Las Vegas Home Search

Find Your Perfect Home
Save
Ask
Tour
Hide
Share
$649,900
8 Days On Site

324 Nevada Way
Boulder City, NV 89005

For Sale|Single Family Residence|Active Under Contract
2
Beds
3
Total Baths
1
Full Bath
2
Partial Baths
1,766
SqFt
$368
/SqFt
1932
Built
Subdivision:
Boulder City
County:
Clark
Listing courtesy of Desert Sun Realty (702) 540-7170
Call Now: 702-718-6001
Is this the listing for you? We can help make it yours.
702-718-6001
324 Nevada Way324 Nevada Way324 Nevada Way324 Nevada Way
Save
Ask
Tour
Hide
Share

Mortgage Calculator

Monthly Payment (Est.)

Enter an interest rate to see your estimated monthly payment.
Calculator powered by Showcase IDX, a Constellation1 Company. Copyright ©2026 Information is deemed reliable but not guaranteed.

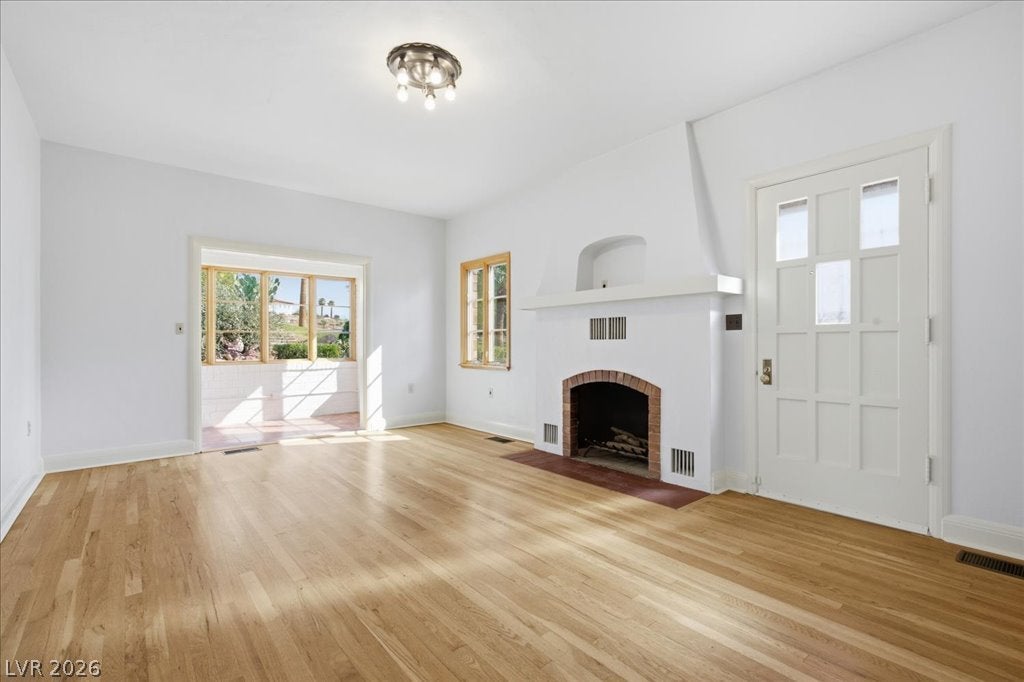
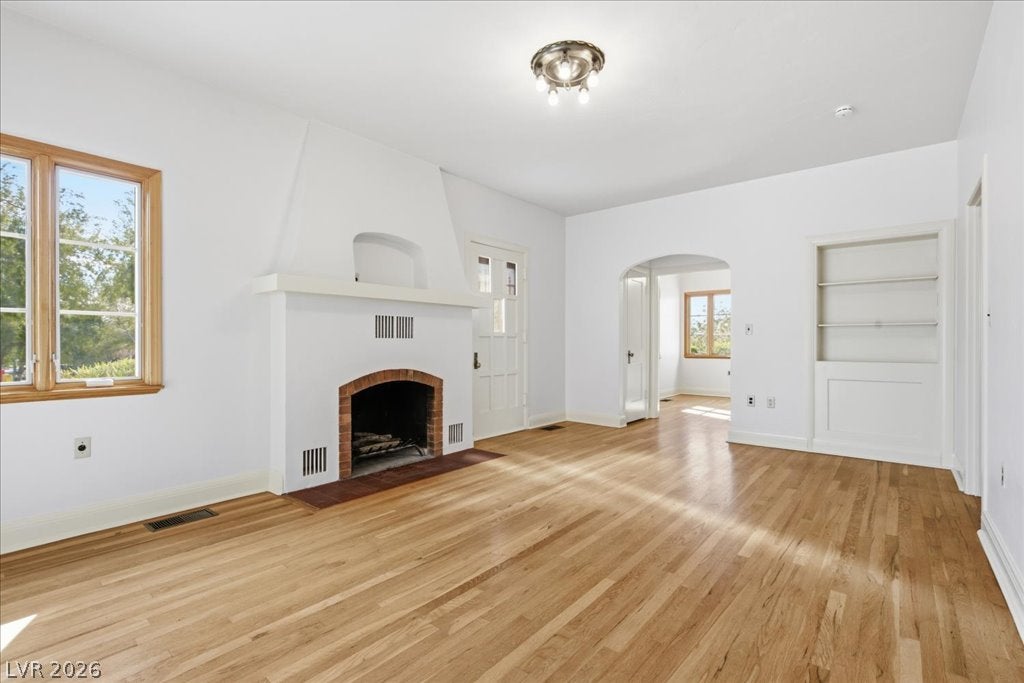
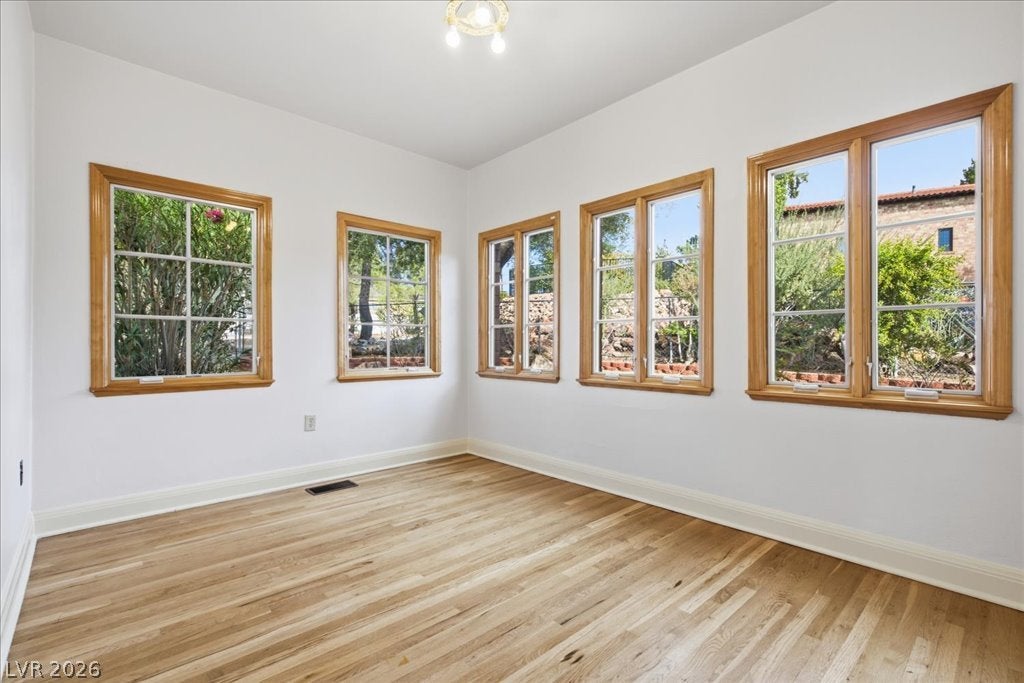
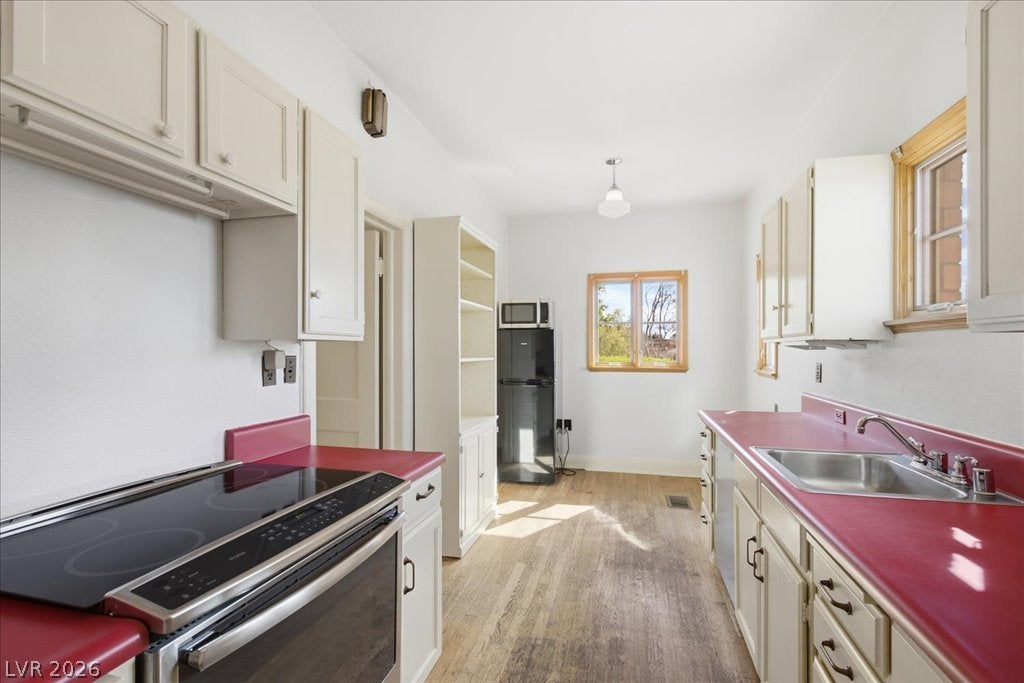
Historic Bureau of Reclamation Brick Home built for their employees in 1932! Incredible location with Park Views of Wilbur Square in Uptown Boulder City! The classic brick exterior and timeless clay tile roof of this single-level home offer a rare opportunity for those intent on owning a Historic Boulder City Home! Inside has been freshly painted throughout. The warmth of original hardwood flooring runs throughout the living areas, kitchen, dining room, hallway and bedrooms. The kitchen is designed in a classic galley layout with hardwood flooring, induction cooktop, convection oven and cabinets modified to fit the convenience of a dishwasher. Brick walled sunroom with surrounding windows is perfect for your home-office! Basement includes both finished and unfinished spaces. The finished basement area contains a 3/4 bathroom with a steam shower, a laundry room and additional living space for your imagination. The unfinished basement area serves as utility space and storage. The yard was completely redesigned with a conservation easement with SNWA water smart landscape program. The property also features a detached 2.5 car garage with workshop space, cabinetry, epoxy coated floors, a half bathroom, and an electric vehicle charger. THIS TRULY IS A MUST SEE!

Save
Ask
Tour
Hide
Share
Listing Snapshot
Price 
$649,900
Days On Site 
8 Days
Bedrooms 
2
Inside Area (SqFt) 
1,766 sqft
Total Baths 
3
Full Baths 
1
Partial Baths 
2
Lot Size 
0.21 Acres
Year Built 
1932
MLS Number 
2828948
Status 
Active Under Contract
Property Tax 
$1,964
HOA/Condo/Coop Fees 
N/A
Sq Ft Source 
N/A
Friends & Family
Recent Activity
3 days agoStatus changed to Active Under Contract
3 days agoListing updated with changes from the MLS
a week agoListing first seen on site
General Features
Acres 
0.21
Additional Property Use 
Residential
Direction Faces 
East
Garage 
Yes
Garage Spaces 
2
Green Energy Efficient 
Windows
Parking 
DetachedElectric Vehicle Charging Station(s)GarageGarage Door OpenerPrivateStorageWorkshop in Garage
Property Sub Type 
Single Family Residence
Security 
Security System Owned
Sewer 
Public Sewer
SqFt Total 
1766
Style 
OneStory
Utilities 
Electricity AvailableNatural Gas Not AvailableUnderground Utilities
Water Source 
Public
Zoning 
Single Family
Interior Features
Appliances 
Convection OvenDryerDishwasherElectric RangeElectric Water HeaterDisposalMicrowaveRefrigeratorWater HeaterWasherOven
Cooling 
Central AirElectric
Fireplace 
Yes
Fireplace Features 
Living RoomWood Burning
Fireplaces 
1
Flooring 
HardwoodTile
Furnished 
Unfurnished
Heating 
CentralElectric
Interior 
Master Downstairs
Laundry Features 
Electric Dryer HookupLaundry Room
Window Features 
Double Pane Windows
Bedroom 2 
Dimensions - 11x10Description - Built In Shelves,Ceiling Light,Closet
Den 
Dimensions - 13x8Description - Ceiling Light
Kitchen 
Description - Hardwood Flooring,Laminate Countertops,Stainless Steel Appliances
Living Room 
Dimensions - 19x12Description - Built-in Bookcases,Ceiling Light,Front
PrimaryBathroom 
Description - Tub/Shower Combo
PrimaryBedroom 
Dimensions - 13x10Description - Ceiling Light,Closet
Save
Ask
Tour
Hide
Share
Exterior Features
Construction Details 
Brick
Exterior 
Private Yard
Fencing 
Back YardChain Link
Lot Features 
Landscaped
Patio And Porch 
PatioPorchEnclosed
Roof 
Tile
View 
Park/Greenbelt
Waterview 
Park/Greenbelt
Windows/Doors 
Double Pane Windows
Community Features
Association Amenities 
None
Horse Property 
None
Financing Terms Available 
CashConventional
Roads 
Paved
Schools
School District
Unknown
Elementary School
Mitchell,King, Martha
Middle School
Garrett Elton M.
High School
Boulder City
Listing courtesy of Desert Sun Realty (702) 540-7170

logo

Listing information is provided by Participants of the Greater Las Vegas Association of Realtors. IDX information is provided exclusively for personal, non-commercial use, and may not be used for any purpose other than to identify prospective properties consumers may be interested in purchasing. Information is deemed reliable but not guaranteed. Copyright 2026, Greater Las Vegas Association of Realtors.
Last checked: 2026-10-30 02:55 PM UTC

Neighborhood & Commute
Source: Walkscore
Disclosure: Community information and market data powered by Constellation Data Labs. Information is deemed reliable but not guaranteed.
Save
Ask
Tour
Hide
Share
Scroll to Top