
6464 Big Pine WayLas Vegas, NV 89108
Mortgage Calculator
Monthly Payment (Est.)
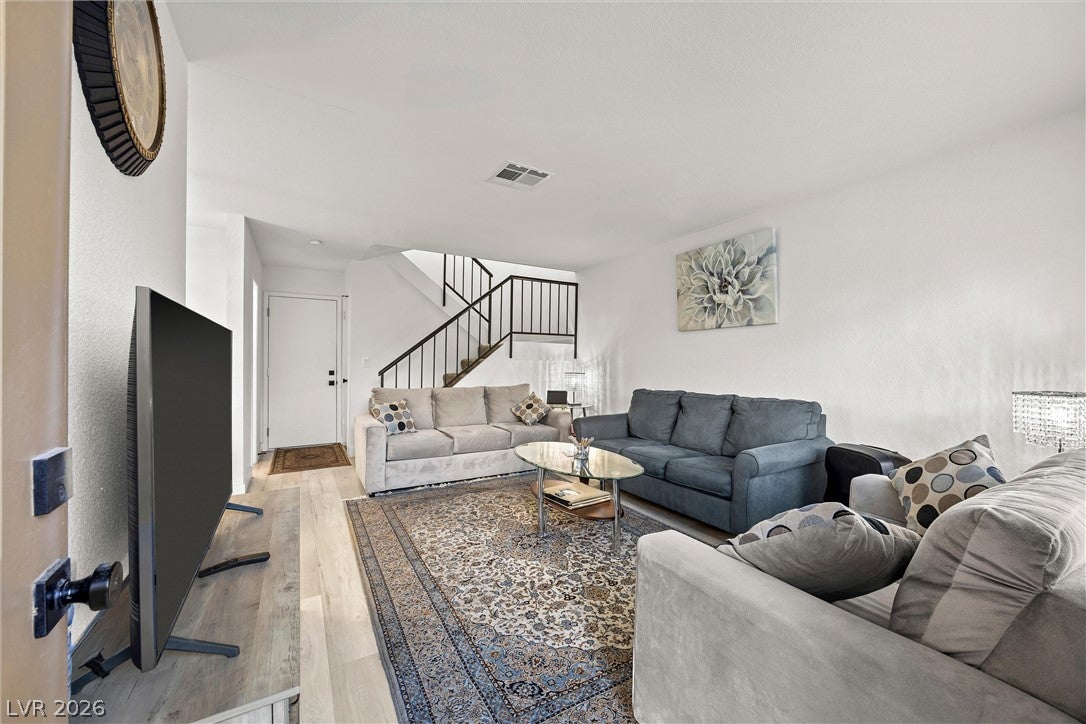
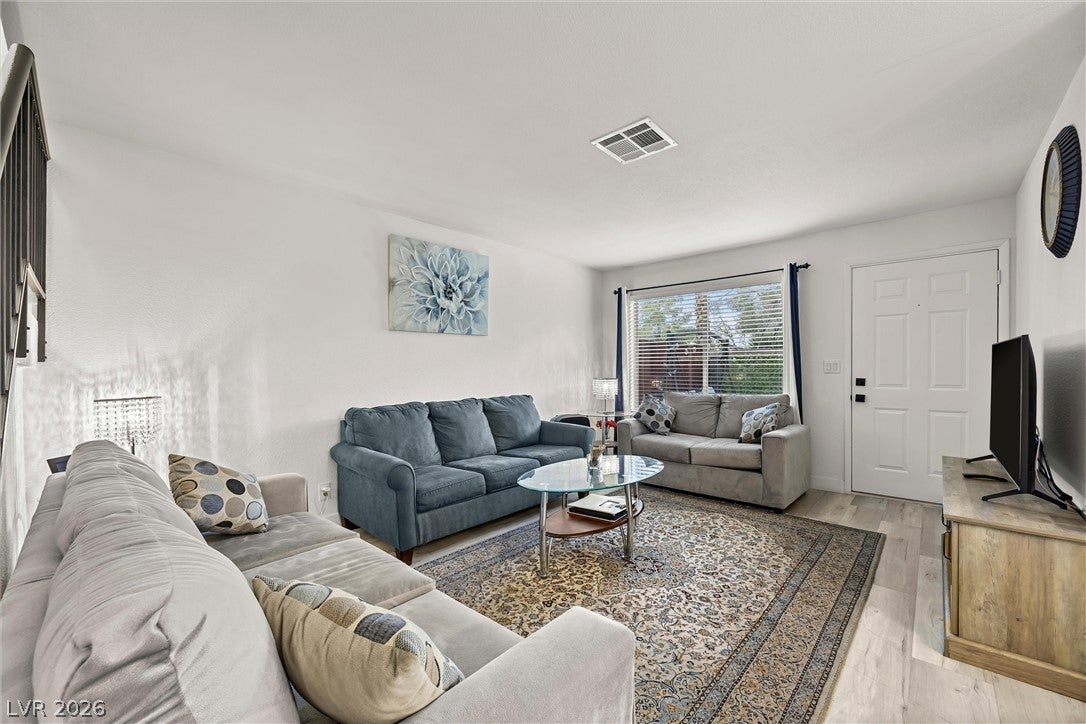
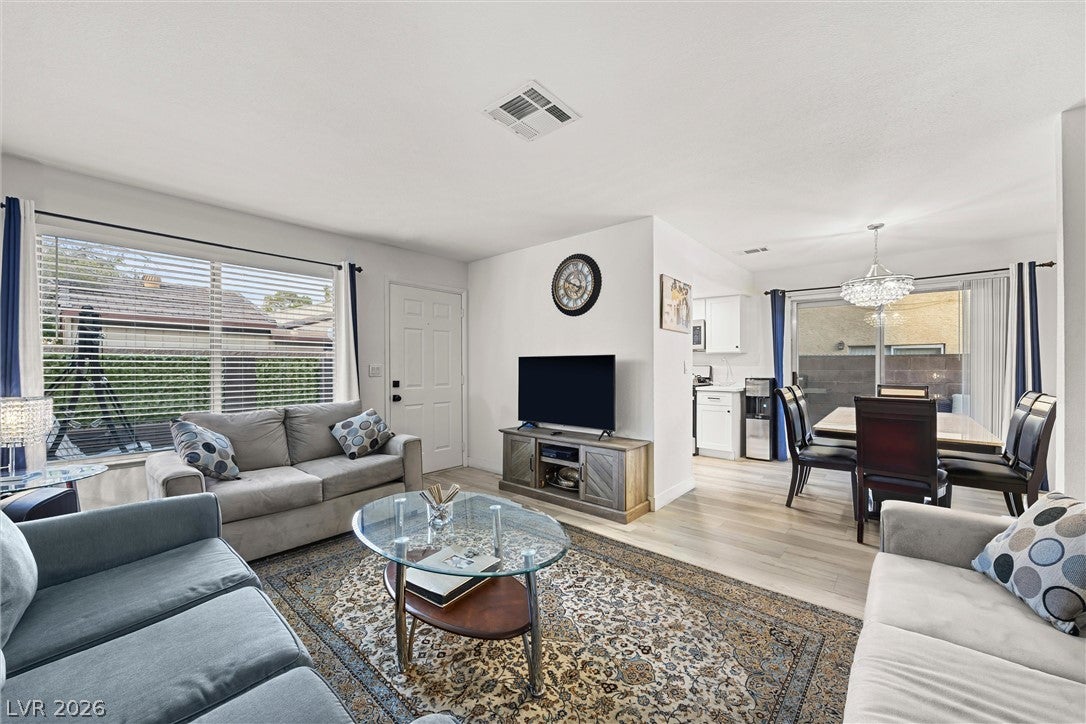
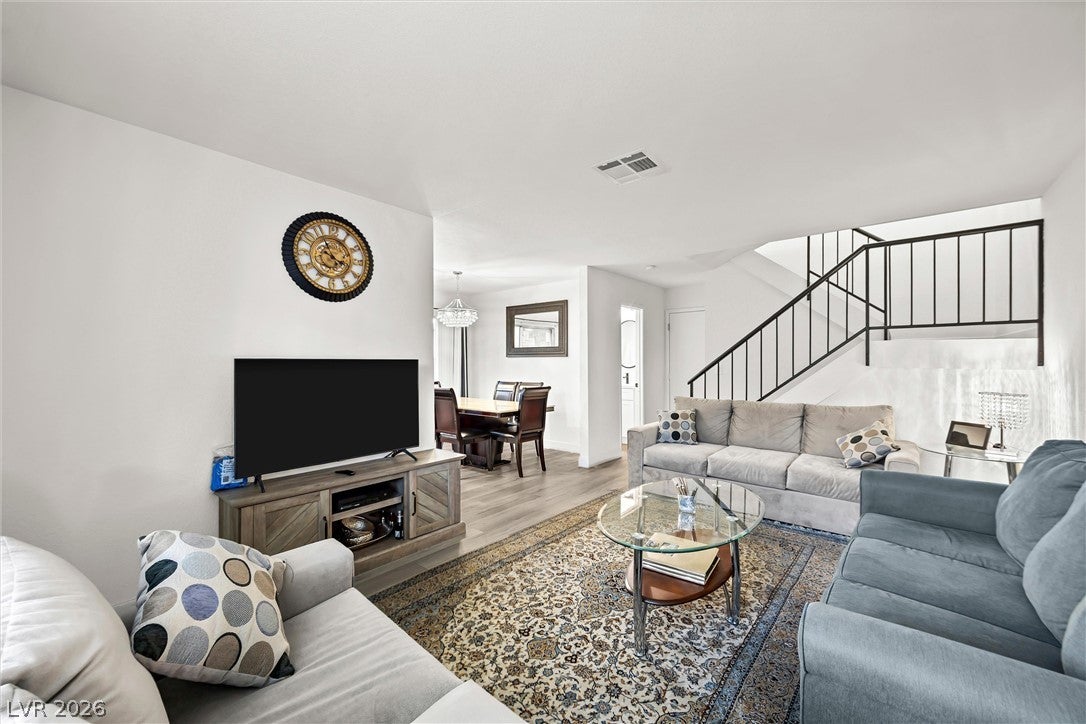
Enter an interest rate to see your estimated monthly payment.Rare opportunity to own a fully remodeled 2-story townhome with a 2-car garage completed with high end finishes centrally located near freeway access and moments away from the Las Vegas Strip. As you enter, you are welcomed by an oversized courtyard, recently remodeled with new concrete slabs, providing an ideal setting for lounging, a fire pit, barbecue, and dining. Inside, the home features luxury vinyl plank flooring throughout the downstairs, an open living room with abundant natural light, and a dining room with a crystal chandelier that seamlessly opens to the kitchen area, creating the perfect space for dining. The kitchen includes brand-new white Shaker cabinets, modern black hardware, white quartz countertops, a farm-style undermount sink, and a slider to the patio, perfect for a BBQ and creating a seamless indoor-outdoor experience. The downstairs also includes a full 3/4 bath that features a shower with modern ceramic tile placed from the floor to the ceiling, finished with a modern square tile shower pan, and a vanity with white Shaker cabinets, quartz countertops, a custom mirror, and modern lighting. Upstairs boasts brand-new carpet, two spacious bedrooms, a linen closet, and a bath with dual sink areas, Shaker cabinets, black hardware, white quartz countertops, and a shower with 24x24 ceramic tile and modern fixtures. The primary bedroom features two large closets and a modern ceiling fan, providing plenty of space for everyone. The oversized 2-car garage offers space for storage racks, a washer and dryer, and a recently replaced water heater. AMAZING COMMUNITY WITH A LARGE PARK COMPLETED WITH REAL GRASS, BEAUTIFUL POOL AND SPA. ONLY $135 A MONTH HOA FEE!
| a week ago | Status changed to Active | |
| a week ago | Listing updated with changes from the MLS | |
| 2 weeks ago | Listing first seen on site |

Listing information is provided by Participants of the Greater Las Vegas Association of Realtors. IDX information is provided exclusively for personal, non-commercial use, and may not be used for any purpose other than to identify prospective properties consumers may be interested in purchasing. Information is deemed reliable but not guaranteed. Copyright 2026, Greater Las Vegas Association of Realtors.
Last checked: 2026-10-30 03:48 PM UTC
Did you know? You can invite friends and family to your search. They can join your search, rate and discuss listings with you.