Las Vegas Home Search

Find Your Perfect Home
Save
Ask
Tour
Hide
Share
$550,000
2 Days On Site

1951 W Gee Street
Pahrump, NV 89060

For Sale|Single Family Residence|Active
4
Beds
3
Total Baths
1
Full Bath
2
Partial Baths
3,187
SqFt
$173
/SqFt
2006
Built
Subdivision:
Golden Spring Ranch U7
County:
Nye
Listing courtesy of Classic Realty Group Inc (714) 605-6917
Call Now: 702-718-6001
Is this the listing for you? We can help make it yours.
702-718-6001
1951 W Gee Street1951 W Gee Street1951 W Gee Street1951 W Gee Street
Save
Ask
Tour
Hide
Share

Mortgage Calculator

Monthly Payment (Est.)

Enter an interest rate to see your estimated monthly payment.
Calculator powered by Showcase IDX, a Constellation1 Company. Copyright ©2026 Information is deemed reliable but not guaranteed.

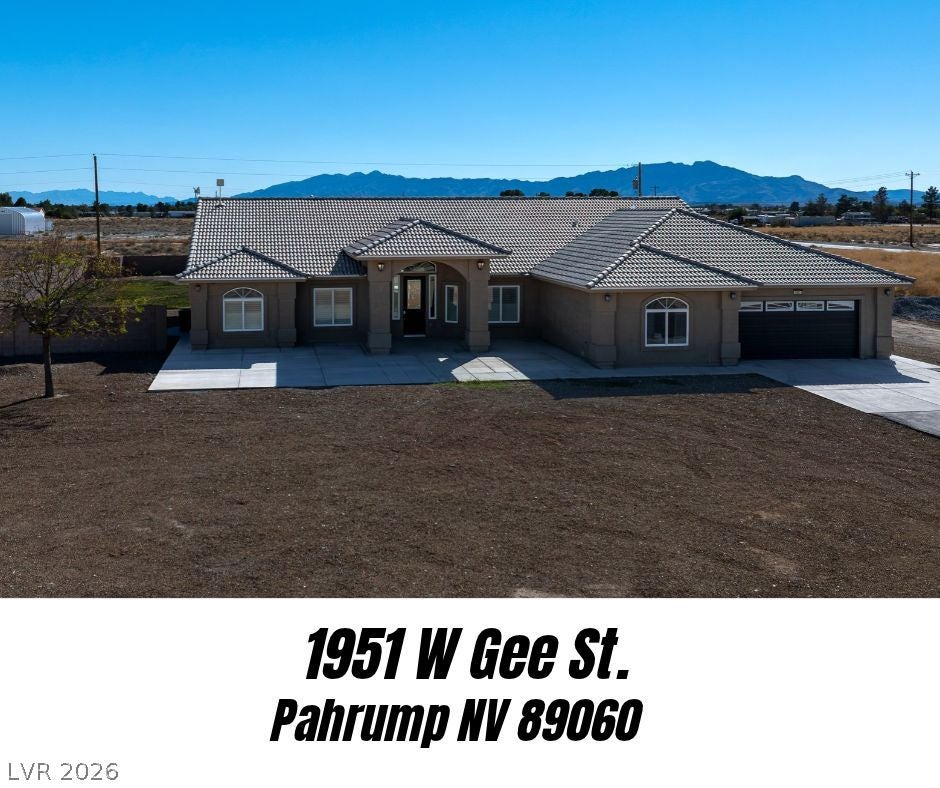
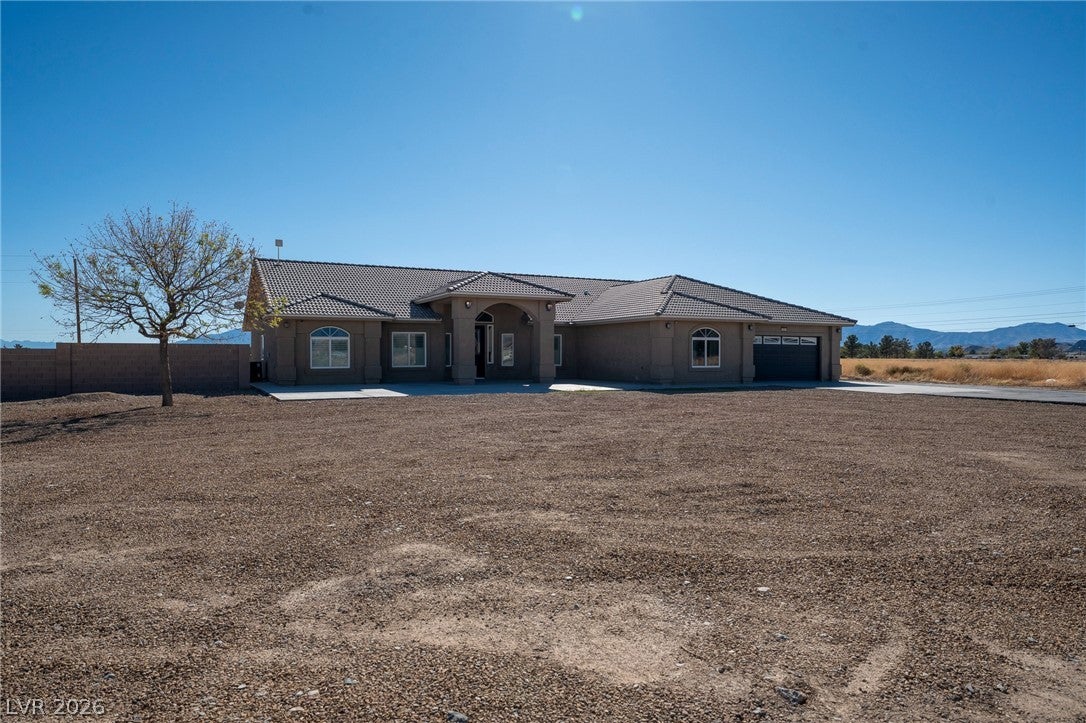
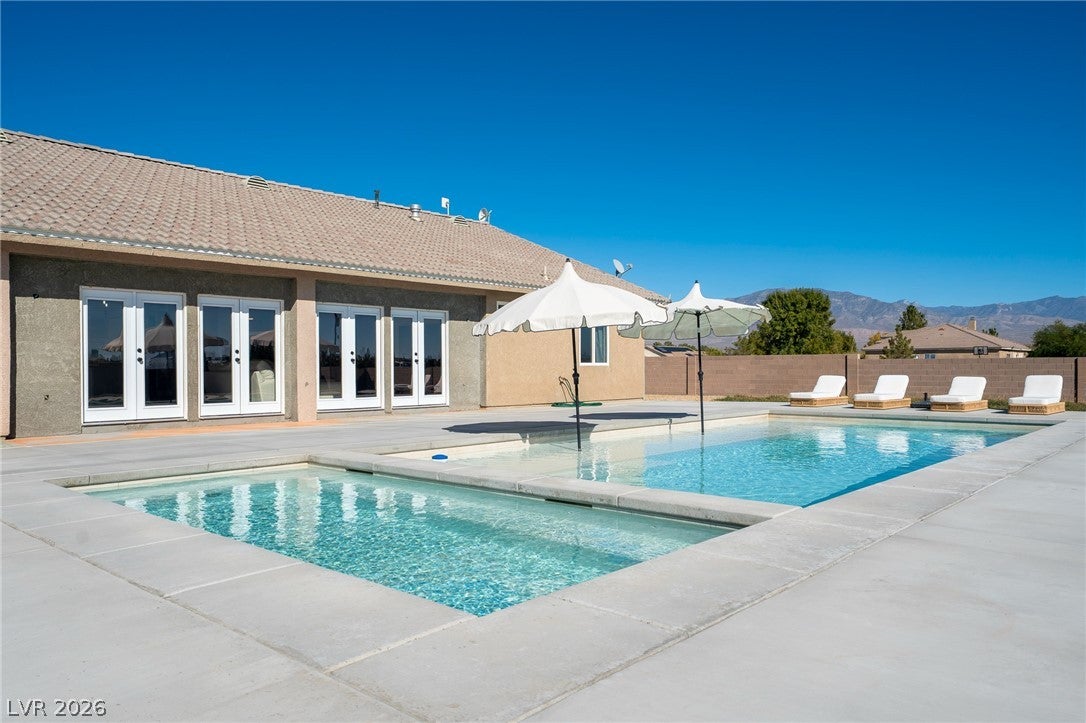
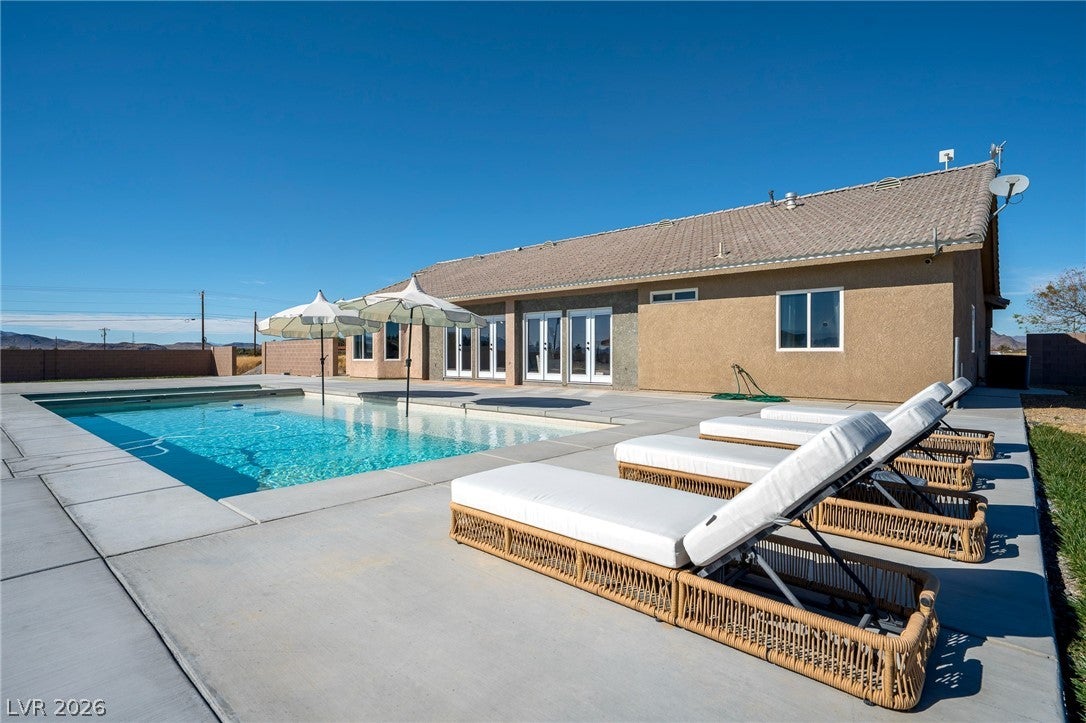
This remarkable 4-bedroom, 3-bathroom, stick-built home with a 2-car garage on a 0.926-Acre lot is chock-full of upgrades & amenities to enjoy. Including a recently completed luxurious in-ground heated pool with umbrellas for shade & a leisurely in-ground hot-tub/spa along with a recently erected surrounding block wall for added privacy. With newer flooring & baseboards, recently painted interior, upgraded plumbing & lighting fixtures, newer cabinetry & countertops, upgraded ceiling fans & so much more to offer...this incredible property is sure to please anyone who walks through the door. The spacious living area has an array of recently installed double-doors leading to the backyard pool & patio area that's perfect for entertaining guests, whilst the open family room and separate dining room areas boast feelings of comfort & harmony. There is also an additional room/den that's perfect for relaxing and gatherings. The sellers have put tons of tender love & care into making this house a home that truly stands out amongst the rest. The vacant lot across the street at 1950 W Gee St. PAHRUMP NV 89060 is also for sale (MLS #281018). Seller will consider bundling the sale of the lot in with the sale of the house.

Save
Ask
Tour
Hide
Share
Listing Snapshot
Price 
$550,000
Days On Site 
2 Days
Bedrooms 
4
Inside Area (SqFt) 
3,187 sqft
Total Baths 
3
Full Baths 
1
Partial Baths 
2
Lot Size 
0.926 Acres
Year Built 
2006
MLS Number 
2828961
Status 
Active
Property Tax 
$3,142
HOA/Condo/Coop Fees 
N/A
Sq Ft Source 
N/A
Friends & Family
Recent Activity
2 days agoListing first seen on site
2 days agoListing updated with changes from the MLS
General Features
Acres 
0.926
Attached Garage 
Yes
Direction Faces 
North
Garage 
Yes
Garage Spaces 
2
Green Energy Efficient 
Windows
Parking 
AttachedGarageInside EntrancePrivateRV Access/Parking
Property Sub Type 
Single Family Residence
Security 
Security System Owned
Sewer 
Septic Tank
SqFt Total 
2642
Style 
OneStory
Utilities 
Electricity Available
Water Source 
PrivateWell
Zoning 
Single Family
Interior Features
Appliances 
DryerElectric CooktopMicrowaveWater Softener OwnedWasher
Cooling 
Ceiling Fan(s)Central AirElectric
Fireplace 
Yes
Fireplace Features 
Family RoomGas
Fireplaces 
1
Flooring 
Vinyl
Heating 
CentralElectric
Interior 
Ceiling Fan(s)Master Downstairs
Laundry Features 
Electric Dryer HookupLaundry RoomSink
Spa 
Yes
Window Features 
Window CoveringsBlindsDouble Pane WindowsDrapes
Bedroom 2 
Dimensions - 13x12Description - Ceiling Fan,Ceiling Light,Closet
Bedroom 3 
Dimensions - 11x10Description - Ceiling Fan,Ceiling Light,Closet
Bedroom 4 
Dimensions - 10x10Description - Ceiling Fan,Ceiling Light,Walk-In Closet(s)
Den 
Dimensions - 25x13Description - Ceiling Fan,Ceiling Light
Dining Room 
Dimensions - 12x11Description - Dining Area
Family Room 
Dimensions - 12x10Description - Built-in Bookcases,Ceiling Fan
Kitchen 
Dimensions - 16x14Description - Breakfast Bar/Counter,Luxury Vinyl Plank,Vaulted Ceiling,Walk-in Pantry
Living Room 
Dimensions - 28x22Description - Ceiling Fan,Ceiling Light,Vaulted Ceiling
PrimaryBathroom 
Dimensions - 16x12Description - Double Sink
PrimaryBedroom 
Dimensions - 20x16Description - Ceiling Fan,Ceiling Light,Walk-In Closet(s)
Save
Ask
Tour
Hide
Share
Exterior Features
Construction Details 
FrameStucco
Exterior 
Private Yard
Fencing 
BlockPartial
Lot Features 
Landscaped
Pool Features 
Gas HeatHeatedIn GroundPrivatePool/Spa Combo
Private Pool 
Yes
Roof 
Tile
Spa 
Yes
Spa Features 
In Ground
View 
CityMountain(s)
Waterview 
CityMountain(s)
Windows/Doors 
Window CoveringsBlindsDouble Pane WindowsDrapes
Community Features
Association Amenities 
None
Horse Property 
None
Financing Terms Available 
CashConventionalFHAVA Loan
Roads 
Paved
Schools
School District
Unknown
Elementary School
Manse,Manse
Middle School
Rosemary Clarke
High School
Pahrump Valley
Listing courtesy of Classic Realty Group Inc (714) 605-6917

logo

Listing information is provided by Participants of the Greater Las Vegas Association of Realtors. IDX information is provided exclusively for personal, non-commercial use, and may not be used for any purpose other than to identify prospective properties consumers may be interested in purchasing. Information is deemed reliable but not guaranteed. Copyright 2026, Greater Las Vegas Association of Realtors.
Last checked: 2026-10-30 12:26 PM UTC

Neighborhood & Commute
Source: Walkscore
Disclosure: Community information and market data powered by Constellation Data Labs. Information is deemed reliable but not guaranteed.
Save
Ask
Tour
Hide
Share
Scroll to Top