Las Vegas Home Search

Find Your Perfect Home
Save
Ask
Tour
Hide
Share
$159,000
5 Days On Site

3730 Desert Marina Drive 13
Laughlin, NV 89029

For Sale|Condominium|Active
2
Beds
1
Total Bath
1
Full Bath
810
SqFt
$196
/SqFt
1984
Built
Subdivision:
Laughlin Bay Village
County:
Clark
Listing courtesy of RE/Max Five Star Realty (303) 396-3250
Call Now: 702-718-6001
Is this the listing for you? We can help make it yours.
702-718-6001
3730 Desert Marina Drive 133730 Desert Marina Drive 133730 Desert Marina Drive 133730 Desert Marina Drive 13
Save
Ask
Tour
Hide
Share

Mortgage Calculator

Monthly Payment (Est.)

Enter an interest rate to see your estimated monthly payment.
Calculator powered by Showcase IDX, a Constellation1 Company. Copyright ©2026 Information is deemed reliable but not guaranteed.

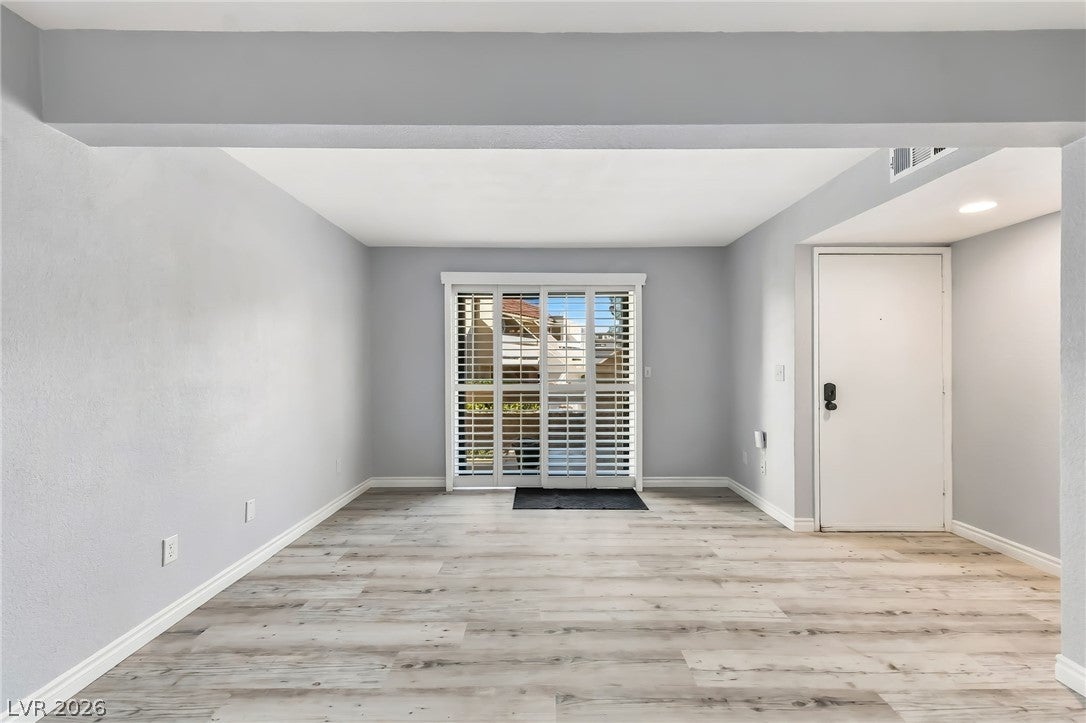
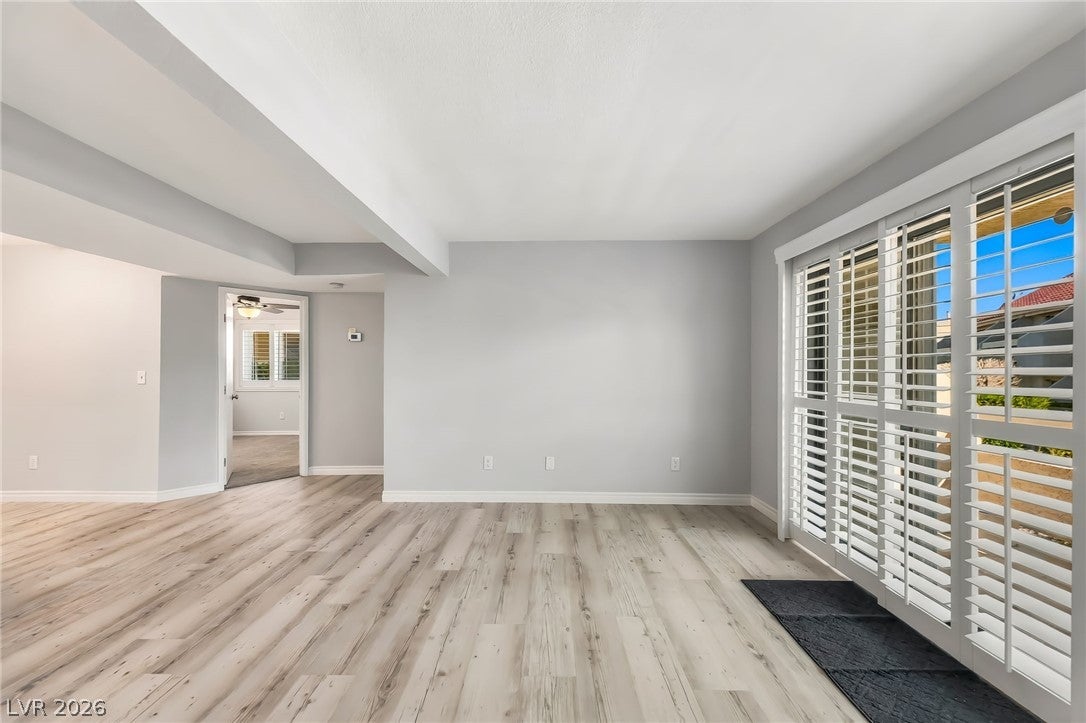
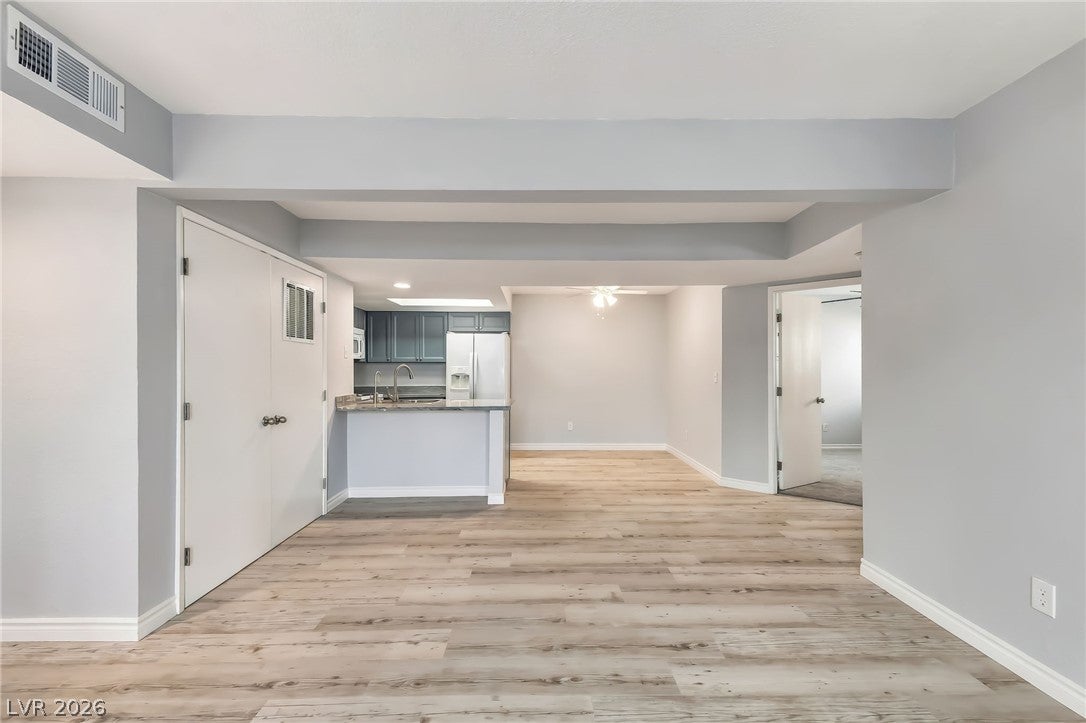
This stunning 2 bed, 1 bath, ground floor condo could be your next home or vacation retreat. It has been meticulously updated from top to bottom, designed with style, comfort and convenience. This one's absolutely beautiful and move-in ready. Brand new flooring throughout, premium Anderson windows and slider, plantation shutters throughout, new kitchen cabinets, beautiful countertops, high-end reverse osmosis, new HVAC installed 8/25, massive 80-gas hot water heater, new(er) full-sized washer/dryer, custom tile walk-in shower, new bathroom vanity, new light fixtures and the list goes on and on. Enjoy viewing the mountains while relaxing on your tiled terrace. You are merely 40 steps away from the barbeque area, and another 10 steps from the closest of four neighborhood pools. Unit includes a single car detached garage, ample outdoor parking and available boat/RV parking on-site. Join the rest of us in Laughlin who enjoy nearby river and lake activities, entertainment, restaurants and fun! Life in the no-state income tax state of Nevada cannot be better!

Save
Ask
Tour
Hide
Share
Listing Snapshot
Price 
$159,000
Days On Site 
5 Days
Bedrooms 
2
Inside Area (SqFt) 
810 sqft
Total Baths 
1
Full Baths 
1
Partial Baths 
N/A
Lot Size 
N/A
Year Built 
1984
MLS Number 
2829009
Status 
Active
Property Tax 
$716
HOA/Condo/Coop Fees 
$459 monthly
Sq Ft Source 
N/A
Friends & Family
Recent Activity
3 days agoStatus changed to Active
3 days agoListing updated with changes from the MLS
6 days agoListing first seen on site
General Features
Direction Faces 
East
Garage 
Yes
Garage Spaces 
1
Green Energy Efficient 
Windows
Parking 
DetachedGarageOpenPrivateRV Access/Parking
Property Sub Type 
Condominium
Security 
Gated Community
Sewer 
Public Sewer
SqFt Total 
810
Style 
TwoStory
Utilities 
Underground Utilities
Water Source 
Public
Zoning 
Multi-Family
Interior Features
Appliances 
DryerDishwasherElectric RangeDisposalMicrowaveRefrigeratorWater PurifierWasher
Cooling 
Ceiling Fan(s)Central AirElectric
Flooring 
CarpetVinyl
Furnished 
Unfurnished
Heating 
Electric
Interior 
Ceiling Fan(s)Smart ThermostatMaster Downstairs
Laundry Features 
Electric Dryer HookupLaundry Closet
Window Features 
Window CoveringsInsulated WindowsPlantation ShuttersWindow Treatments
Bedroom 2 
Dimensions - 9x10Description - Ceiling Fan,Ceiling Light,Closet
Kitchen 
Dimensions - 15x15Description - Breakfast Bar/Counter,Breakfast Nook/Eating Area,Lighting Recessed,Linoleum/Vinyl Flooring,Solid Surface Countertops
Living Room 
Dimensions - 12x15Description - Front
PrimaryBedroom 
Dimensions - 11x14Description - Ceiling Fan,Ceiling Light,Closet
Save
Ask
Tour
Hide
Share
Exterior Features
Fencing 
BlockFull
Lot Features 
Landscaped
Patio And Porch 
PatioCovered
Pool Features 
Association
Roof 
Tile
Windows/Doors 
Window CoveringsInsulated WindowsPlantation ShuttersWindow Treatments
Community Features
Association Amenities 
GatedBarbecuePool
Association Fee 
$459.0
Association Fee Frequency 
Monthly
Community Features 
Gated
Horse Property 
None
Financing Terms Available 
CashConventional
Schools
School District
Unknown
Elementary School
Bennett, William G.,Bennett, William G.
Middle School
Laughlin
High School
Laughlin
Listing courtesy of RE/Max Five Star Realty (303) 396-3250

logo

Listing information is provided by Participants of the Greater Las Vegas Association of Realtors. IDX information is provided exclusively for personal, non-commercial use, and may not be used for any purpose other than to identify prospective properties consumers may be interested in purchasing. Information is deemed reliable but not guaranteed. Copyright 2026, Greater Las Vegas Association of Realtors.
Last checked: 2026-10-30 03:48 PM UTC

Neighborhood & Commute
Source: Walkscore
Disclosure: Community information and market data powered by Constellation Data Labs. Information is deemed reliable but not guaranteed.
Save
Ask
Tour
Hide
Share
Scroll to Top