Las Vegas Home Search

Find Your Perfect Home
Save
Ask
Tour
Hide
Share
$380,000
7 Days On Site

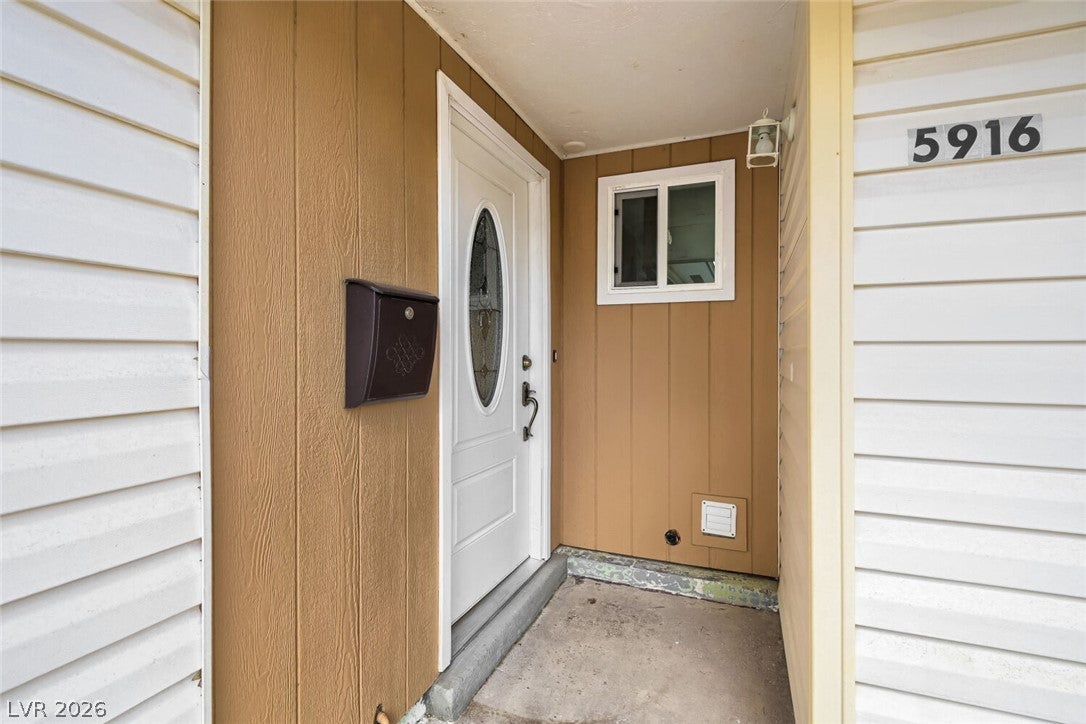
5916 Fawn Avenue
Las Vegas, NV 89107

For Sale|Single Family Residence|Active
3
Beds
2
Total Baths
2
Full Baths
1,180
SqFt
$322
/SqFt
1964
Built
Subdivision:
Charleston Heights Tr #45C
County:
Clark
Listing courtesy of Wardley Real Estate (702) 274-2407
Call Now: 702-718-6001
Is this the listing for you? We can help make it yours.
702-718-6001
5916 Fawn Avenue5916 Fawn Avenue5916 Fawn Avenue5916 Fawn Avenue
Save
Ask
Tour
Hide
Share

Mortgage Calculator

Monthly Payment (Est.)

Enter an interest rate to see your estimated monthly payment.
Calculator powered by Showcase IDX, a Constellation1 Company. Copyright ©2026 Information is deemed reliable but not guaranteed.

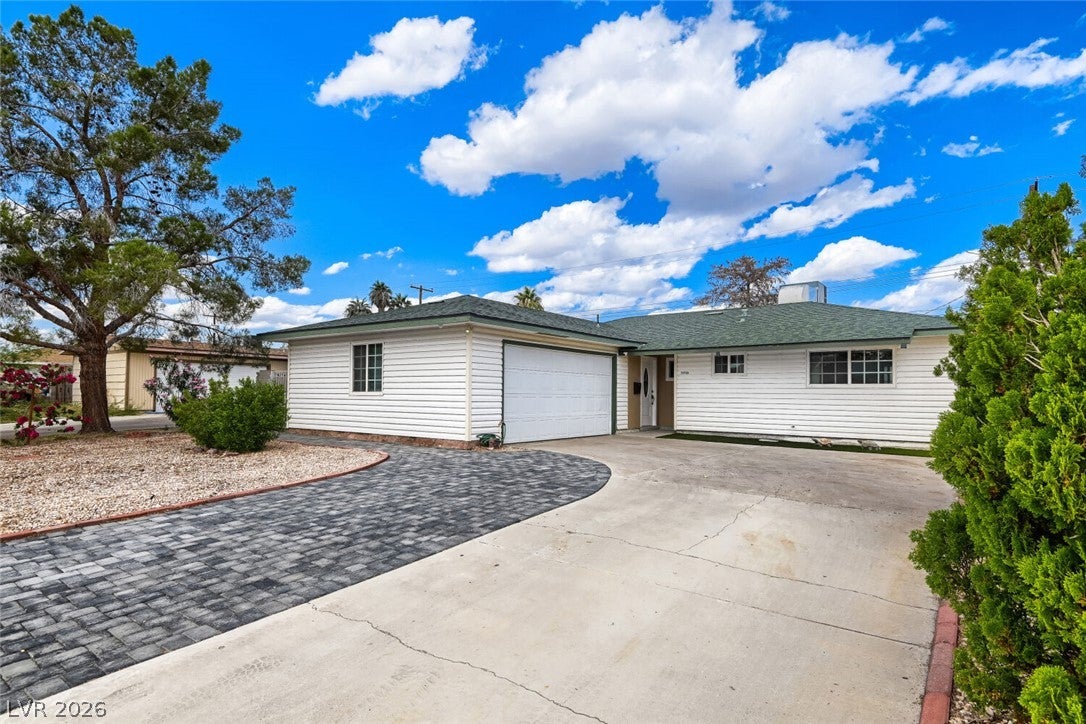
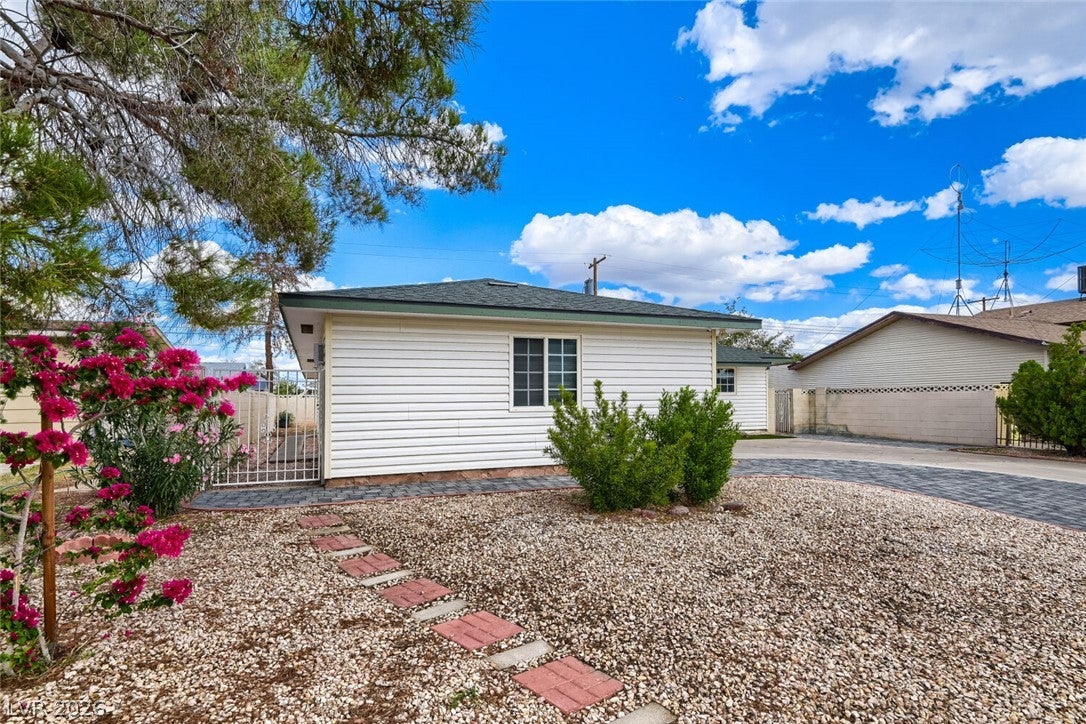
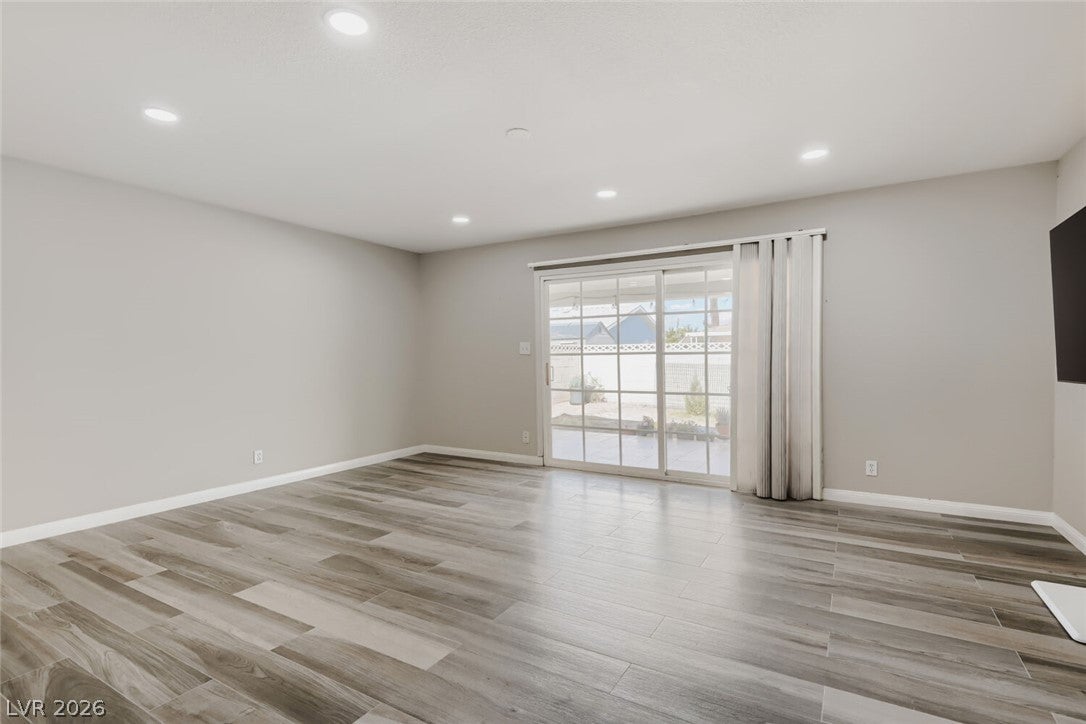
Beautifully renovated single-story gem in established Charleston Heights! This 3 bed, 2 bath home was updated in 2024 and is truly move-in ready. The kitchen is the showpiece, featuring custom cabinetry, quartz countertops, a farmhouse sink, and stainless steel appliances. Luxury vinyl plank flooring, recessed lighting, and fresh paint flow throughout for a clean, modern feel. Major updates include new plumbing, giving you peace of mind for years to come. A security system and TV are included with the sale. The oversized driveway offers plenty of space for extra vehicles, with potential for RV parking, plus an attached 2-car garage. Conveniently located near Jones Blvd with quick access to US-95, shopping, and dining. Don’t miss your chance to make this adorable house your home!

Save
Ask
Tour
Hide
Share
Listing Snapshot
Price 
$380,000
Days On Site 
7 Days
Bedrooms 
3
Inside Area (SqFt) 
1,180 sqft
Total Baths 
2
Full Baths 
2
Partial Baths 
N/A
Lot Size 
0.14 Acres
Year Built 
1964
MLS Number 
2829157
Status 
Active
Property Tax 
$985
HOA/Condo/Coop Fees 
N/A
Sq Ft Source 
N/A
Friends & Family
Recent Activity
a week agoListing first seen on site
a week agoListing updated with changes from the MLS
General Features
Acres 
0.14
Attached Garage 
Yes
Direction Faces 
South
Garage 
Yes
Garage Spaces 
2
Parking 
AttachedGarageGarage Door OpenerPrivate
Property Sub Type 
Single Family Residence
Sewer 
Public Sewer
SqFt Total 
1180
Style 
OneStory
Utilities 
Underground Utilities
Water Source 
Public
Zoning 
Single Family
Interior Features
Appliances 
DryerDishwasherElectric CooktopDisposalMicrowaveRefrigeratorWasher
Cooling 
Central AirElectric
Flooring 
Ceramic TileTile
Furnished 
Unfurnished
Heating 
Natural GasCentral
Interior 
Master Downstairs
Laundry Features 
Electric Dryer HookupLaundry Room
Window Features 
Window CoveringsBlinds
Bedroom 2 
Dimensions - 10x12Description - Ceiling Fan,Mirrored Door
Dining Room 
Dimensions - 14x17Description - Living Room/Dining Combo
Kitchen 
Description - Breakfast Bar/Counter,Custom Cabinets,Island,Quartz Countertops
PrimaryBedroom 
Dimensions - 11x12Description - Ceiling Fan,Ceiling Light,Mirrored Door
Save
Ask
Tour
Hide
Share
Exterior Features
Fencing 
BlockFull
Lot Features 
Landscaped
Patio And Porch 
PatioCovered
Roof 
CompositionShingle
Windows/Doors 
Window CoveringsBlinds
Community Features
Association Amenities 
None
Horse Property 
None
Financing Terms Available 
CashConventionalFHAVA Loan
Schools
School District
Unknown
Elementary School
Pitman, Vail,Pitman, Vail
Middle School
Greenspun
High School
Western
Listing courtesy of Wardley Real Estate (702) 274-2407

logo

Listing information is provided by Participants of the Greater Las Vegas Association of Realtors. IDX information is provided exclusively for personal, non-commercial use, and may not be used for any purpose other than to identify prospective properties consumers may be interested in purchasing. Information is deemed reliable but not guaranteed. Copyright 2026, Greater Las Vegas Association of Realtors.
Last checked: 2026-10-30 03:48 PM UTC

Neighborhood & Commute
Source: Walkscore
Disclosure: Community information and market data powered by Constellation Data Labs. Information is deemed reliable but not guaranteed.
Save
Ask
Tour
Hide
Share
Scroll to Top