Las Vegas Home Search

Find Your Perfect Home
Save
Ask
Tour
Hide
Share
$229,900
1 Day On Site

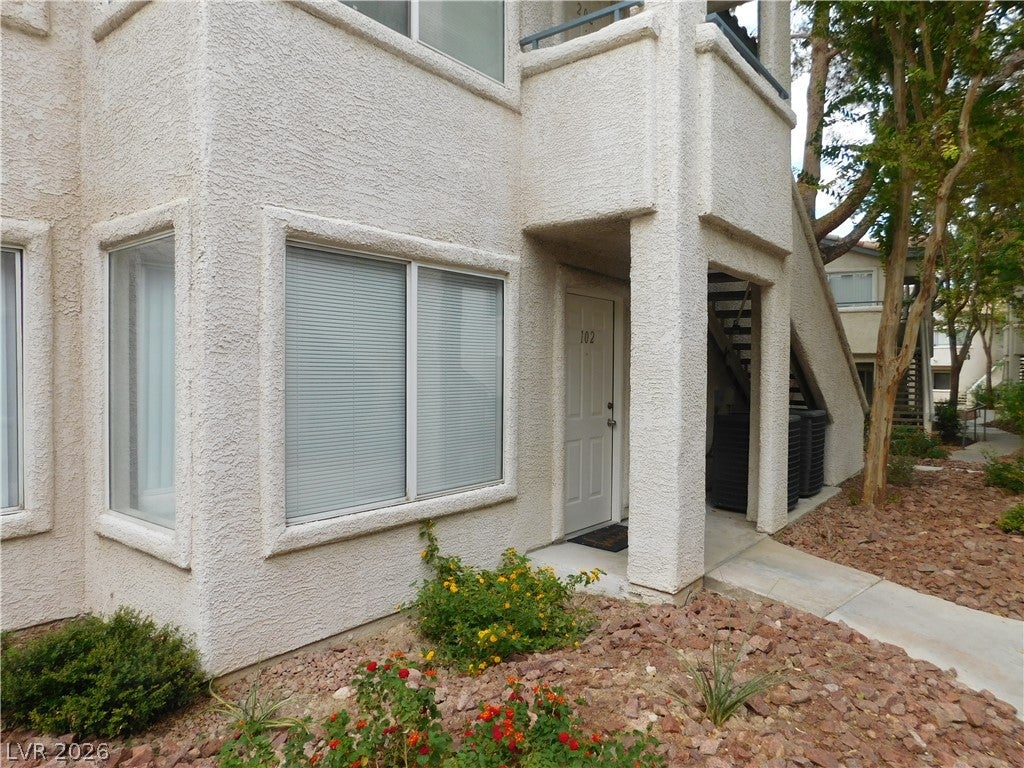
3044 Casey Drive 102
Las Vegas, NV 89120

For Sale|Condominium|Active
3
Beds
2
Total Baths
2
Full Baths
1,190
SqFt
$193
/SqFt
1996
Built
Subdivision:
Paradise Village 1013- Amd
County:
Clark
Listing courtesy of Elite Realty (702) 465-9411
Call Now: 702-718-6001
Is this the listing for you? We can help make it yours.
702-718-6001
3044 Casey Drive 1023044 Casey Drive 1023044 Casey Drive 1023044 Casey Drive 102
Save
Ask
Tour
Hide
Share

Mortgage Calculator

Monthly Payment (Est.)

Enter an interest rate to see your estimated monthly payment.
Calculator powered by Showcase IDX, a Constellation1 Company. Copyright ©2026 Information is deemed reliable but not guaranteed.

SPACIOUS FIRST-FLOOR CONDO IN A GATED COMMUNITY WITH RESORT-STYLE AMENITIES! Welcome home to this inviting 1,190 sq. ft., 3-bedroom, 2-bath condominium offering comfort, convenience, and easy first-floor living! Freshly painted throughout, this home features new vertical blinds, a new 40-gallon gas water heater, a new microwave, and the stove and refrigerator are only two years old. There is 24 hour security on the grounds of this community. Your monthly assoc. covers your water, trash and sewer. The pet restrictions: max 2 pets per family, all pets must be registered with the management company, pets must be kept on leash when outside in the community. If you are interested in rental info regarding your property the rental must be at least a min of one year rentals No short term rentals allowed and your rental must be registered with the management company, Step outside onto your east-facing covered patio, a wonderful place to enjoy your morning coffee, relax in the fresh air, or unwind at the end of the day. One assigned covered parking space adds to the everyday convenience. Enjoy the 3 sparkling community swimming pools, 3 relaxing spas, and 1 exercise room, all designed to complement your lifestyle. Located approximately 4–5 miles from the world-famous Las Vegas Strip, this property offers convenient access to the city's entertainment, dining, and attractions while providing a comfortable retreat to call home. For added peace of mind, the seller is providing a one-year-Old Republic Home Warranty, already in place, with buyer coverage beginning at close of escrow. Don't miss this wonderful opportunity to enjoy spacious, low-maintenance living in a desirable Las Vegas location!

Save
Ask
Tour
Hide
Share
Listing Snapshot
Price 
$229,900
Days On Site 
1 Day
Bedrooms 
3
Inside Area (SqFt) 
1,190 sqft
Total Baths 
2
Full Baths 
2
Partial Baths 
N/A
Lot Size 
N/A
Year Built 
1996
MLS Number 
2829160
Status 
Active
Property Tax 
$691
HOA/Condo/Coop Fees 
$357 monthly
Sq Ft Source 
N/A
Friends & Family
Recent Activity
yesterdayListing first seen on site
yesterdayListing updated with changes from the MLS
General Features
Additional Property Use 
Residential
Direction Faces 
South
Green Energy Efficient 
Windows
Parking 
AssignedCoveredGuest
Property Sub Type 
Condominium
Security 
Gated Community
Sewer 
Public Sewer
SqFt Total 
1190
Style 
TwoStory
Utilities 
Cable AvailableUnderground Utilities
Water Source 
Public
Zoning 
Multi-Family
Interior Features
Appliances 
DryerDishwasherDisposalGas RangeGas Water HeaterMicrowaveRefrigeratorWater HeaterWasher
Cooling 
Ceiling Fan(s)Central AirElectric
Flooring 
Ceramic TileLaminateTile
Furnished 
Unfurnished
Heating 
Natural GasCentral
Interior 
Ceiling Fan(s)Master Downstairs
Laundry Features 
Gas Dryer HookupLaundry ClosetMain Level
Window Features 
Window CoveringsBlindsDouble Pane WindowsWindow Treatments
Bedroom 2 
Dimensions - 10x14Description - Ceiling Fan,Ceiling Light,Closet,Downstairs,Mirrored Door,TV/ Cable
Bedroom 3 
Dimensions - 11x14Description - Ceiling Fan,Ceiling Light,Closet,Downstairs,Mirrored Door,TV/ Cable
Dining Room 
Dimensions - 9x8Description - Kitchen/Dining Room Combo
Kitchen 
Dimensions - 8x9Description - Breakfast Bar/Counter,Laminate Countertops,Stainless Steel Appliances
Living Room 
Dimensions - 10x12Description - Front
PrimaryBedroom 
Dimensions - 11x13Description - Ceiling Fan,Ceiling Light,Downstairs,Walk-In Closet(s)
Save
Ask
Tour
Hide
Share
Exterior Features
Construction Details 
FrameStucco
Fencing 
None
Lot Features 
Landscaped
Patio And Porch 
PatioCovered
Pool Features 
Community
Roof 
Tile
View 
None
Waterview 
None
Windows/Doors 
Window CoveringsBlindsDouble Pane WindowsWindow Treatments
Community Features
Association Amenities 
GatedPoolSpa/Hot Tub
Association Fee 
$357.0
Association Fee Frequency 
Monthly
Community Features 
PoolGated
Horse Property 
None
Financing Terms Available 
CashConventionalFHAVA Loan
Schools
School District
Unknown
Elementary School
French, Doris,French, Doris
Middle School
Cannon Helen C.
High School
Del Sol HS
Listing courtesy of Elite Realty (702) 465-9411

logo

Listing information is provided by Participants of the Greater Las Vegas Association of Realtors. IDX information is provided exclusively for personal, non-commercial use, and may not be used for any purpose other than to identify prospective properties consumers may be interested in purchasing. Information is deemed reliable but not guaranteed. Copyright 2026, Greater Las Vegas Association of Realtors.
Last checked: 2026-10-30 03:48 PM UTC

Neighborhood & Commute
Source: Walkscore
Disclosure: Community information and market data powered by Constellation Data Labs. Information is deemed reliable but not guaranteed.
Save
Ask
Tour
Hide
Share
Scroll to Top