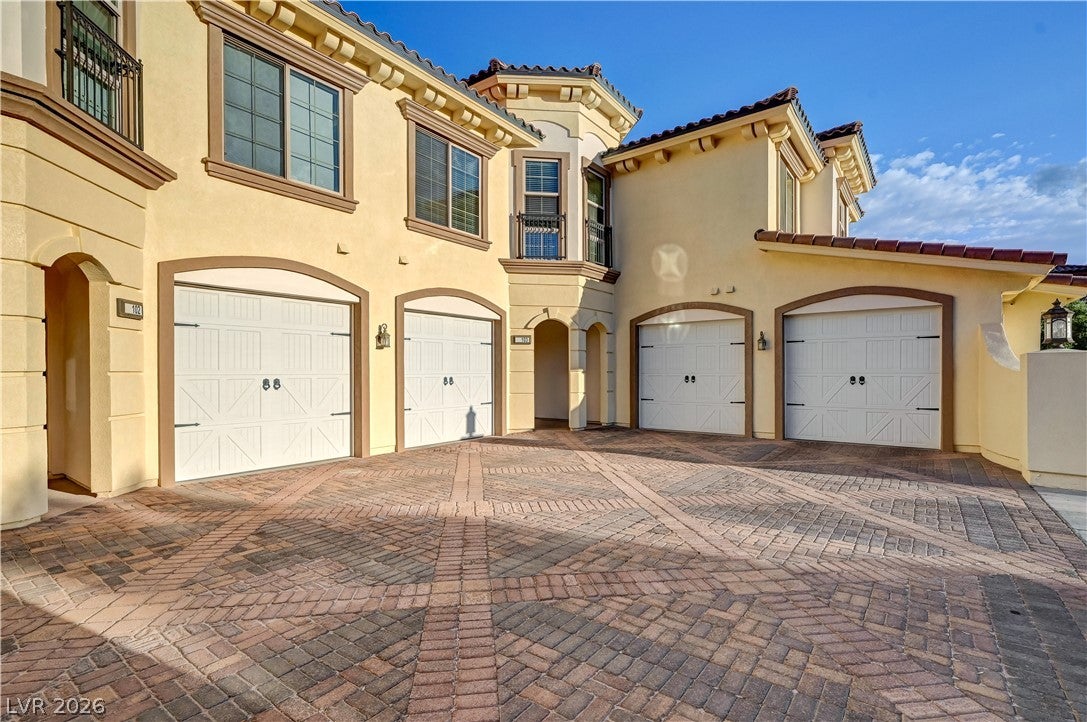
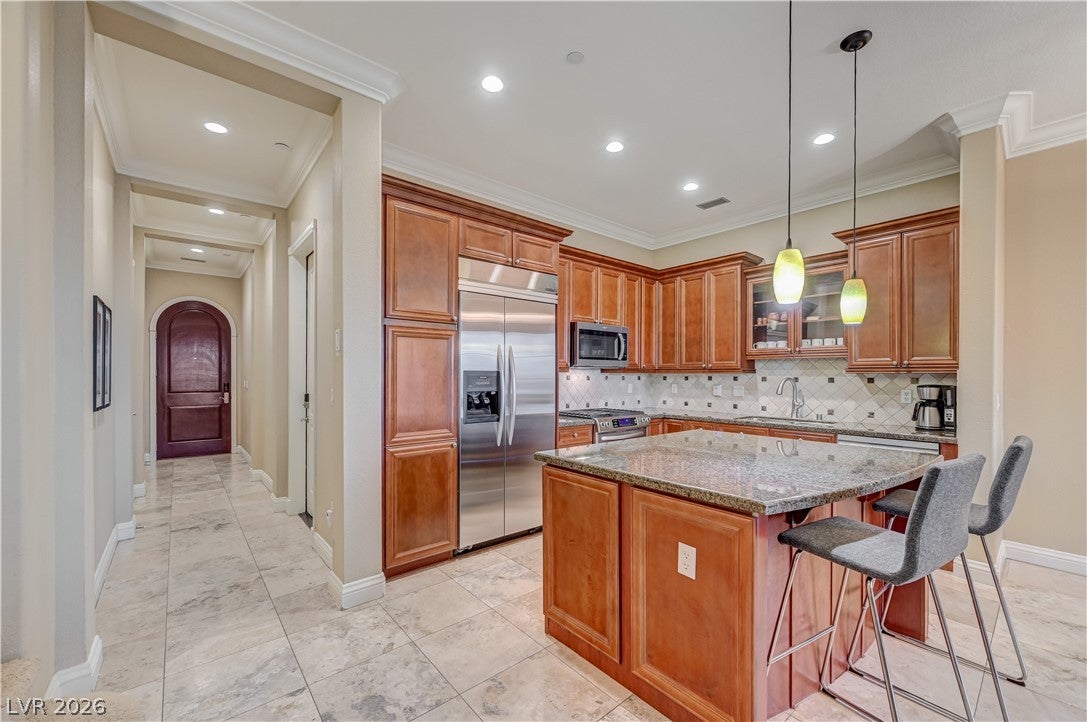
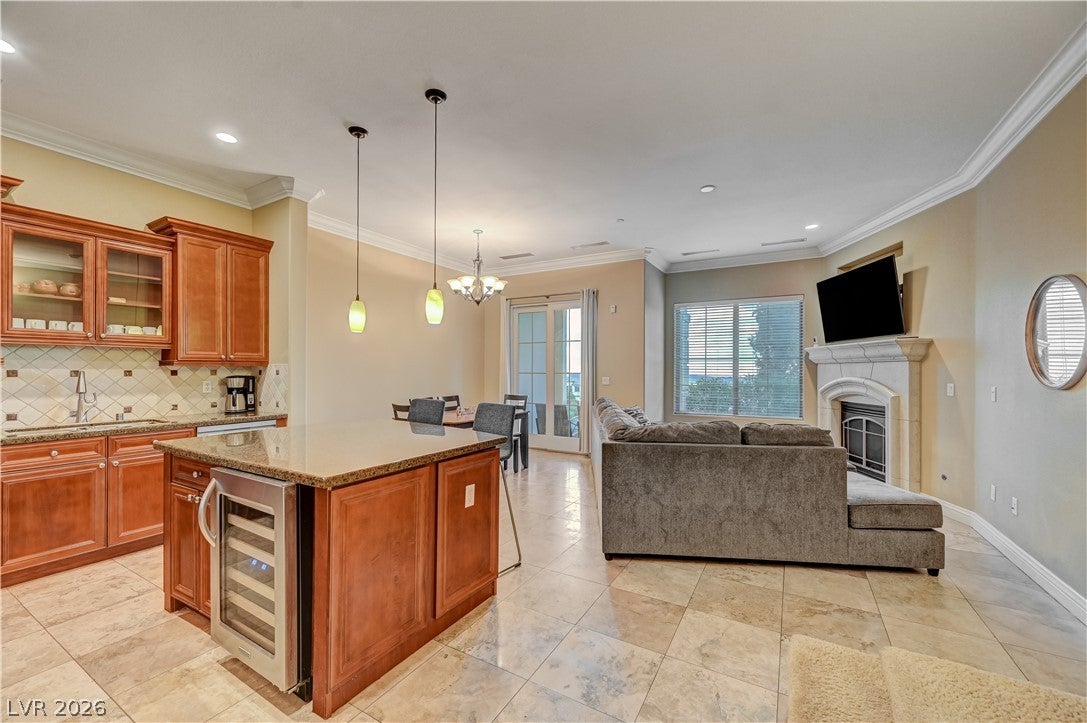
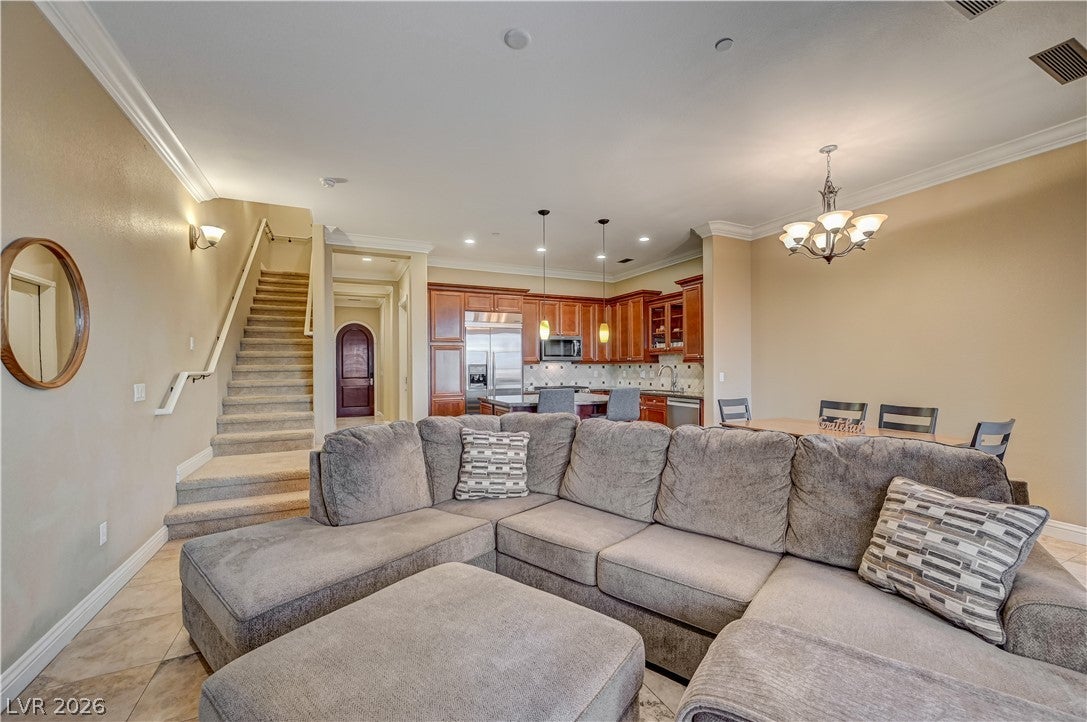
Welcome to 17 Via Visione, Unit 103! This FULLY FURNISHED, Italian-inspired residence offers some of the MOST BREATHTAKING LAKE AND SUNSET VIEWS in the community! Featuring SOARING CEILINGS, MARBLE FLOORING, CROWN MOLDING THROUGHOUT, a cozy fireplace, and a kitchen with rich cabinetry, cooktop, beverage refrigerator, and water filtration system. The upstairs PRIMARY SUITE features a PRIVATE BALCONY with picturesque lake views, TWO SPACIOUS WALK-IN CLOSETS, and a JETTED TUB. Additional highlights include a NEW HVAC SYSTEM INSTALLED IN 2024! Nestled within a beautiful GOLF COURSE COMMUNITY with access to a RESORT-STYLE POOL OVERLOOKING LAKE LAS VEGAS. Complete with a ONE-CAR GARAGE, ELECTRIC VEHICLE CHARGER, and ALL FURNITURE INCLUDED IN THE SALE! Experience timeless elegance and resort-style living in Lake Las Vegas!
Save
Ask
Tour
Hide
Share
Listing Snapshot
Price
$468,000
Days On Site
7 Days
Bedrooms
3
Inside Area (SqFt)
1,594 sqft
Total Baths
3
Full Baths
2
Partial Baths
1
Lot Size
N/A
Year Built
2008
MLS Number
2829267
Status
Active
Property Tax
$3,022
HOA/Condo/Coop Fees
$382 monthly
Sq Ft Source
N/A
Friends & Family
React
Comment
Invite
No Comments Yet
Did you know? You can invite friends and family to your search. They can join your search, rate and discuss listings with you.
ClubhouseFitness CenterGolf CourseGatedBarbecuePoolSpa/Hot Tub
Association Fee
$153.0
Association Fee Frequency
Monthly
Additional Association Fee
$229.0
Additional Association Fee Frequency
Monthly
Community Features
PoolGated
Horse Property
None
Financing Terms Available
CashConventionalFHAVA Loan
Schools
School District
Unknown
Elementary School
Josh, Stevens,Josh, Stevens
Middle School
Brown B. Mahlon
High School
Basic Academy
Listing courtesy of LIFE Realty District (702) 353-8790
Listing information is provided by Participants of the Greater Las Vegas Association of Realtors. IDX information is provided exclusively for personal, non-commercial use, and may not be used for any purpose other than to identify prospective properties consumers may be interested in purchasing. Information is deemed reliable but not guaranteed. Copyright 2026, Greater Las Vegas Association of Realtors.
Last checked: 2026-10-30 02:09 PM UTC
Neighborhood & Commute
Source: Walkscore
Disclosure: Community information and market data powered by Constellation Data Labs. Information is deemed reliable but not guaranteed.


Did you know? You can invite friends and family to your search. They can join your search, rate and discuss listings with you.