Las Vegas Home Search

Find Your Perfect Home
Save
Ask
Tour
Hide
Share
$930,000
7 Days On Site

4779 Designer Way
Las Vegas, NV 89129

For Sale|Single Family Residence|Active
5
Beds
3
Total Baths
2
Full Baths
1
Partial Bath
3,543
SqFt
$262
/SqFt
1997
Built
Subdivision:
Delfante Design Homes
County:
Clark
Listing courtesy of Signature Real Estate Group (702) 592-4563
Call Now: 702-718-6001
Is this the listing for you? We can help make it yours.
702-718-6001
4779 Designer Way4779 Designer Way4779 Designer Way4779 Designer Way
Save
Ask
Tour
Hide
Share

Mortgage Calculator

Monthly Payment (Est.)

Enter an interest rate to see your estimated monthly payment.
Calculator powered by Showcase IDX, a Constellation1 Company. Copyright ©2026 Information is deemed reliable but not guaranteed.

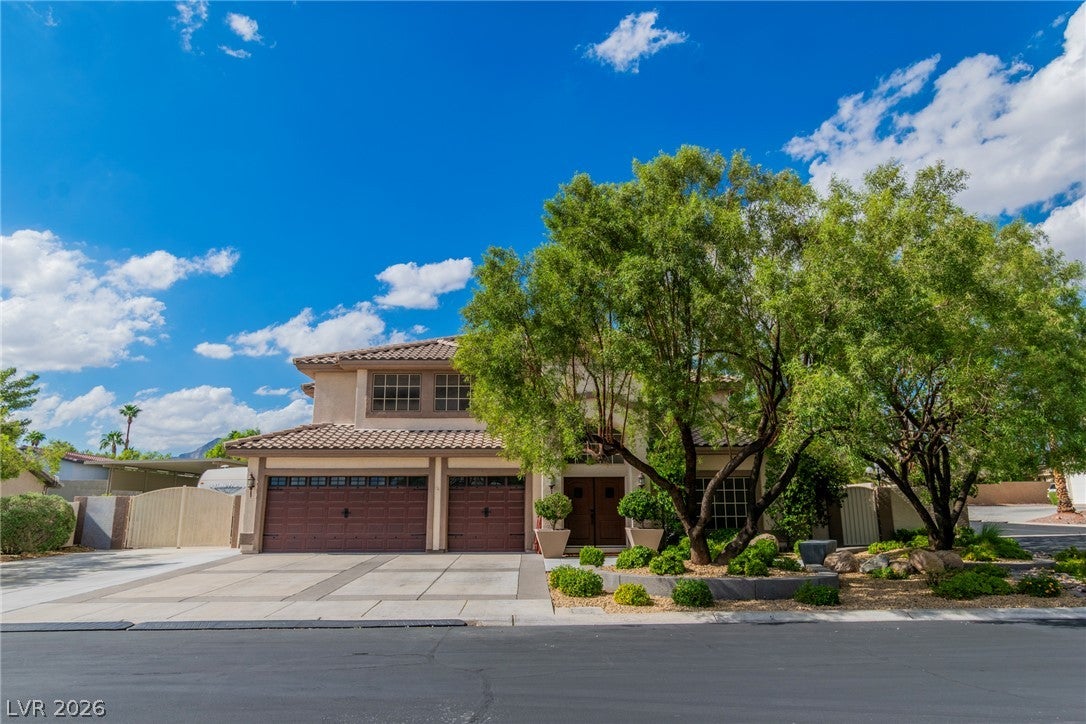
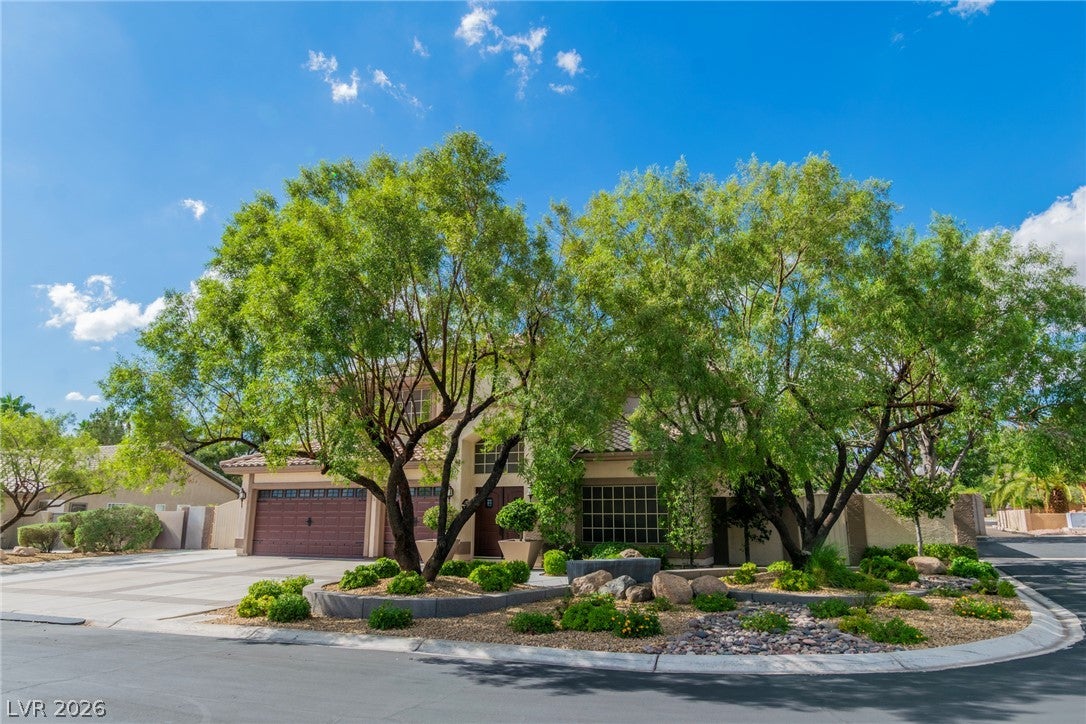
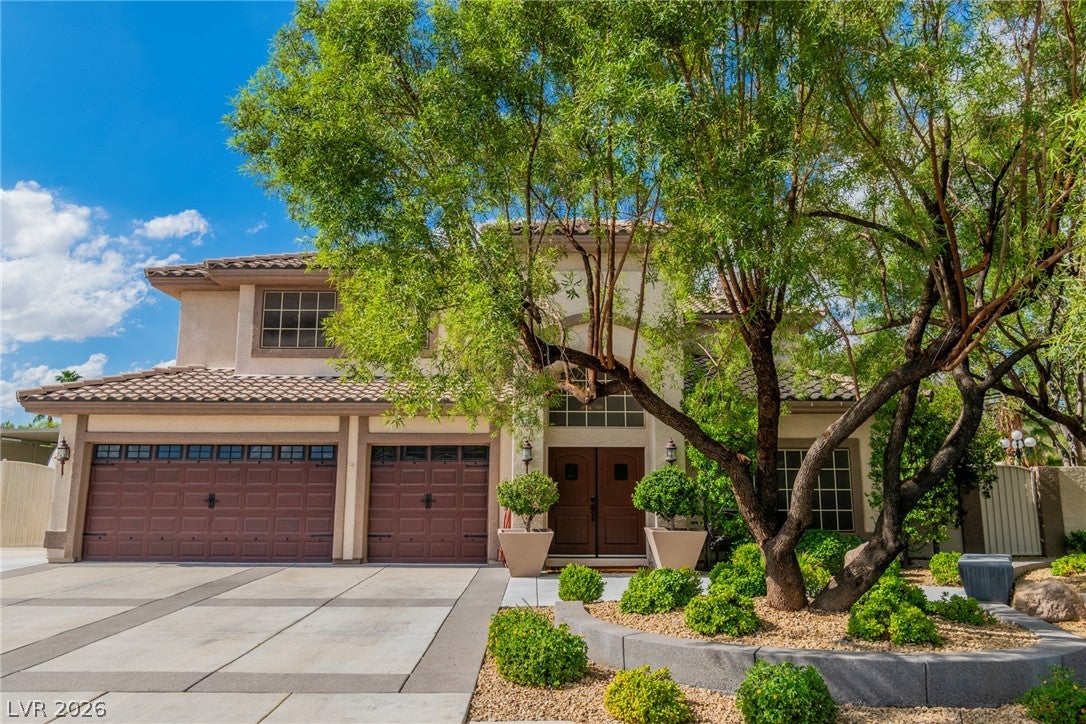
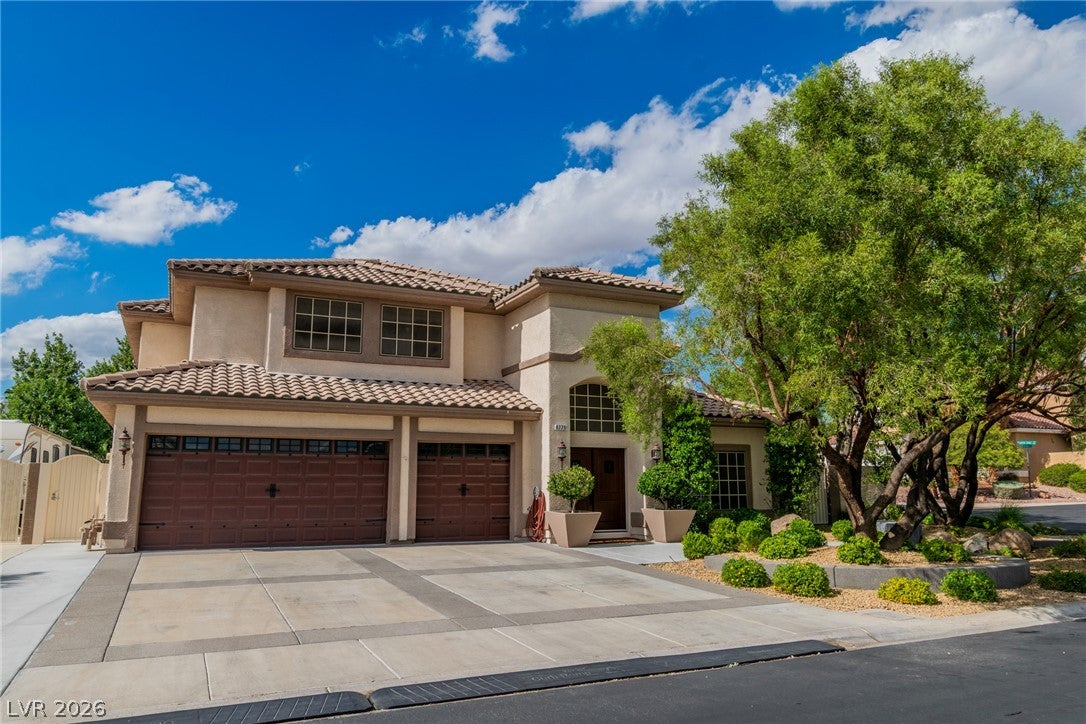
Stop the car! This is the one! The curb appeal of this two-story residential single family home presents a striking presence on a 0.46-acre lot. This spacious property spans 3543.0 square feet of living area, offering five bedrooms and three full bathrooms. Amazing Sunsets and the overhead view of the resort backyard, featuring a 50,000 gallon pool with a 10 foot deep end, diving board, waterslide, two waterfalls, and a hot tub, can be enjoyed from the exterior balcony, providing all the entertainment you need, as well as a peaceful escape within the vibrant city of Las Vegas. (Note that you cannot build a pool this big anymore. Regulations have changed, putting limits on the size of new pools in Las Vegas.) New Pool plaster in March 2026. The outside of the house was painted in 2023. New front doors October 2026. 2 new AC and Heating units in May 2026. New 50 amp Full RV Hookups in May 2026. 50 ft concrete RV pad with shed on the back end of it. 40X18 dog run with new turf 2024. 2 dog doors leading to dog run. Inside, the residence features five bedrooms and three full bathrooms, . Inside you have new floors on the lower level, installed October 2025. The kitchen overlooks the family room and features a center island and an abundance of cabinets. All appliances are 2022 and newer. One bedroom is located downstairs as well as a full bathroom. Generous Primary Bedroom upstairs with walk in closet and balcony as described above. Outdoor living functions effortlessly with a covered patio, the dogrun, A pizza oven, and a gas line stub for an outdoor kitchen. A beautiful lighted play area with turf and another cement pad with electric for another hot tub if desired. Priced to sell! Call to schedule your showing as this one won't last long!

Save
Ask
Tour
Hide
Share
Listing Snapshot
Price 
$930,000
Days On Site 
7 Days
Bedrooms 
5
Inside Area (SqFt) 
3,543 sqft
Total Baths 
3
Full Baths 
2
Partial Baths 
1
Lot Size 
0.46 Acres
Year Built 
1997
MLS Number 
2829386
Status 
Active
Property Tax 
$4,298
HOA/Condo/Coop Fees 
$80 monthly
Sq Ft Source 
N/A
Friends & Family
Recent Activity
7 days agoStatus changed to Active
7 days agoListing updated with changes from the MLS
a week agoListing first seen on site
General Features
Acres 
0.46
Attached Garage 
Yes
Direction Faces 
East
Garage 
Yes
Garage Spaces 
3
Parking 
AttachedGaragePrivate
Property Sub Type 
Single Family Residence
Security 
Gated Community
Sewer 
Public Sewer
SqFt Total 
3543
Style 
TwoStory
Water Source 
Public
Zoning 
Single Family
Interior Features
Appliances 
Built-In Gas OvenDryerGas CooktopDisposalRefrigeratorWasher
Cooling 
Ceiling Fan(s)Central AirElectric
Fireplace 
Yes
Fireplace Features 
Family RoomGasMaster Bedroom
Fireplaces 
2
Flooring 
CarpetTile
Furnished 
Unfurnished
Heating 
Natural GasCentral
Interior 
Ceiling Fan(s)
Laundry Features 
Gas Dryer HookupLaundry Room
Window Features 
Window CoveringsBlinds
Bedroom 2 
Dimensions - 17x11Description - Ceiling Fan,Ceiling Light,Downstairs
Bedroom 3 
Dimensions - 15x11Description - Ceiling Fan,Ceiling Light,Upstairs
Bedroom 4 
Dimensions - 19x11Description - Ceiling Fan,Ceiling Light,Upstairs
Bedroom 5 
Dimensions - 19x11Description - Ceiling Fan,Ceiling Light,Upstairs
Dining Room 
Dimensions - 17x10Description - Dining Area
Family Room 
Dimensions - 22x17Description - Ceiling Fan,Downstairs
Kitchen 
Description - Breakfast Bar/Counter,Island,Stainless Steel Appliances
Living Room 
Dimensions - 20x17Description - Formal,Front
PrimaryBathroom 
Description - Double Sink,Separate Shower,Separate Tub
PrimaryBedroom 
Dimensions - 18x16Description - Balcony,Upstairs,Walk-In Closet(s)
Save
Ask
Tour
Hide
Share
Exterior Features
Exterior 
BalconyBarbecuePrivate Yard
Fencing 
BlockBack Yard
Lot Features 
Front Yard
Pool Features 
Heated
Private Pool 
Yes
Roof 
Tile
Windows/Doors 
Window CoveringsBlinds
Community Features
Association Amenities 
Gated
Association Fee 
$80.0
Association Fee Frequency 
Monthly
Community Features 
Gated
Horse Property 
None
Financing Terms Available 
CashConventionalFHAVA Loan
Schools
School District
Unknown
Elementary School
Allen, Dean La Mar,Allen, Dean La Mar
Middle School
Leavitt Justice Myron E
High School
Centennial
Listing courtesy of Signature Real Estate Group (702) 592-4563

logo

Listing information is provided by Participants of the Greater Las Vegas Association of Realtors. IDX information is provided exclusively for personal, non-commercial use, and may not be used for any purpose other than to identify prospective properties consumers may be interested in purchasing. Information is deemed reliable but not guaranteed. Copyright 2026, Greater Las Vegas Association of Realtors.
Last checked: 2026-10-30 02:09 PM UTC

Neighborhood & Commute
Source: Walkscore
Disclosure: Community information and market data powered by Constellation Data Labs. Information is deemed reliable but not guaranteed.
Save
Ask
Tour
Hide
Share
Scroll to Top