Las Vegas Home Search

Find Your Perfect Home
Save
Ask
Tour
Hide
Share
$398,000
1 Day On Site

509 Wyatt Avenue
Las Vegas, NV 89106

For Sale|Single Family Residence|Active
4
Beds
3
Total Baths
2
Full Baths
1
Partial Bath
2,004
SqFt
$199
/SqFt
1954
Built
Subdivision:
Berkley Square
County:
Clark
Listing courtesy of Keller Williams MarketPlace (702) 496-0505
Call Now: 702-718-6001
Is this the listing for you? We can help make it yours.
702-718-6001
509 Wyatt Avenue509 Wyatt Avenue509 Wyatt Avenue509 Wyatt Avenue
Save
Ask
Tour
Hide
Share

Mortgage Calculator

Monthly Payment (Est.)

Enter an interest rate to see your estimated monthly payment.
Calculator powered by Showcase IDX, a Constellation1 Company. Copyright ©2026 Information is deemed reliable but not guaranteed.

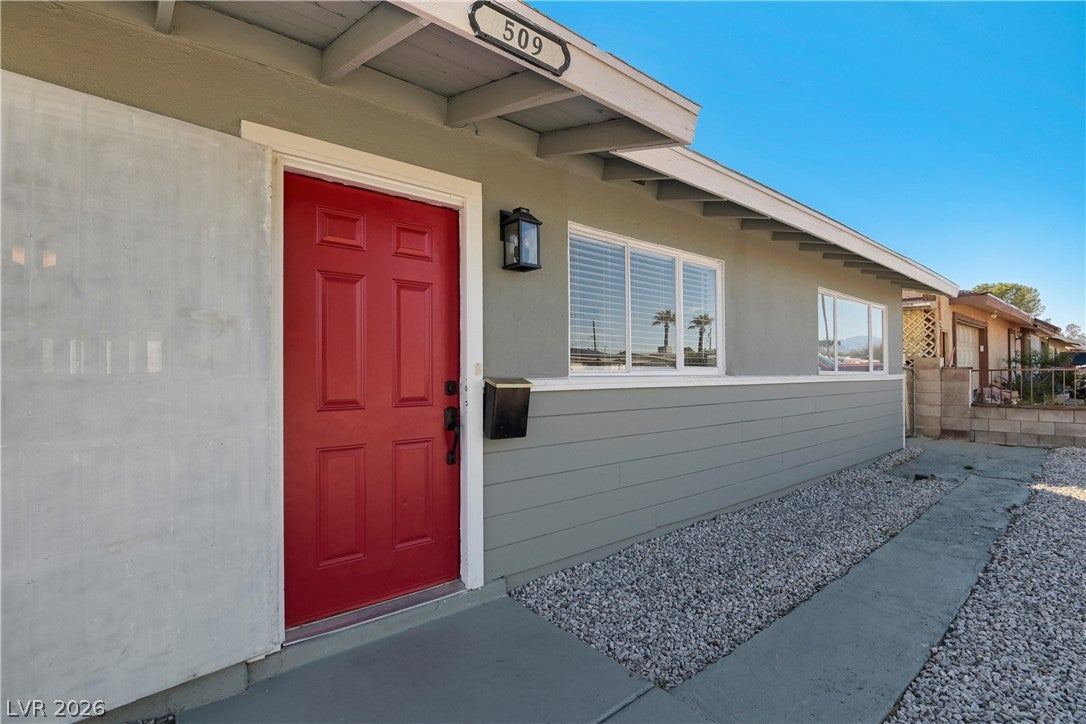
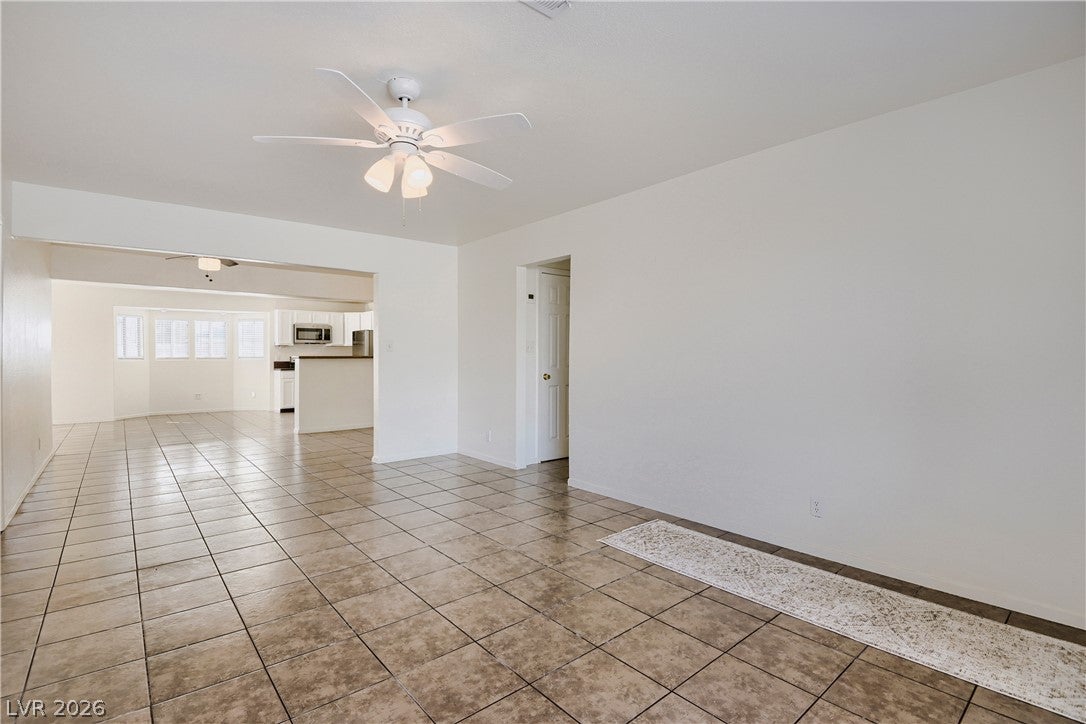
One of the rarest finds in Las Vegas under $400,000! A true four bedroom three bath single story home! Skip the cramped two story homes where you can high-five your neighbors from the windows. Professionally rehabbed home in an fantastic up and coming neighborhood! It looks like gentrification is just beginning in this neighborhood. Huge family room with fresh paint, ceiling fan and decorative ceramic tile. Small breakfast nook just off the kitchen with breakfast bar. Huge kitchen with freshly painted cabinets, tons of sparkling granite countertops, almost new stainless steel stove, microwave, refrigerator, dishwasher, ceramic tile floor, breakfast bar and fresh paint. Oversized primary bedroom with bath, two closets, ceiling fan, ceramic tile flooring, and fresh paint. Secondary bedrooms have ceramic tile flooring and fresh paint. Fourth bedroom is a garage conversion with ceiling fan, ceramic tile flooring fresh paint and exterior entrance off the side. Could be a great mother in law quarters or room rental helping new homeowner with additional income. Secondary rooms are good sized. 3 full baths all redone with newer vanities, paint, tile and mirrors. One bath is all new with stand up shower. Large storage area at the back of the home. great lot with room to park 3 cars and ready for your imagination. All of this is in a neighborhood with no HOA.

Save
Ask
Tour
Hide
Share
Listing Snapshot
Price 
$398,000
Days On Site 
1 Day
Bedrooms 
4
Inside Area (SqFt) 
2,004 sqft
Total Baths 
3
Full Baths 
2
Partial Baths 
1
Lot Size 
0.15 Acres
Year Built 
1954
MLS Number 
2829392
Status 
Active
Property Tax 
$785
HOA/Condo/Coop Fees 
N/A
Sq Ft Source 
N/A
Friends & Family
Recent Activity
yesterdayListing first seen on site
yesterdayListing updated with changes from the MLS
General Features
Acres 
0.15
Direction Faces 
South
Parking 
Open
Property Sub Type 
Single Family Residence
Sewer 
Public Sewer
SqFt Total 
1704
Style 
OneStory
Utilities 
Underground Utilities
Water Source 
Public
Zoning 
Single Family
Interior Features
Appliances 
Built-In Electric OvenDishwasherDisposal
Cooling 
Central AirElectric
Flooring 
Ceramic TileTile
Furnished 
Unfurnished
Heating 
Natural GasCentral
Interior 
Master Downstairs
Laundry Features 
Gas Dryer HookupLaundry Room
Bedroom 2 
Dimensions - 11x11Description - Closet,Downstairs
Bedroom 3 
Dimensions - 10x11Description - Closet,Downstairs
Bedroom 4 
Dimensions - 23x10Description - Closet,Downstairs
Dining Room 
Dimensions - 16x9Description - Breakfast Nook/Eating Area
Kitchen 
Dimensions - 15x14Description - Breakfast Bar/Counter,Breakfast Nook/Eating Area,Granite Countertops
Living Room 
Dimensions - 12x18Description - Entry Foyer,Front
PrimaryBathroom 
Description - Separate Shower,Separate Tub
PrimaryBedroom 
Dimensions - 14x25Description - Pbr Separate From Other
Save
Ask
Tour
Hide
Share
Exterior Features
Construction Details 
Block
Exterior 
None
Fencing 
BlockFull
Roof 
CompositionShingle
View 
None
Waterview 
None
Community Features
Association Amenities 
None
Horse Property 
None
Financing Terms Available 
CashConventionalFHAVA Loan
Schools
School District
Unknown
Elementary School
Kelly, Matt,Gray, Guild R.
Middle School
West Prep
High School
Canyon Springs HS
Listing courtesy of Keller Williams MarketPlace (702) 496-0505

logo

Listing information is provided by Participants of the Greater Las Vegas Association of Realtors. IDX information is provided exclusively for personal, non-commercial use, and may not be used for any purpose other than to identify prospective properties consumers may be interested in purchasing. Information is deemed reliable but not guaranteed. Copyright 2026, Greater Las Vegas Association of Realtors.
Last checked: 2026-10-30 03:48 PM UTC

Neighborhood & Commute
Source: Walkscore
Disclosure: Community information and market data powered by Constellation Data Labs. Information is deemed reliable but not guaranteed.
Save
Ask
Tour
Hide
Share
Scroll to Top