Las Vegas Home Search

Find Your Perfect Home
Save
Ask
Tour
Hide
Share
$335,000
26 Days On Site

79 N Christy Lane
Las Vegas, NV 89110

For Sale|Single Family Residence|Active
3
Beds
2
Total Baths
1
Full Bath
1
Partial Bath
1,226
SqFt
$273
/SqFt
1981
Built
Subdivision:
Diamond Head 2 Phase 1
County:
Clark
Listing courtesy of Radio Real Estate of Nevada (702) 205-9385
Call Now: 702-718-6001
Is this the listing for you? We can help make it yours.
702-718-6001
79 N Christy Lane79 N Christy Lane79 N Christy Lane79 N Christy Lane
Save
Ask
Tour
Hide
Share

Mortgage Calculator

Monthly Payment (Est.)

Enter an interest rate to see your estimated monthly payment.
Calculator powered by Showcase IDX, a Constellation1 Company. Copyright ©2026 Information is deemed reliable but not guaranteed.

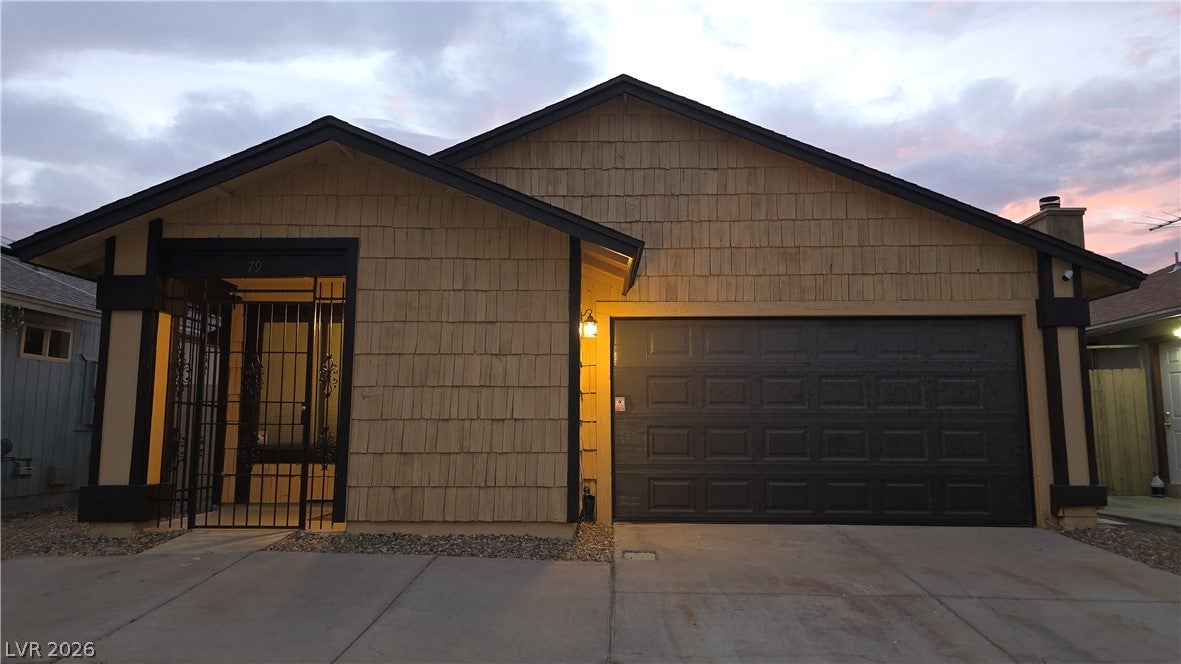
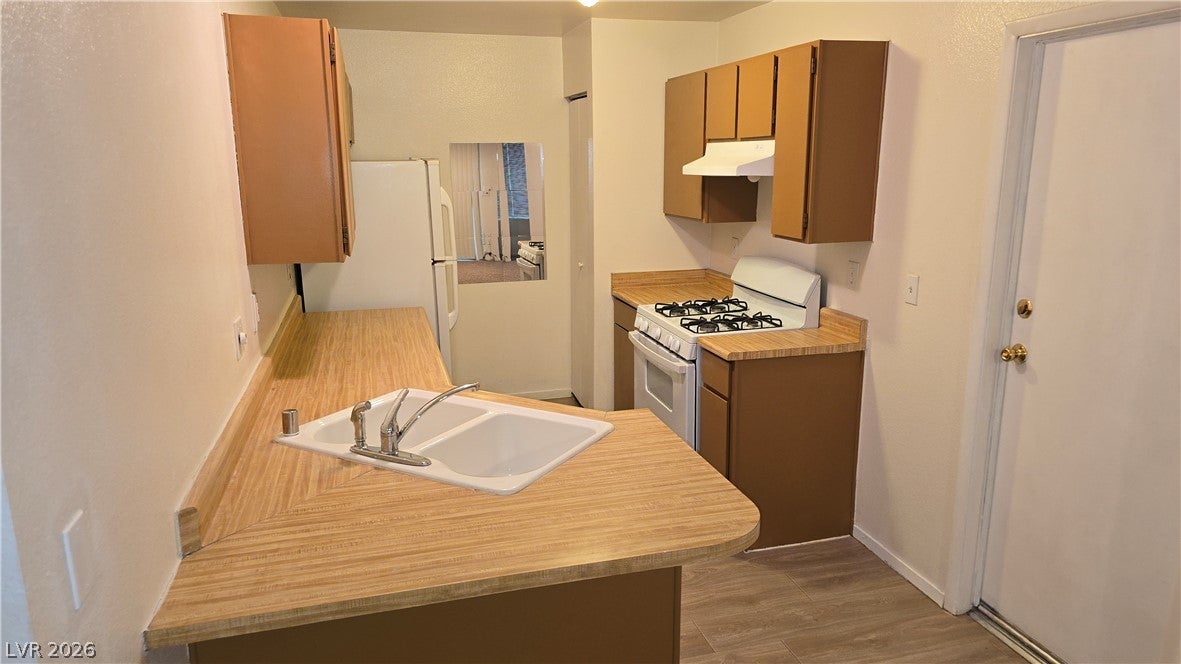
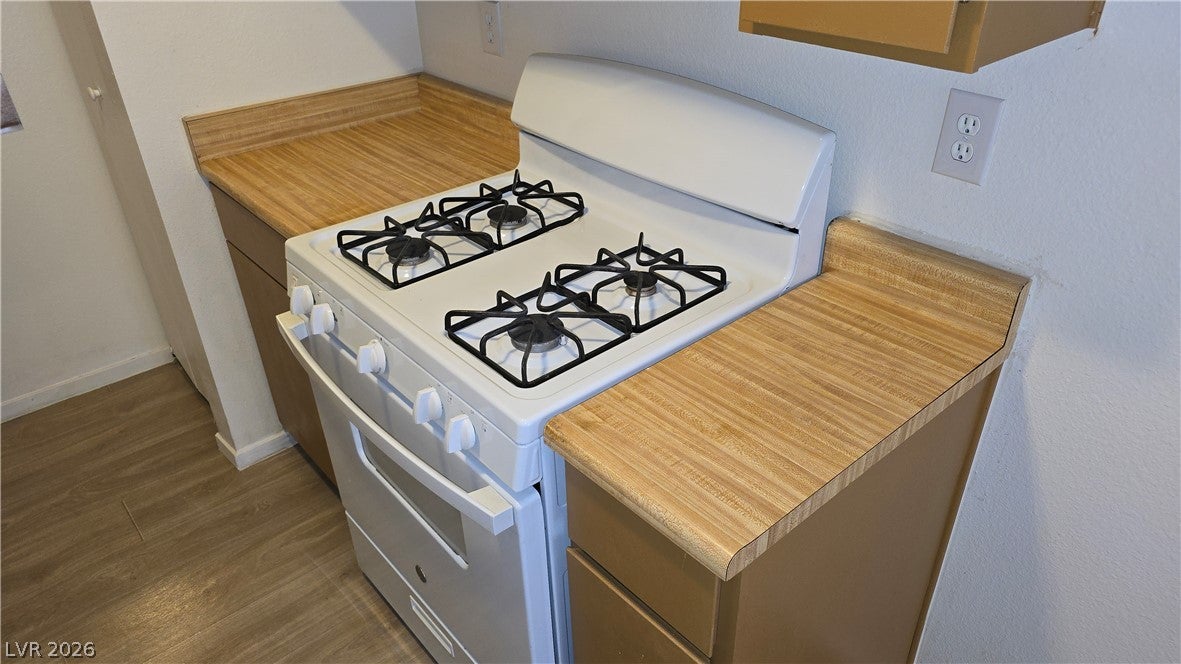
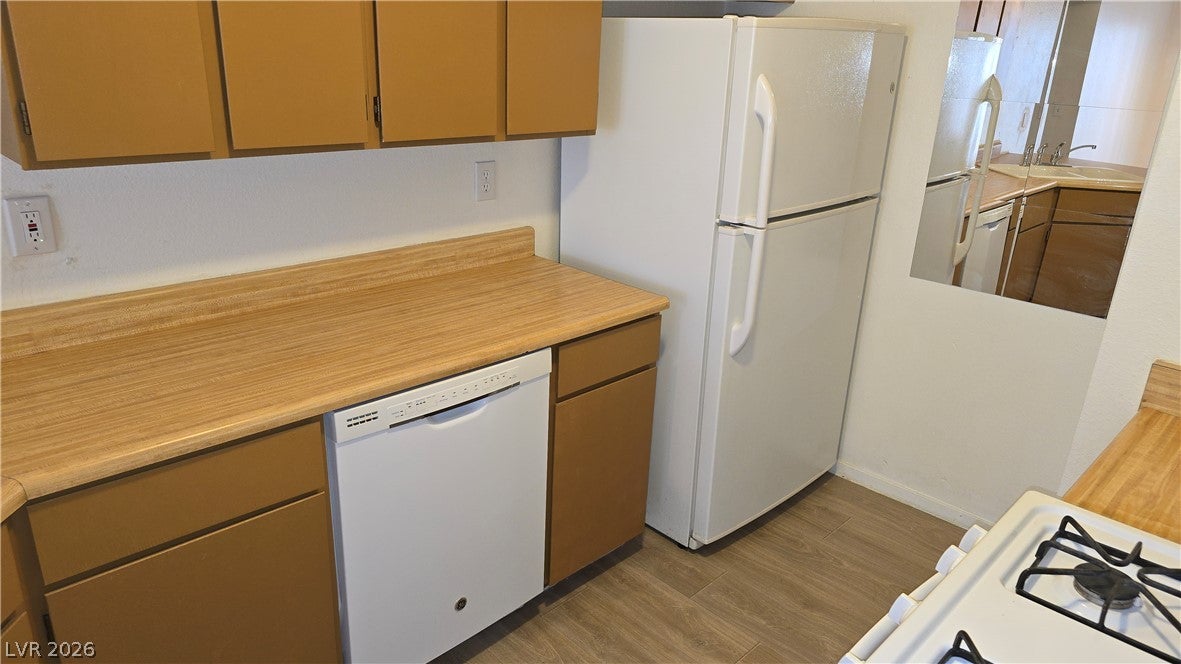
ENGLISH Welcome to 79 N. Christy Lane! This recently renovated, move-in-ready single-story home offers 3 bedrooms, 2 bathrooms, and 1,226 square feet of living space. Enjoy an updated interior, attractive flooring, fresh exterior paint, and a bright, inviting living area. The kitchen offers ample cabinet and counter space, complemented by matching newer white GE appliances, including a refrigerator, dishwasher, and gas range. A matching GE washer and dryer are also included! The floor plan is ideal for everyday living and entertaining. The attached two-car garage is exceptionally clean, freshly painted, and features a glossy finished floor. Huge backyard with unlimited possibilities! With no HOA, no expensive solar electric panels to pay for, and a convenient location close to shopping, entertainment, attractions, and major roadways, this home offers excellent value at $335,000. Schedule your tour today! ESPAÑOL ¡Bienvenidos a 79 N. Christy Lane! Esta casa de una sola planta, recientemente renovada y lista para mudarse, ofrece 3 recámaras, 2 baños y 1,226 pies cuadrados de espacio habitable. Disfrute de un interior renovado, pisos atractivos, pintura exterior reciente y una sala luminosa y acogedora. La cocina ofrece amplios gabinetes y espacio en las superficies de trabajo, complementados con electrodomésticos GE blancos, de modelos recientes y a juego, incluyendo refrigerador, lavavajillas y estufa de gas. ¡También se incluyen lavadora y secadora GE a juego! La distribución es ideal para la vida diaria y el entretenimiento. El garaje adjunto para dos vehículos está excepcionalmente limpio, recién pintado y cuenta con un piso de acabado brillante. ¡Un patio trasero enorme con posibilidades ilimitadas! Sin asociación de propietarios (HOA), sin costosos paneles solares que pagar y convenientemente ubicada cerca de tiendas, entretenimiento, atracciones y vías principales, esta casa ofrece un excelente valor por $335,000. ¡Programe su visita hoy mismo!

Save
Ask
Tour
Hide
Share
Listing Snapshot
Price 
$335,000
Days On Site 
26 Days
Bedrooms 
3
Inside Area (SqFt) 
1,226 sqft
Total Baths 
2
Full Baths 
1
Partial Baths 
1
Lot Size 
0.1 Acres
Year Built 
1981
MLS Number 
2829433
Status 
Active
Property Tax 
$857
HOA/Condo/Coop Fees 
N/A
Sq Ft Source 
N/A
Friends & Family
Recent Activity
4 weeks agoListing first seen on site
4 weeks agoListing updated with changes from the MLS
General Features
Acres 
0.1
Attached Garage 
Yes
Direction Faces 
East
Garage 
Yes
Garage Spaces 
2
Parking 
AttachedGarageGarage Door OpenerInside EntrancePrivate
Property Sub Type 
Single Family Residence
Security 
Window Bars
Sewer 
Public Sewer
Special Circumstances 
Probate Listing
SqFt Total 
1226
Style 
OneStory
Utilities 
Cable Available
Water Source 
Public
Zoning 
Single Family
Interior Features
Appliances 
Built-In Gas OvenDryerDishwasherGas CooktopDisposalRefrigeratorWasher
Cooling 
Ceiling Fan(s)Central AirElectric
Flooring 
CarpetLinoleumVinyl
Furnished 
Unfurnished
Heating 
Natural GasCentral
Interior 
Ceiling Fan(s)Master Downstairs
Laundry Features 
Electric Dryer HookupMain Level
Window Features 
Window CoveringsBlindsWindow TreatmentsShutters
Bedroom 2 
Dimensions - 10x10Description - Closet,Downstairs,Mirrored Door
Bedroom 3 
Dimensions - 10x10Description - Closet,Downstairs
Dining Room 
Dimensions - 8x8Description - Dining Area
Kitchen 
Dimensions - 10x6Description - Breakfast Bar/Counter,Laminate Countertops,Linoleum/Vinyl Flooring,Other,Pantry
Living Room 
Dimensions - 18x14Description - Built-In Entertainment Center,Ceiling Fan,Ceiling Light,Entry Foyer,Front
PrimaryBedroom 
Dimensions - 14x12Description - Bedroom With Bath Downstairs,Closet,Downstairs,Mirrored Door
Save
Ask
Tour
Hide
Share
Exterior Features
Exterior 
Private Yard
Fencing 
BlockBack Yard
Lot Features 
Landscaped
Roof 
CompositionShingle
View 
None
Waterview 
None
Windows/Doors 
Window CoveringsBlindsWindow TreatmentsShutters
Community Features
Association Amenities 
None
Horse Property 
None
Financing Terms Available 
CashConventionalFHAVA Loan
Schools
School District
Unknown
Elementary School
Adams, Kirk,Adams, Kirk
Middle School
Keller
High School
Eldorado
Listing courtesy of Radio Real Estate of Nevada (702) 205-9385

logo

Listing information is provided by Participants of the Greater Las Vegas Association of Realtors. IDX information is provided exclusively for personal, non-commercial use, and may not be used for any purpose other than to identify prospective properties consumers may be interested in purchasing. Information is deemed reliable but not guaranteed. Copyright 2026, Greater Las Vegas Association of Realtors.
Last checked: 2026-11-19 10:40 PM UTC

Neighborhood & Commute
Source: Walkscore
Disclosure: Community information and market data powered by Constellation Data Labs. Information is deemed reliable but not guaranteed.
Save
Ask
Tour
Hide
Share
Scroll to Top