
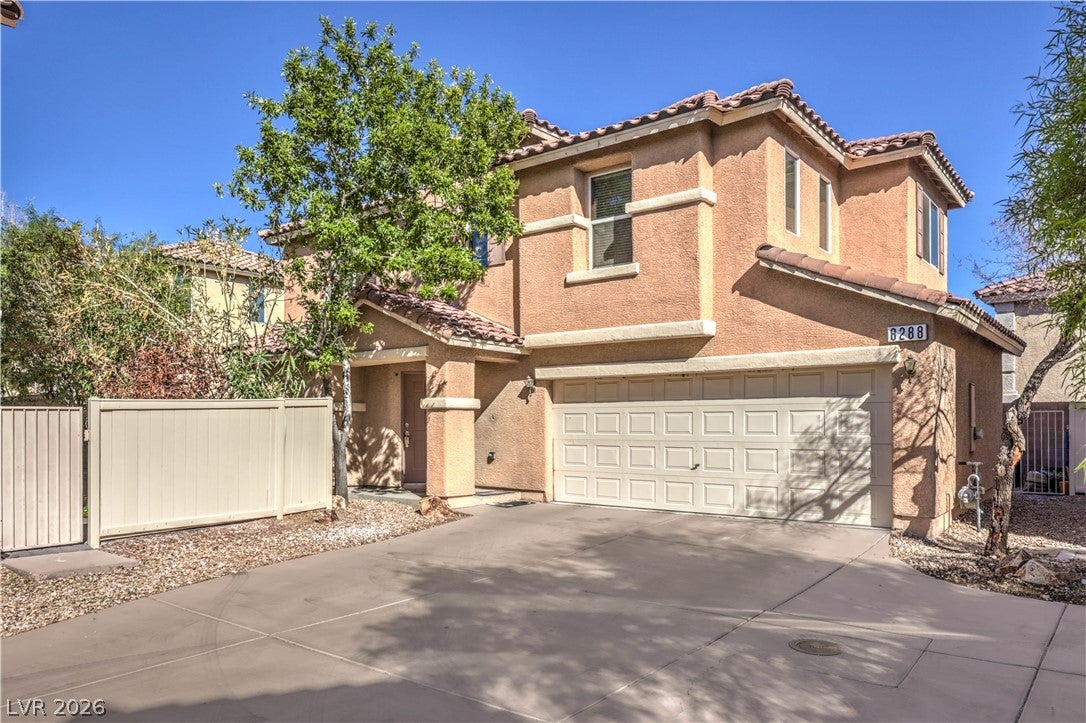
8288 Amphora StreetLas Vegas, NV 89139
Mortgage Calculator
Monthly Payment (Est.)
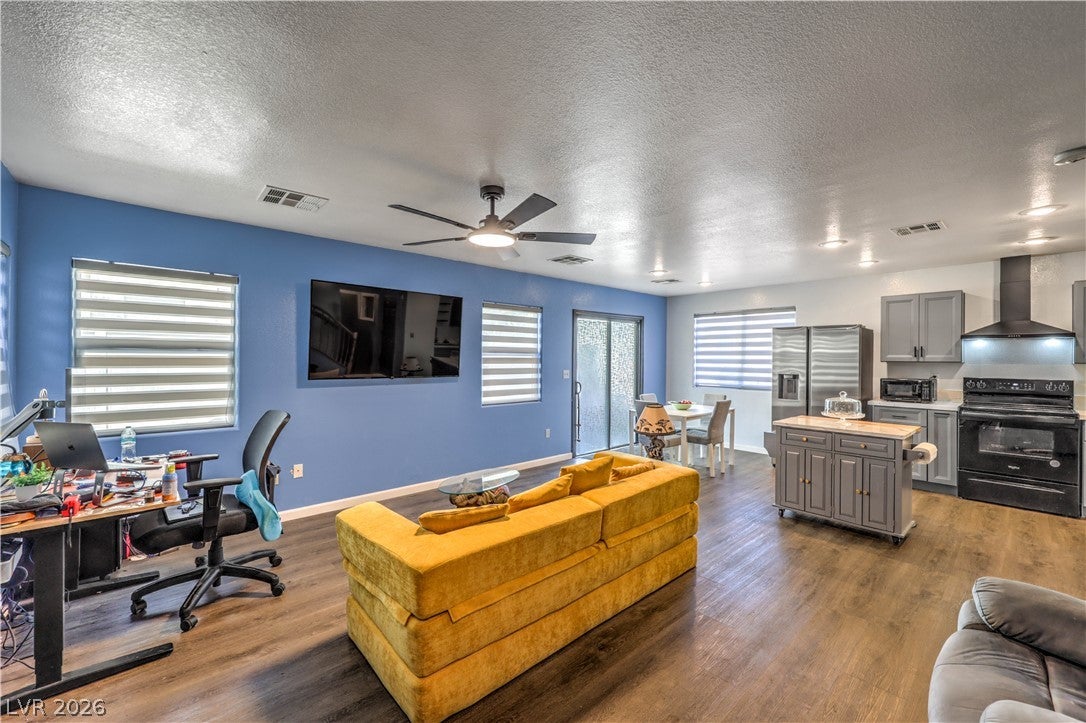
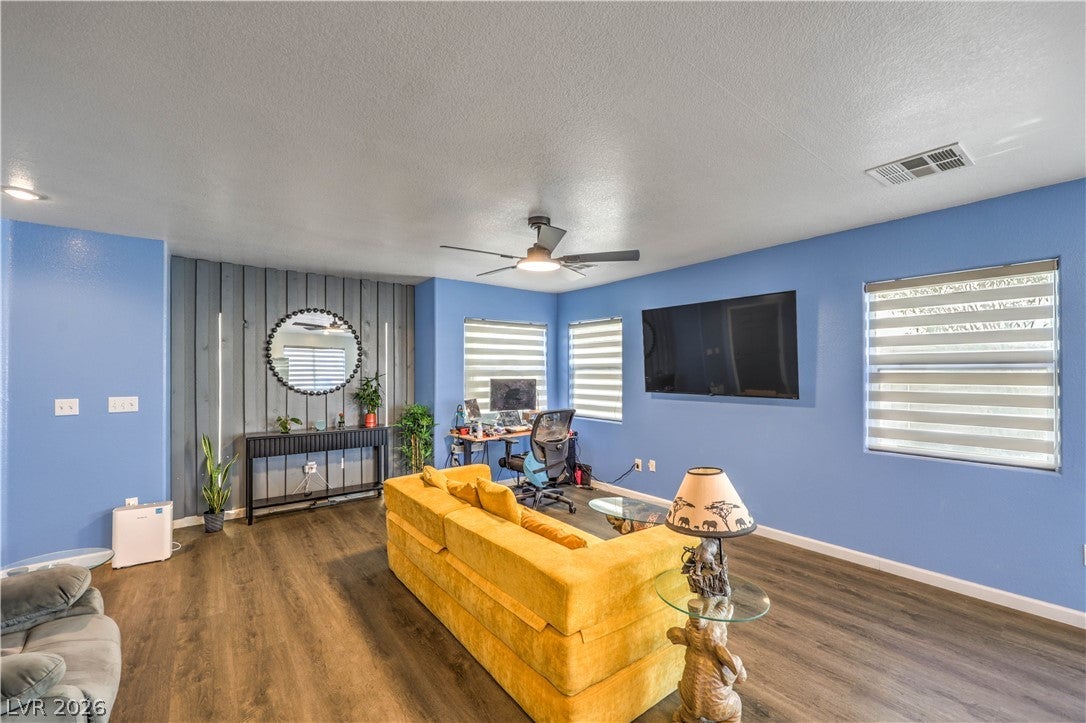
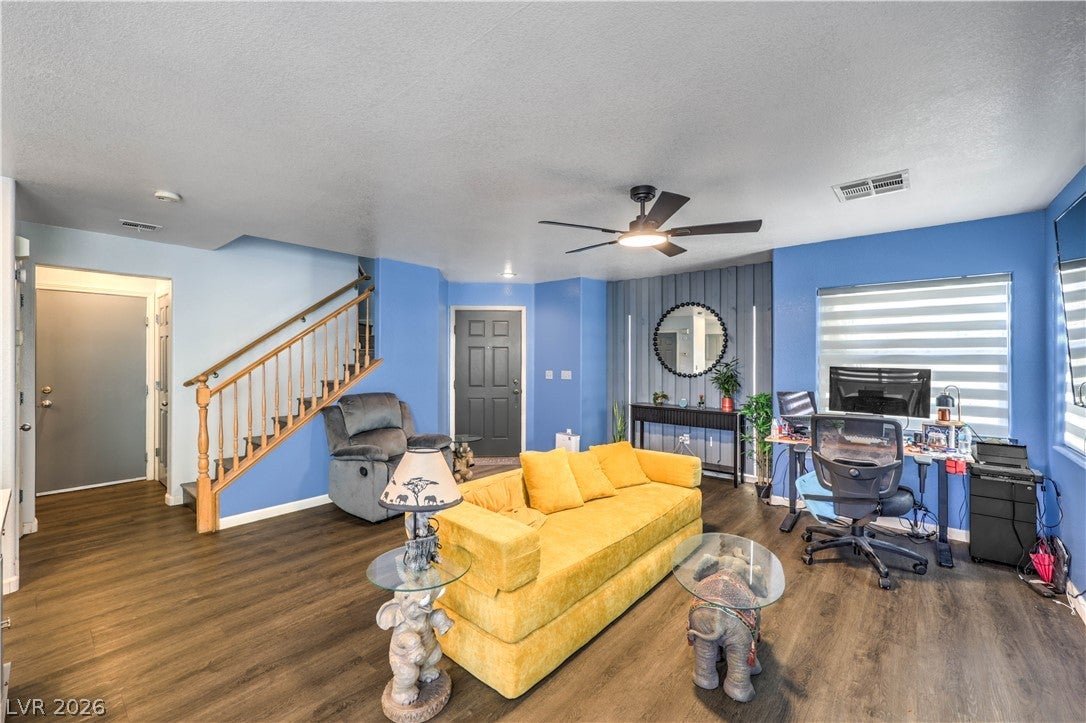
Enter an interest rate to see your estimated monthly payment.Beautifully Updated Southwest Las Vegas Home – Exceptional Value! Discover the perfect blend of location, comfort, and value in this inviting Southwest Las Vegas home! Conveniently located near upscale retail shopping, popular restaurants, golf courses, Parks, Good School Districts, Blue Diamond Road, and major freeways, this home offers easy access to shopping, dining, and recreation. With a very competitive price, this is an excellent opportunity to enjoy desirable Southwest Las Vegas living! Step inside to a freshly painted interior featuring no carpet and beautiful luxury vinyl plank flooring throughout the downstairs and up the stairs, recently installed. The renovated kitchen is a true highlight, featuring custom cabinetry, elegant quartz countertops, a stylish range hood, and an island. All kitchen appliances are just two years old, and the refrigerator, washer, and dryer are included for added value and convenience. Comfort and functionality continue throughout the home, with ceiling fans in the living room and every bedroom, plus plenty of storage. The spacious primary suite features an extra-large walk-in closet and a relaxing primary bathroom with a large soaking tub—the perfect retreat at the end of the day. Enjoy the outdoors in the inviting backyard, complete with low-maintenance artificial turf, attractive pavers, and a lovely mix of trees and shrubs. Whether you're entertaining guests, or simply unwinding outside, this space offers a great place to relax without the hassle of maintaining a traditional lawn. Don't miss this opportunity! With its updated kitchen, modern flooring, fresh paint, included appliances, spacious primary suite, low-maintenance backyard, and desirable Southwest location, this home checks so many boxes for today's buyers. Add in a very competitive price and a convenient location near shopping, dining, golf, and major roadways, and you have a home worth seeing in person. Imagine making this Las Vegas home your own!
| 6 days ago | Listing first seen on site | |
| 6 days ago | Listing updated with changes from the MLS |

Listing information is provided by Participants of the Greater Las Vegas Association of Realtors. IDX information is provided exclusively for personal, non-commercial use, and may not be used for any purpose other than to identify prospective properties consumers may be interested in purchasing. Information is deemed reliable but not guaranteed. Copyright 2026, Greater Las Vegas Association of Realtors.
Last checked: 2026-10-30 02:09 PM UTC
Did you know? You can invite friends and family to your search. They can join your search, rate and discuss listings with you.