Las Vegas Home Search

Find Your Perfect Home
Save
Ask
Tour
Hide
Share
$469,900
2 Days On Site

9411 Sequoia Ridge Avenue
Las Vegas, NV 89143

For Sale|Single Family Residence|Active
3
Beds
2
Total Baths
2
Full Baths
1,576
SqFt
$298
/SqFt
2024
Built
Subdivision:
Sunstone - Parcel F Phase 3
County:
Clark
Listing courtesy of Simply Vegas (702) 772-2009
Call Now: 702-718-6001
Is this the listing for you? We can help make it yours.
702-718-6001
9411 Sequoia Ridge Avenue9411 Sequoia Ridge Avenue9411 Sequoia Ridge Avenue9411 Sequoia Ridge Avenue
Save
Ask
Tour
Hide
Share

Mortgage Calculator

Monthly Payment (Est.)

Enter an interest rate to see your estimated monthly payment.
Calculator powered by Showcase IDX, a Constellation1 Company. Copyright ©2026 Information is deemed reliable but not guaranteed.

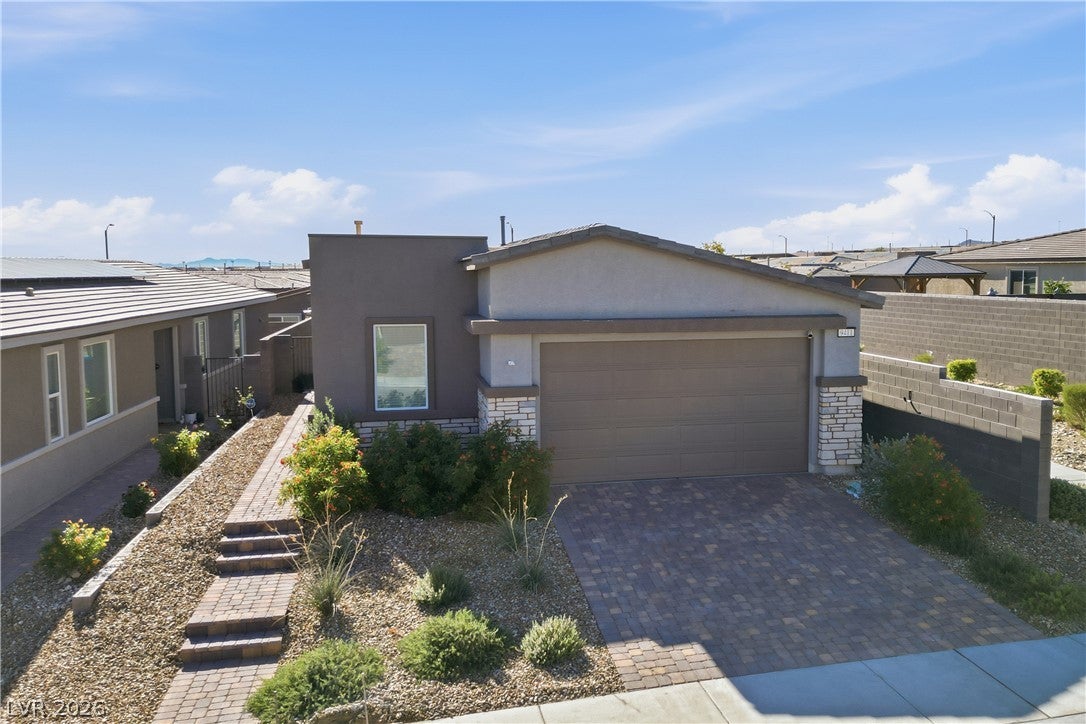
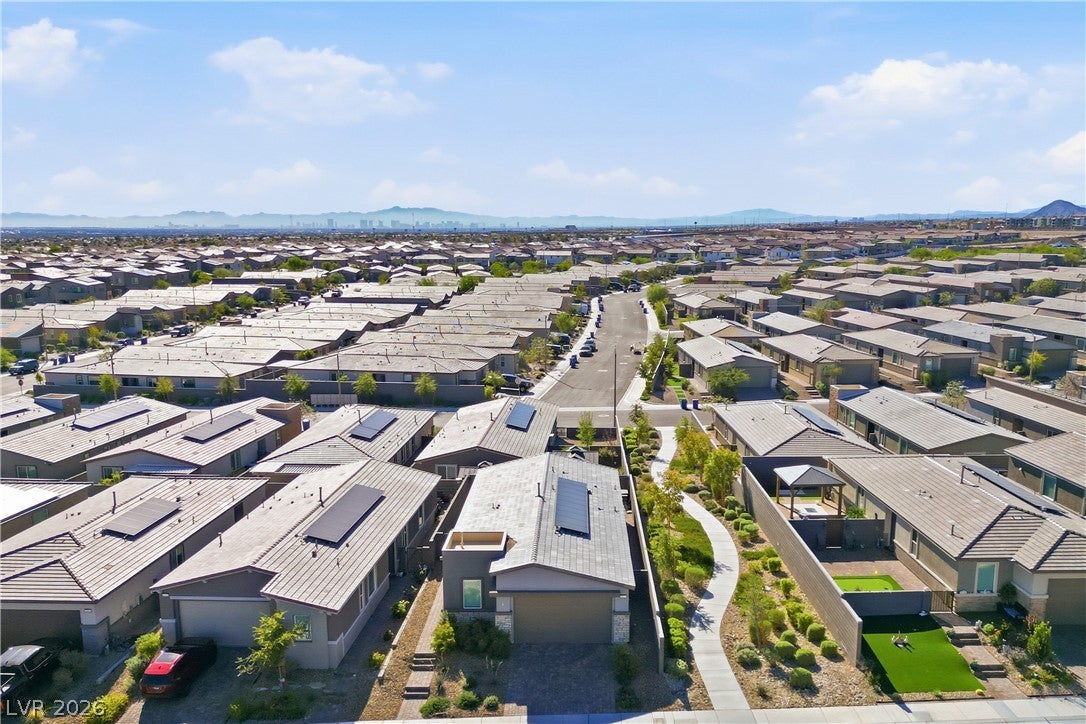
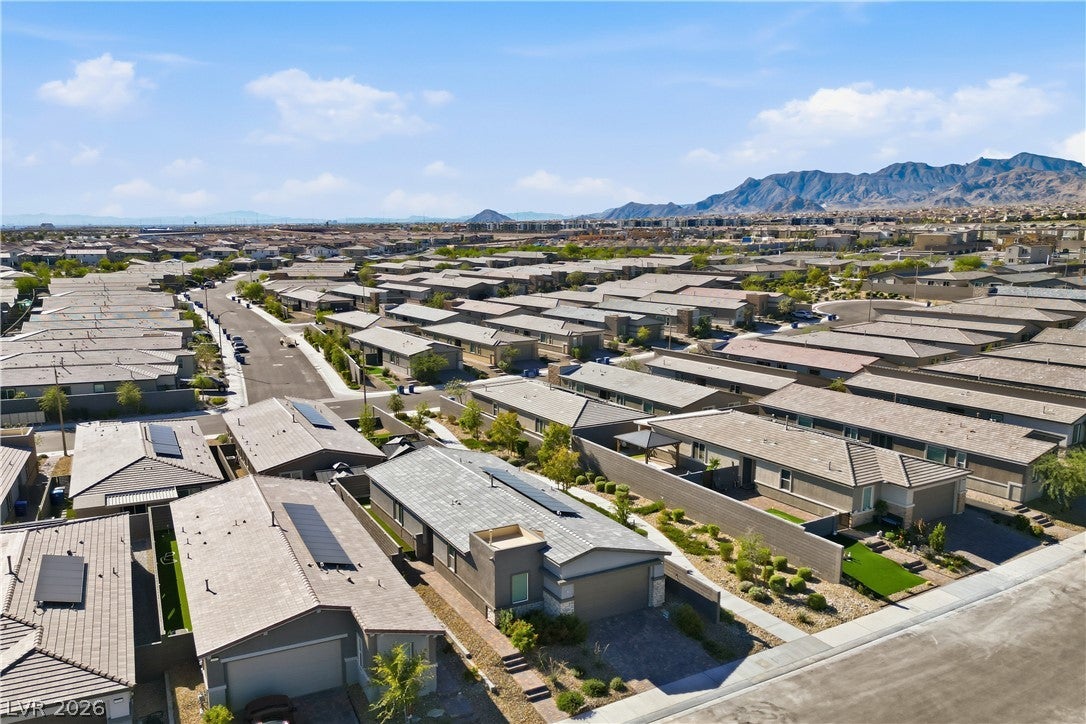
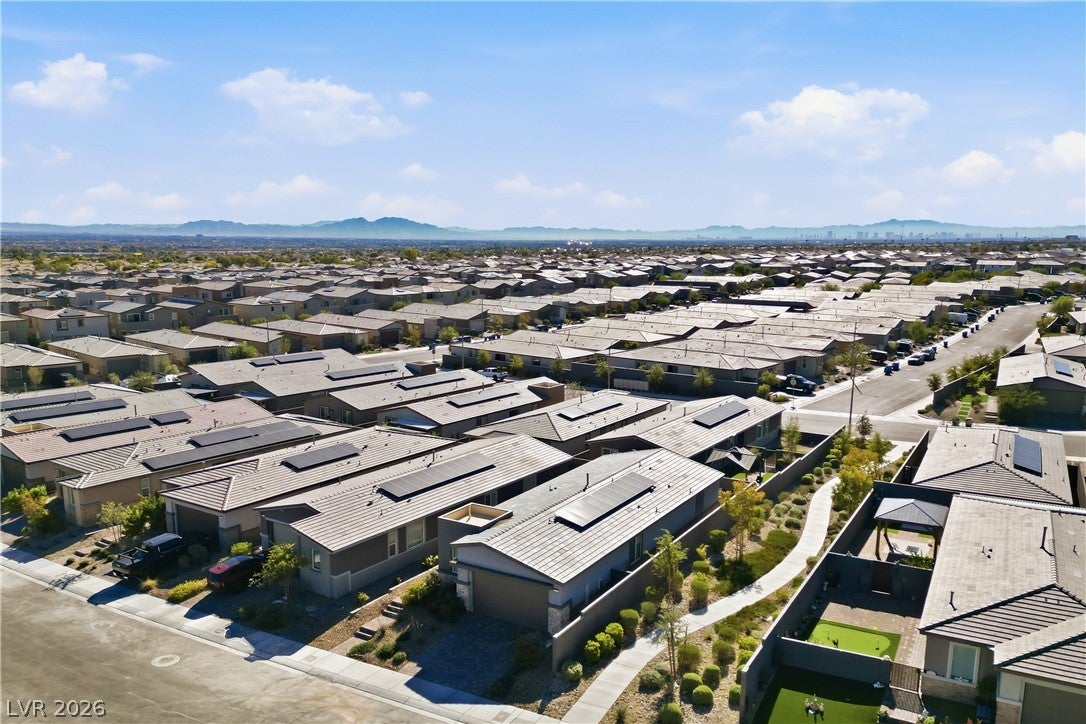
Welcome to Aria in Sunstone! This peaceful gated neighborhood welcomes you to the highly sought after single story Arwen model. This NW/SE situated home with a shared walking path directly to the west rather than a neighboring home offers you 3 bedrooms, 2 bathrooms and a 2 car garage with an EV charger and additional SQFT that can be used for storage, projects, or off-roading vehicles! Following the functional stone paver walkway, you privately enter the 8FT doorway into the foyer where your sightline is directed to the 9FT ceilings and the warm tones of gorgeous upgraded hardwood flooring, abundant natural lighting and an open concept kitchen that anchors the uplifting great room space. The smart kitchen displays clean white quartz counters, tile backsplash, PureStyle shaker cabinetry, a large island with breakfast bar, pantry, GE stainless steel appliances and an under-mount sink with a single stage RO system. The well appointed primary en-suite sits in the rear of the home with an extended quartz vanity, duel sinks, Moen faucets, walk-in shower, private water closet, and massive adjoining walk in closet to streamline your morning routine. Positioned in the very front of the home, you are met with the large secondary bedrooms on opposing sides of the hallway, a laundry room and centrally placed guest bathroom. The guest bathroom offers a long quartz vanity with duel under-mount sinks. The tub/shower combo and toilet are tucked privately behind the vanity room. Out back, enjoy morning coffee or evening gatherings in your maintenance free, private rear yard that was thoughtfully designed with stone pavers for a well sized gathering space, and artificial lawn with integrated stone pavers for clean modern lines that wrap around to the front gate. Security system and cameras, Washer, Dryer and Refrigerator are included! Serenity awaits you in this special community with outdoor parks, nearby shopping plazas, schools, restaurants and Mt. Charleston.

Save
Ask
Tour
Hide
Share
Listing Snapshot
Price 
$469,900
Days On Site 
2 Days
Bedrooms 
3
Inside Area (SqFt) 
1,576 sqft
Total Baths 
2
Full Baths 
2
Partial Baths 
N/A
Lot Size 
0.1 Acres
Year Built 
2024
MLS Number 
2829470
Status 
Active
Property Tax 
$1,097
HOA/Condo/Coop Fees 
$100 monthly
Sq Ft Source 
N/A
Friends & Family
Recent Activity
2 days agoListing first seen on site
2 days agoListing updated with changes from the MLS
General Features
Acres 
0.1
Direction Faces 
East
Disclosures 
Covenants Restrictions Disclosure
Energy Features 
Solar
Garage 
Yes
Garage Spaces 
2
Green Energy Efficient 
WindowsHVAC
Parking 
Electric Vehicle Charging Station(s)GarageGolf Cart GarageInside EntranceOpenPrivateStorageWorkshop in Garage
Property Sub Type 
Single Family Residence
Security 
Security System OwnedFire Sprinkler SystemGated Community
Sewer 
Public Sewer
SqFt Total 
1576
Style 
OneStory
Utilities 
Underground Utilities
Water Source 
Public
Zoning 
Single Family
Interior Features
Appliances 
DryerDishwasherENERGY STAR Qualified AppliancesDisposalGas RangeMicrowaveRefrigeratorWater Softener OwnedWater PurifierWasher
Cooling 
Central AirElectric
Electric 
Photovoltaics Third-Party Owned
Flooring 
CarpetCeramic TileHardwoodTile
Furnished 
Unfurnished
Heating 
Natural GasCentral
Interior 
Smart ThermostatMaster Downstairs
Laundry Features 
Electric Dryer HookupGas Dryer HookupLaundry Room
Window Features 
Window CoveringsBlindsLow Emissivity Windows
Bedroom 2 
Dimensions - 12x11Description - Ceiling Light,Walk-In Closet(s)
Bedroom 3 
Dimensions - 12x12Description - Ceiling Light,Closet
Dining Room 
Dimensions - 10x9Description - Dining Area
Kitchen 
Description - Breakfast Bar/Counter,Hardwood Flooring,Island,Pantry,Quartz Countertops,Stainless Steel Appliances
Living Room 
Dimensions - 17x13Description - Ceiling Light,Rear
PrimaryBathroom 
Description - Double Sink,Tub/Shower Combo
PrimaryBedroom 
Dimensions - 13x13Description - Pbr Separate From Other,Walk-In Closet(s)
Save
Ask
Tour
Hide
Share
Exterior Features
Exterior 
BarbecuePrivate Yard
Fencing 
BlockBack Yard
Lot Features 
Landscaped
Patio And Porch 
Patio
Roof 
Tile
Windows/Doors 
Window CoveringsBlindsLow Emissivity Windows
Community Features
Association Amenities 
GatedJogging PathPlaygroundPark
Association Fee 
$165.0
Association Fee Frequency 
Quarterly
Additional Association Fee 
$135.0
Additional Association Fee Frequency 
Quarterly
Community Features 
Gated
Horse Property 
None
Financing Terms Available 
CashConventionalFHAVA Loan
Schools
School District
Unknown
Elementary School
Bilbray, James H.,Bilbray, James H.
Middle School
Cadwallader Ralph
High School
Arbor View
Listing courtesy of Simply Vegas (702) 772-2009

logo

Listing information is provided by Participants of the Greater Las Vegas Association of Realtors. IDX information is provided exclusively for personal, non-commercial use, and may not be used for any purpose other than to identify prospective properties consumers may be interested in purchasing. Information is deemed reliable but not guaranteed. Copyright 2026, Greater Las Vegas Association of Realtors.
Last checked: 2026-10-30 02:09 PM UTC

Neighborhood & Commute
Source: Walkscore
Disclosure: Community information and market data powered by Constellation Data Labs. Information is deemed reliable but not guaranteed.
Save
Ask
Tour
Hide
Share
Scroll to Top