Las Vegas Home Search

Find Your Perfect Home
Save
Ask
Tour
Hide
Share
$1,500,000
1 Day On Site

2020 Silver Avenue
Las Vegas, NV 89102

For Sale|Single Family Residence|Active
6
Beds
4
Total Baths
3
Full Baths
1
Partial Bath
5,107
SqFt
$294
/SqFt
1964
Built
Subdivision:
Scotch Eighty
County:
Clark
Listing courtesy of Keller Williams MarketPlace (702) 376-7455
Call Now: 702-718-6001
Is this the listing for you? We can help make it yours.
702-718-6001
2020 Silver Avenue2020 Silver Avenue2020 Silver Avenue2020 Silver Avenue
Save
Ask
Tour
Hide
Share

Mortgage Calculator

Monthly Payment (Est.)

Enter an interest rate to see your estimated monthly payment.
Calculator powered by Showcase IDX, a Constellation1 Company. Copyright ©2026 Information is deemed reliable but not guaranteed.

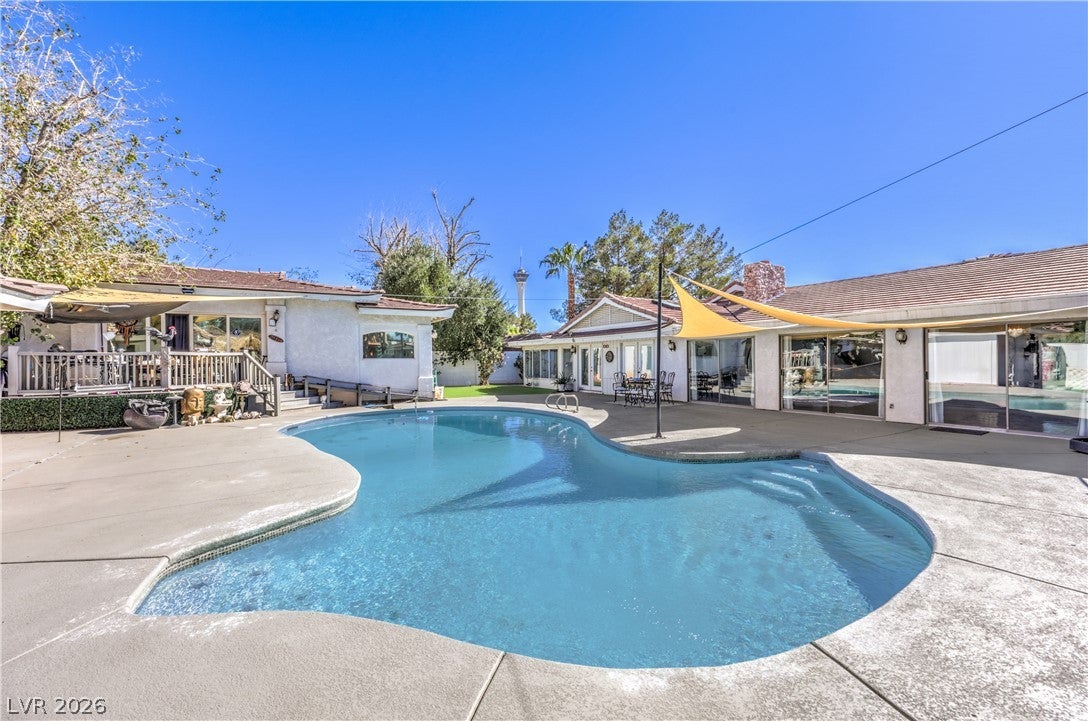
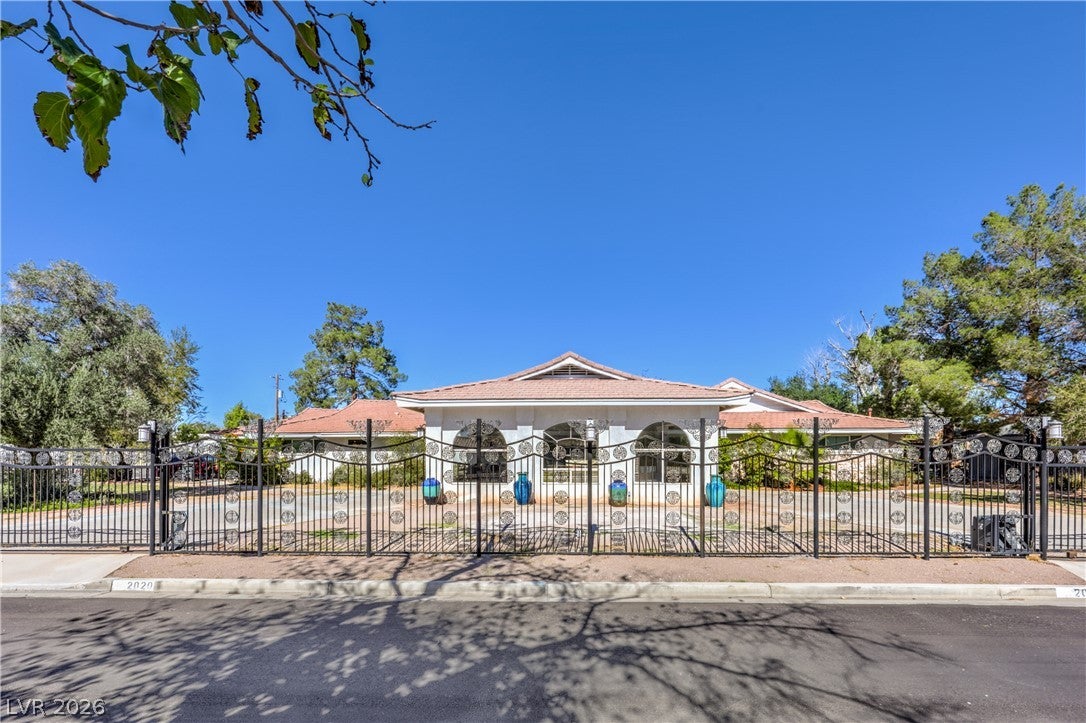
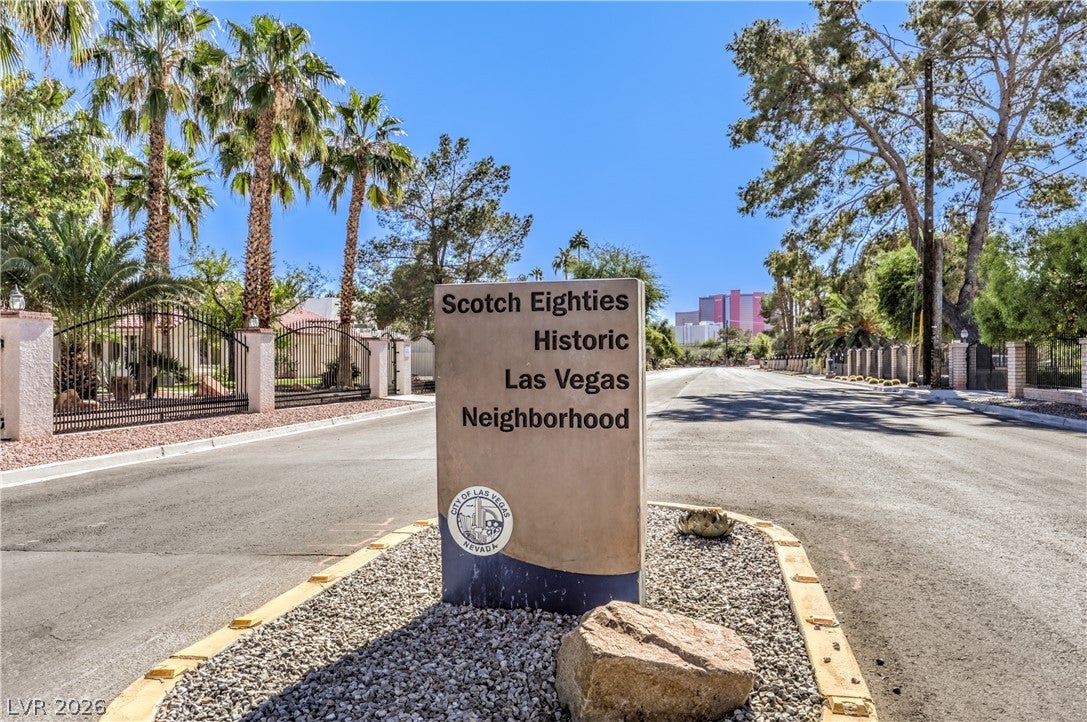
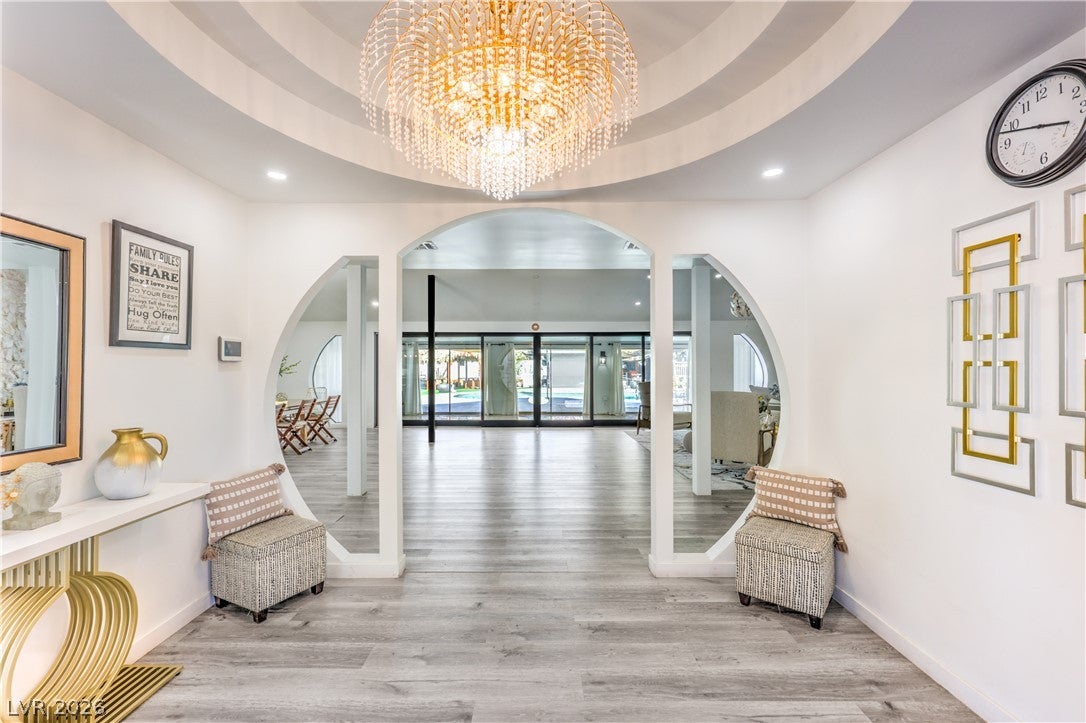
Scotch 80s Gem Vegas Historic neighborhood. This home combines classic Las Vegas charm with generous indoor and outdoor living space. First impressions Priced competitively for its size and location. Best of all, there’s no HOA. Opportunities like this rarely come available—schedule your private showing today ! Historic Mid Century modern estate sits on a half acre, with circular driveway, wrought iron fence surrounding property in which is electric gated . In addition a separate 1,332sqft Guest house with 2 bedrooms, 2 baths. Expansive yard with builtin BBQ along with a heated pool. It has a three story tree house, with a zip line that goes into the pool. A climbing wall on the side of the tree house with a swing set, and a terrace on the 2nd floor. Not one nail was put in the tree, build around it. Palapa Tiki house so you and your guest cool off from the sun. Entertaining under the Palapa would be fun. Home also features a large enclosed patio. (Nevada Room) Built in 1964, this home has been maintained to preserve a lot of the original materials used (Rose Quartz Fireplace!) and is part of Las Vegas History! Welcome Home...

Save
Ask
Tour
Hide
Share
Listing Snapshot
Price 
$1,500,000
Days On Site 
1 Day
Bedrooms 
6
Inside Area (SqFt) 
5,107 sqft
Total Baths 
4
Full Baths 
3
Partial Baths 
1
Lot Size 
0.64 Acres
Year Built 
1964
MLS Number 
2829484
Status 
Active
Property Tax 
$5,201
HOA/Condo/Coop Fees 
N/A
Sq Ft Source 
N/A
Friends & Family
Recent Activity
16 hours agoStatus changed to Active
16 hours agoListing updated with changes from the MLS
yesterdayListing first seen on site
General Features
Acres 
0.64
Attached Garage 
Yes
Carport 
1
Direction Faces 
South
Garage 
Yes
Garage Spaces 
4
Parking 
Circular DrivewayAttached CarportAttachedGaragePrivateWorkshop in Garage
Property Sub Type 
Single Family Residence
Sewer 
Public Sewer
SqFt Total 
3732
Style 
OneStoryCustom
Utilities 
Underground Utilities
Water Source 
Public
Zoning 
Single Family
Interior Features
Appliances 
DryerDishwasherDisposalGas RangeRefrigeratorWasher
Cooling 
Ceiling Fan(s)Central AirElectric
Fireplace 
Yes
Fireplace Features 
GasLiving Room
Fireplaces 
1
Flooring 
BambooCarpetLinoleumTileVinyl
Furnished 
Unfurnished
Heating 
Natural GasCentral
Interior 
Ceiling Fan(s)Master Downstairs
Laundry Features 
Electric Dryer HookupGas Dryer HookupLaundry Room
Window Features 
Window CoveringsBlindsDrapesPlantation Shutters
Bedroom 2 
Dimensions - 16x14Description - Ceiling Fan,Ceiling Light,Closet
Bedroom 3 
Dimensions - 21x16Description - Ceiling Light
Bedroom 4 
Dimensions - 12x13Description - Ceiling Fan,Ceiling Light,With Bath
Kitchen 
Dimensions - 14x16Description - Breakfast Bar/Counter,Butler Pantry,Luxury Vinyl Plank,Marble/Stone Countertops
PrimaryBedroom 
Dimensions - 24x20Description - Closet,Custom Closet,Mirrored Door,Sitting Room
Save
Ask
Tour
Hide
Share
Exterior Features
Exterior 
Built-in BarbecueBarbecuePrivate Yard
Fencing 
BlockBack Yard
Lot Features 
Sprinklers In RearLandscaped
Other Structures 
Guest House
Patio And Porch 
Porch
Pool Features 
Gas HeatIn GroundPrivate
Private Pool 
Yes
Roof 
Tile
View 
None
Waterview 
None
Windows/Doors 
Window CoveringsBlindsDrapesPlantation Shutters
Community Features
Association Amenities 
None
Horse Property 
None
Financing Terms Available 
CashConventional
Schools
School District
Unknown
Elementary School
Wasden, Howard,Wasden, Howard
Middle School
Hyde Park
High School
Clark Ed. W.
Listing courtesy of Keller Williams MarketPlace (702) 376-7455

logo

Listing information is provided by Participants of the Greater Las Vegas Association of Realtors. IDX information is provided exclusively for personal, non-commercial use, and may not be used for any purpose other than to identify prospective properties consumers may be interested in purchasing. Information is deemed reliable but not guaranteed. Copyright 2026, Greater Las Vegas Association of Realtors.
Last checked: 2026-10-28 08:46 AM UTC

Neighborhood & Commute
Source: Walkscore
Disclosure: Community information and market data powered by Constellation Data Labs. Information is deemed reliable but not guaranteed.
Save
Ask
Tour
Hide
Share
Scroll to Top