Las Vegas Home Search

Find Your Perfect Home
Save
Ask
Tour
Hide
Share
$699,000
5 Days On Site

674 Sunrise Way
Mesquite, NV 89027

For Sale|Single Family Residence|Active
2
Beds
2
Total Baths
1
Full Bath
1
Partial Bath
2,102
SqFt
$333
/SqFt
2022
Built
Subdivision:
Sun Crest Sub
County:
Clark
Listing courtesy of RE/MAX Ridge Realty (702) 533-1311
Call Now: 702-718-6001
Is this the listing for you? We can help make it yours.
702-718-6001
674 Sunrise Way674 Sunrise Way674 Sunrise Way674 Sunrise Way
Save
Ask
Tour
Hide
Share

Mortgage Calculator

Monthly Payment (Est.)

Enter an interest rate to see your estimated monthly payment.
Calculator powered by Showcase IDX, a Constellation1 Company. Copyright ©2026 Information is deemed reliable but not guaranteed.

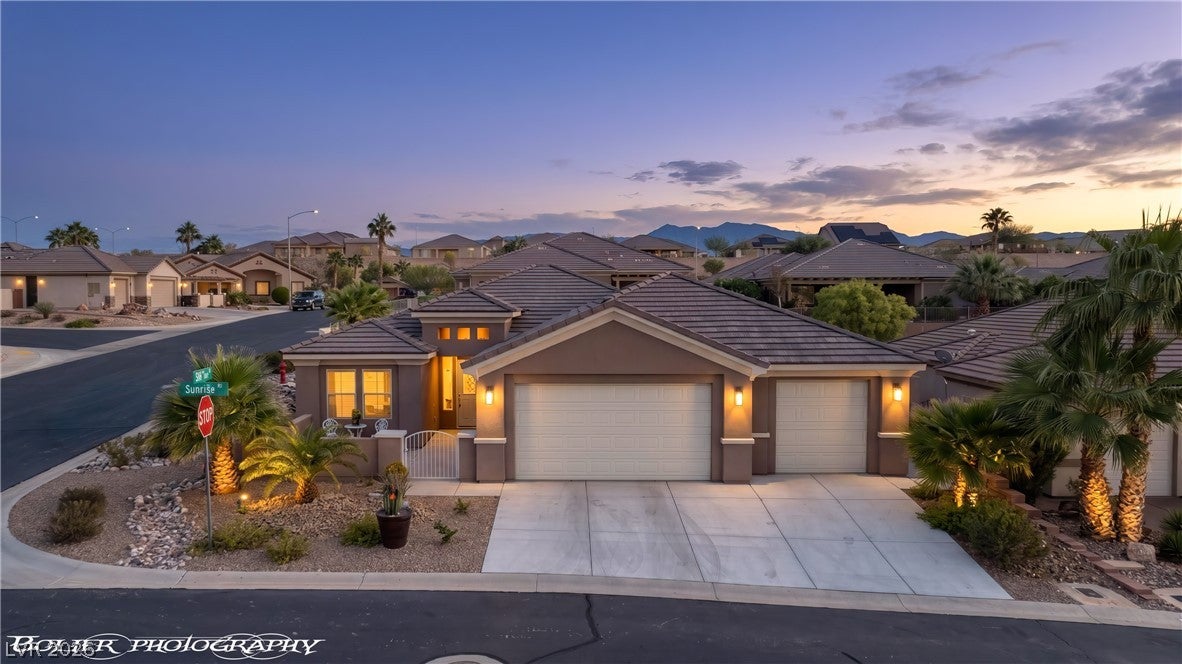
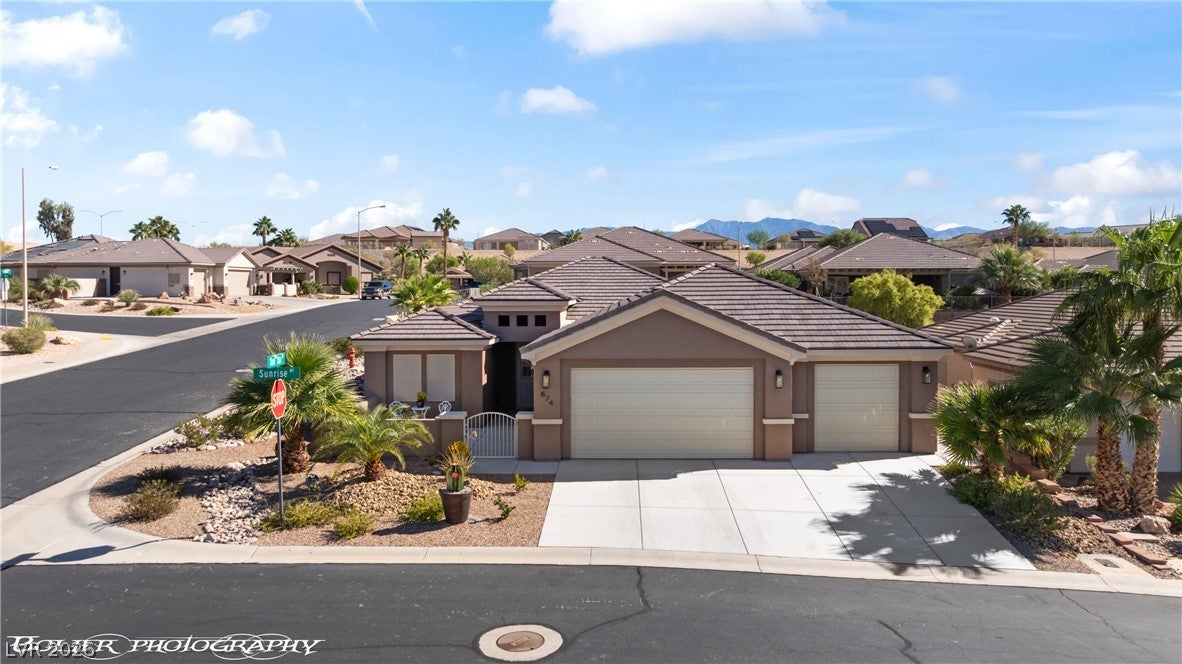
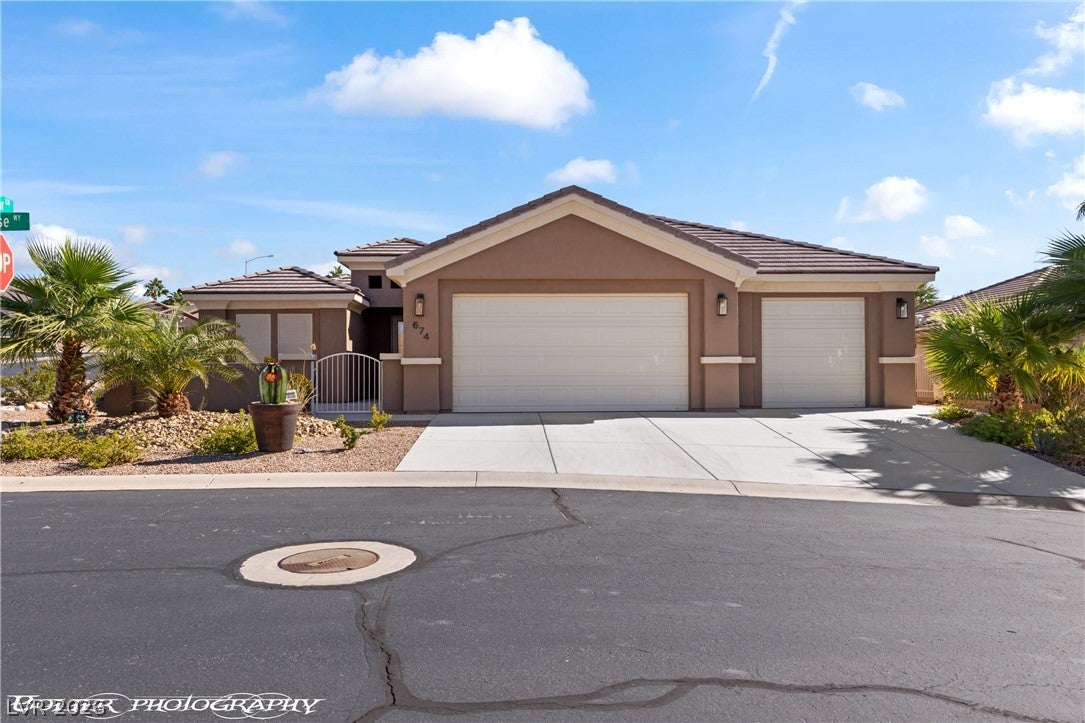
Turnkey, fully furnished 2022 single-level home in Sun Crest, Mesquite, NV! Used as a second home, 674 Sunrise Way is ready for you to arrive with a suitcase and start living. This 2,102 sq ft, 2-bed, 2-bath home offers new-construction quality without the builder wait or the cost of furnishing from scratch. The open one-story plan places the primary suite apart from the guest bedroom for privacy. An oversized 927 sq ft garage fits two cars plus a golf cart, bikes or a workshop. The 0.21-acre lot keeps outdoor living easy and upkeep low, and the $251/mo HOA makes lock-and-leave living simple for seasonal and part-time owners. Enjoy mild winters and 300+ days of sunshine in Mesquite, about 80 miles from Las Vegas and 40 miles from St. George, UT, with golf, trails, and Zion, Snow Canyon and Valley of Fire within reach. Nevada has no state income tax. Ideal winter home, second home or full-time downsize. See furnishings inventory for included items. Schedule your showing today!

Save
Ask
Tour
Hide
Share
Listing Snapshot
Price 
$699,000
Days On Site 
5 Days
Bedrooms 
2
Inside Area (SqFt) 
2,102 sqft
Total Baths 
2
Full Baths 
1
Partial Baths 
1
Lot Size 
0.21 Acres
Year Built 
2022
MLS Number 
2829524
Status 
Active
Property Tax 
$6,068
HOA/Condo/Coop Fees 
$259 monthly
Sq Ft Source 
N/A
Friends & Family
Recent Activity
yesterdayStatus changed to Active
yesterdayListing updated with changes from the MLS
6 days agoListing first seen on site
General Features
Acres 
0.21
Attached Garage 
Yes
Direction Faces 
West
Disclosures 
Covenants Restrictions Disclosure
Garage 
Yes
Garage Spaces 
3
Green Energy Efficient 
DoorsWindowsHVAC
Levels 
One
Parking 
AttachedGarageGarage Door OpenerInside EntrancePrivateStorage
Property Sub Type 
Single Family Residence
Sewer 
Public Sewer
SqFt Total 
2102
Style 
OneStory
Utilities 
Cable AvailableElectricity AvailableUnderground Utilities
Water Source 
Public
Zoning 
Single Family
Interior Features
Appliances 
DryerElectric RangeDisposalMicrowaveRefrigeratorWater Softener OwnedWater PurifierWasher
Cooling 
Ceiling Fan(s)Electric
Flooring 
CarpetTile
Furnished 
Furnished
Heating 
Electric
Interior 
Ceiling Fan(s)Smart ThermostatMaster Downstairs
Laundry Features 
Electric Dryer HookupMain LevelLaundry Room
Spa 
Yes
Window Features 
Window CoveringsBlindsTinted Windows
Bedroom 2 
Dimensions - 11x13Description - Ceiling Fan,Ceiling Light,Closet
Den 
Dimensions - 13x11Description - Ceiling Fan,Ceiling Light,Double Doors
Dining Room 
Dimensions - 12x12Description - Dining Area
Kitchen 
Dimensions - 16x12Description - Breakfast Bar/Counter,Custom Cabinets,Granite Countertops,Tile Flooring,Walk-in Pantry
Living Room 
Dimensions - 21x22Description - Ceiling Fan,Ceiling Light
PrimaryBathroom 
Dimensions - 16x8Description - Double Sink,Separate Shower,Separate Tub
PrimaryBedroom 
Dimensions - 16x15Description - Ceiling Fan,Ceiling Light,Walk-In Closet(s)
Save
Ask
Tour
Hide
Share
Exterior Features
Exterior 
Private Yard
Fencing 
BrickBack Yard
Lot Features 
Landscaped
Patio And Porch 
PatioPorchCovered
Pool Features 
FencedHeatedIn GroundPrivatePool/Spa Combo
Private Pool 
Yes
Roof 
Tile
Spa 
Yes
Windows/Doors 
Window CoveringsBlindsTinted Windows
Community Features
Association Fee 
$38.0
Association Fee Frequency 
Monthly
Additional Association Fee 
$221.0
Additional Association Fee Frequency 
Monthly
Senior Community 
Yes
Horse Property 
None
Financing Terms Available 
CashConventionalFHAVA Loan
Schools
School District
Unknown
Elementary School
Virgin Valley,Virgin Valley
Middle School
Hughes Charles
High School
Virgin Valley
Listing courtesy of RE/MAX Ridge Realty (702) 533-1311

logo

Listing information is provided by Participants of the Greater Las Vegas Association of Realtors. IDX information is provided exclusively for personal, non-commercial use, and may not be used for any purpose other than to identify prospective properties consumers may be interested in purchasing. Information is deemed reliable but not guaranteed. Copyright 2026, Greater Las Vegas Association of Realtors.
Last checked: 2026-10-30 01:17 PM UTC

Neighborhood & Commute
Source: Walkscore
Disclosure: Community information and market data powered by Constellation Data Labs. Information is deemed reliable but not guaranteed.
Save
Ask
Tour
Hide
Share
Scroll to Top