
Save
Ask
Tour
Hide
$660,000
7 Days On Site
3122 Istria AvenueHenderson, NV 89044
For Sale|Single Family Residence|Active
4
Beds
3
Total Baths
2
Full Baths
1
Partial Bath
2,639
SqFt
$250
/SqFt
2015
Built
Subdivision:
Kb Home At South Edge Pod 2-4
County:
Clark
Listing courtesy of Real Broker LLC (725) 292-8740
Call Now: 702-718-6001
Is this the listing for you? We can help make it yours.
702-718-6001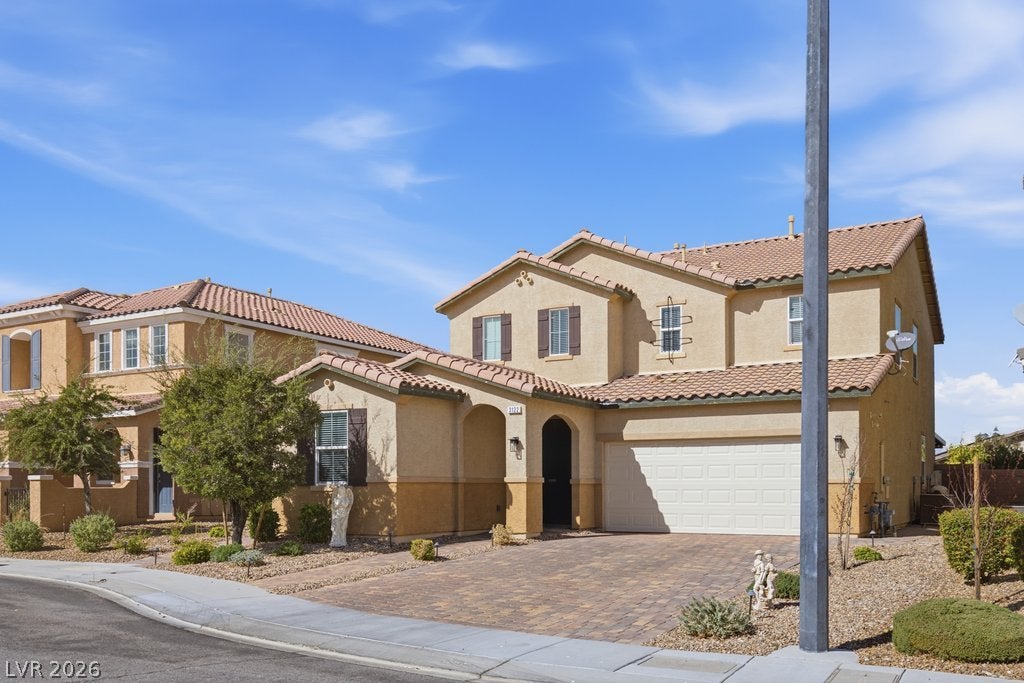
Save
Ask
Tour
Hide
Mortgage Calculator
Monthly Payment (Est.)
Enter an interest rate to see your estimated monthly payment.Calculator powered by Showcase IDX, a Constellation1 Company. Copyright ©2026 Information is deemed reliable but not guaranteed.
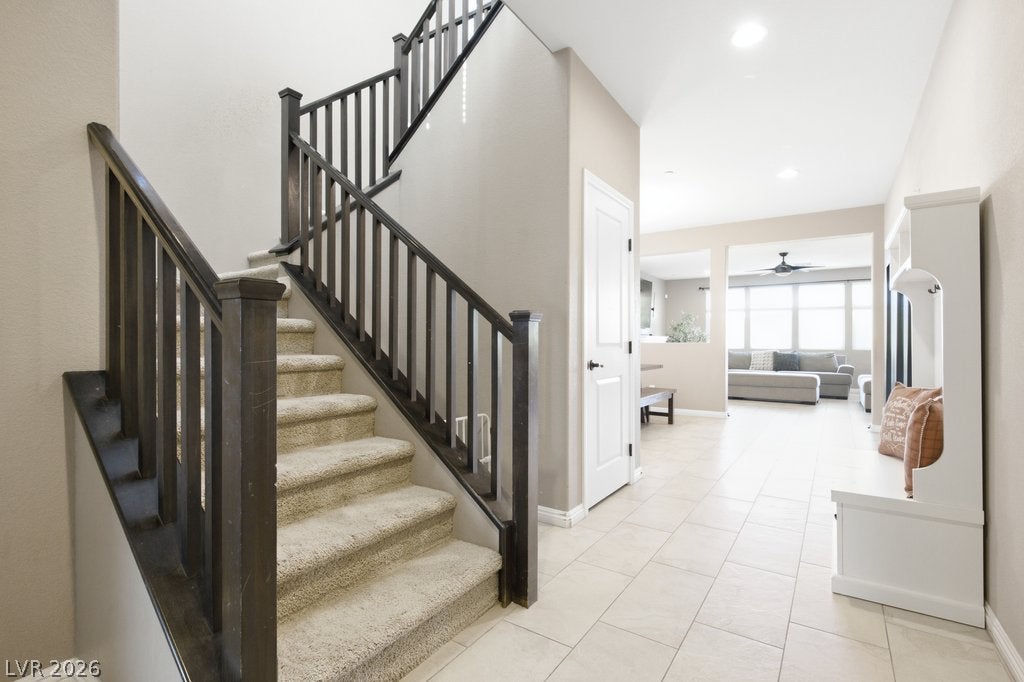
Welcome to this beautiful 4-bedroom, 3-bathroom home in the highly sought-after Inspirada community in Henderson. The kitchen features 42" upper cabinets, a built-in refrigerator, quartz countertops, island, double ovens, and walk-in pantry. The main level offers a downstairs bedroom. Upstairs you will find a spacious loft. The primary bedroom features two walk-in closets and strip view. Step into a fully landscaped backyard with a saltwater pool, covered patio, and a raised garden with olive and lemon trees. A 2-car garage with epoxy flooring, tankless water heater, water softener, and additional storage. Enjoy all the community has to offer including parks, tennis courts, trails, and community pools.
Save
Ask
Tour
Hide
Listing Snapshot
Price
$660,000
Days On Site
7 Days
Bedrooms
4
Inside Area (SqFt)
2,639 sqft
Total Baths
3
Full Baths
2
Partial Baths
1
Lot Size
0.1 Acres
Year Built
2015
MLS Number
2829528
Status
Active
Property Tax
$4,997
HOA/Condo/Coop Fees
$85 monthly
Sq Ft Source
N/A
Friends & Family
Recent Activity
| 2 days ago | Status changed to Active | |
| 2 days ago | Listing updated with changes from the MLS | |
| a week ago | Listing first seen on site |
General Features
Acres
0.1
Attached Garage
Yes
Direction Faces
South
Disclosures
Principal Is Real Estate Licensed, Covenants Restrictions Disclosure, Rv Restrictions
Garage
Yes
Garage Spaces
1
Green Energy Efficient
Windows
Parking
AttachedGarageGarage Door OpenerInside EntranceOpenPrivateStorageGuest
Property Sub Type
Single Family Residence
Security
Security System OwnedWindow Bars
Sewer
Public Sewer
SqFt Total
2639
Style
TwoStory
Utilities
Cable Available
Water Source
Public
Zoning
Single Family
Interior Features
Appliances
Built-In Gas OvenDouble OvenDishwasherDisposalMicrowaveRefrigerator
Cooling
Ceiling Fan(s)Central AirElectric
Flooring
CarpetTile
Furnished
Unfurnished
Heating
Natural Gas
Interior
Ceiling Fan(s)Smart Thermostat
Laundry Features
Gas Dryer HookupUpper Level
Window Features
Window CoveringsBlindsDouble Pane WindowsLow Emissivity WindowsShutters
Bedroom 2
Dimensions - 10x11Description - Ceiling Fan,Ceiling Light,Closet,TV/ Cable,Upstairs
Bedroom 3
Dimensions - 11x11Description - Ceiling Fan,Ceiling Light,Closet,TV/ Cable,Upstairs
Bedroom 4
Dimensions - 9x9Description - Ceiling Fan,Ceiling Light,Closet,Downstairs,TV/ Cable
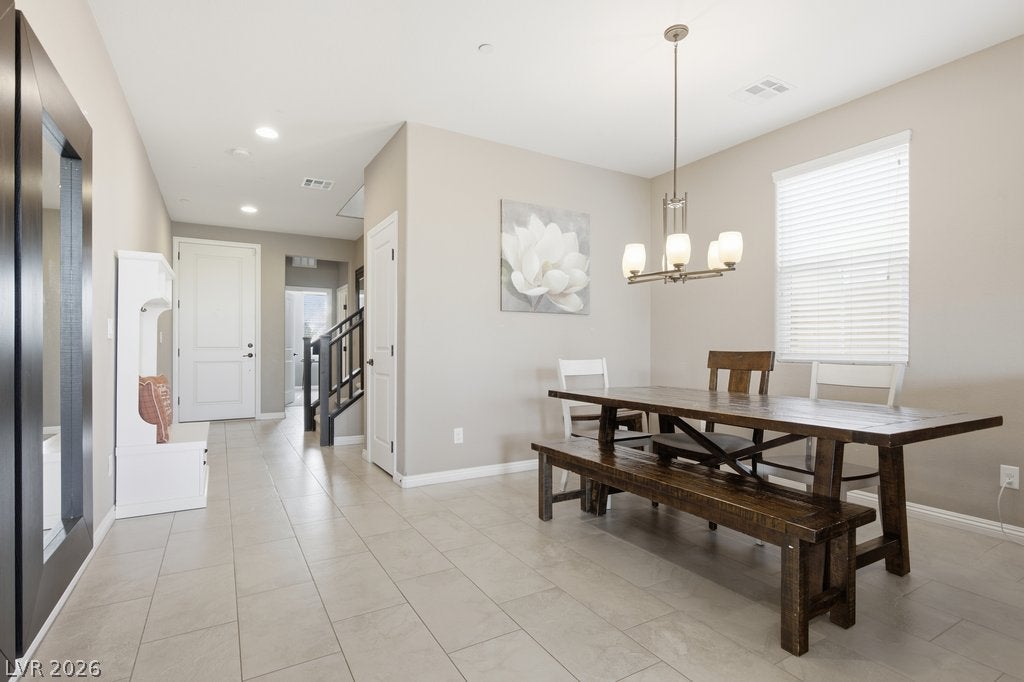
Dining Room
Dimensions - 11x16Description - Breakfast Nook/Eating Area
Kitchen
Dimensions - 13x16Description - Breakfast Bar/Counter,Island,Quartz Countertops,Stainless Steel Appliances,Walk-in Pantry
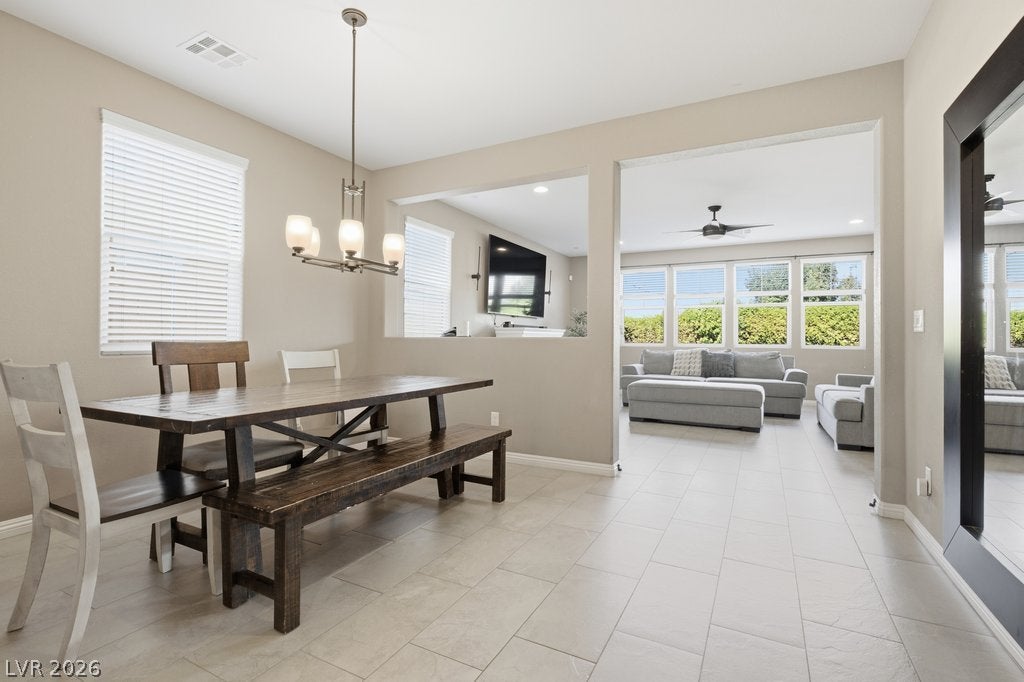
Living Room
Dimensions - 17x18Description - Rear
Loft
Dimensions - 12x14Description - Other
PrimaryBedroom
Dimensions - 13x16Description - Ceiling Fan,Ceiling Light,Upstairs,Walk-In Closet(s)
Save
Ask
Tour
Hide
Exterior Features
Exterior
GardenPrivate YardAwning(s)
Fencing
BlockFull
Lot Features
GardenSprinklers In FrontLandscaped
Pool Features
HeatedIn GroundPrivateSalt WaterCommunity
Private Pool
Yes
Roof
Tile
View
City
Waterview
City
Windows/Doors
Window CoveringsBlindsDouble Pane WindowsLow Emissivity WindowsShutters
Community Features
Association Amenities
Basketball CourtDog ParkPlaygroundPoolTennis Court(s)
Association Fee
$255.0
Association Fee Frequency
Quarterly
Community Features
Pool
Horse Property
None
Financing Terms Available
CashConventionalVA Loan
Schools
School District
Unknown
Elementary School
Ellis, Robert and Sandy,Ellis, Robert and Sandy
Middle School
Webb, Del E.
High School
Liberty
Listing courtesy of Real Broker LLC (725) 292-8740

Listing information is provided by Participants of the Greater Las Vegas Association of Realtors. IDX information is provided exclusively for personal, non-commercial use, and may not be used for any purpose other than to identify prospective properties consumers may be interested in purchasing. Information is deemed reliable but not guaranteed. Copyright 2026, Greater Las Vegas Association of Realtors.
Last checked: 2026-10-30 03:00 PM UTC
Neighborhood & Commute
Source: Walkscore
Disclosure: Community information and market data powered by Constellation Data Labs. Information is deemed reliable but not guaranteed.
Save
Ask
Tour
Hide