Las Vegas Home Search

Find Your Perfect Home
Save
Ask
Tour
Hide
Share
$350,000
7 Days On Site

970 Mount Charleston Drive
Pahrump, NV 89048

For Sale|Single Family Residence|Active
3
Beds
2
Total Baths
1
Full Bath
1
Partial Bath
1,464
SqFt
$239
/SqFt
2025
Built
Subdivision:
Calvada Valley U3
County:
Nye
Listing courtesy of Signature Real Estate Group (702) 375-4082
Call Now: 702-718-6001
Is this the listing for you? We can help make it yours.
702-718-6001
970 Mount Charleston Drive970 Mount Charleston Drive970 Mount Charleston Drive970 Mount Charleston Drive
Save
Ask
Tour
Hide
Share

Mortgage Calculator

Monthly Payment (Est.)

Enter an interest rate to see your estimated monthly payment.
Calculator powered by Showcase IDX, a Constellation1 Company. Copyright ©2026 Information is deemed reliable but not guaranteed.

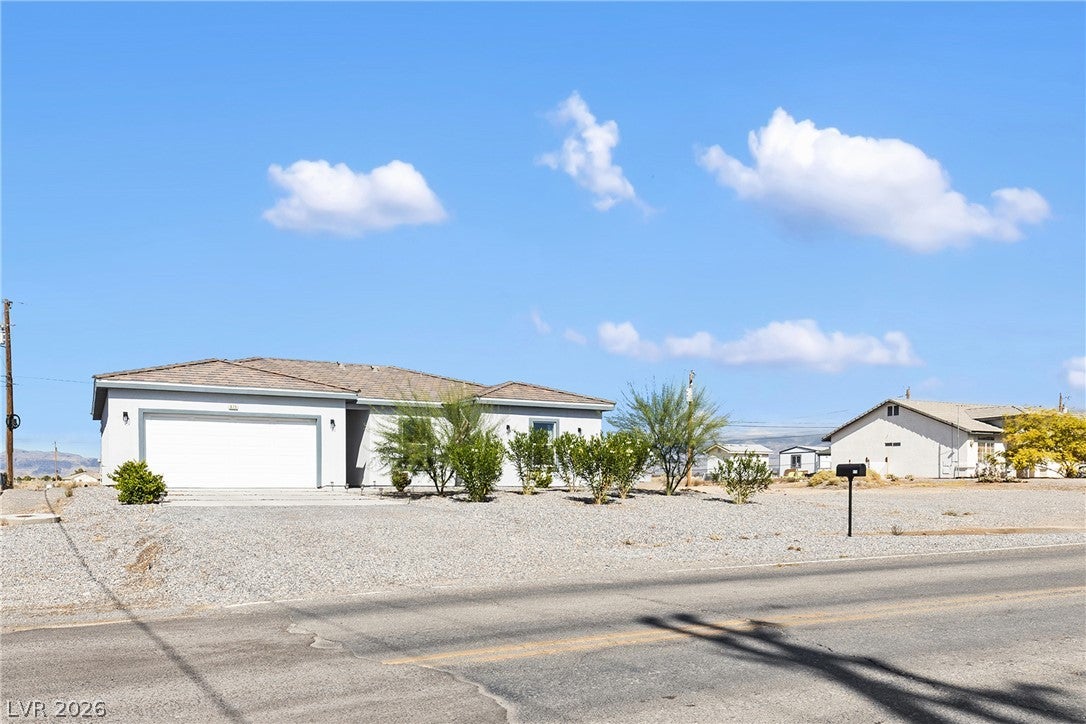
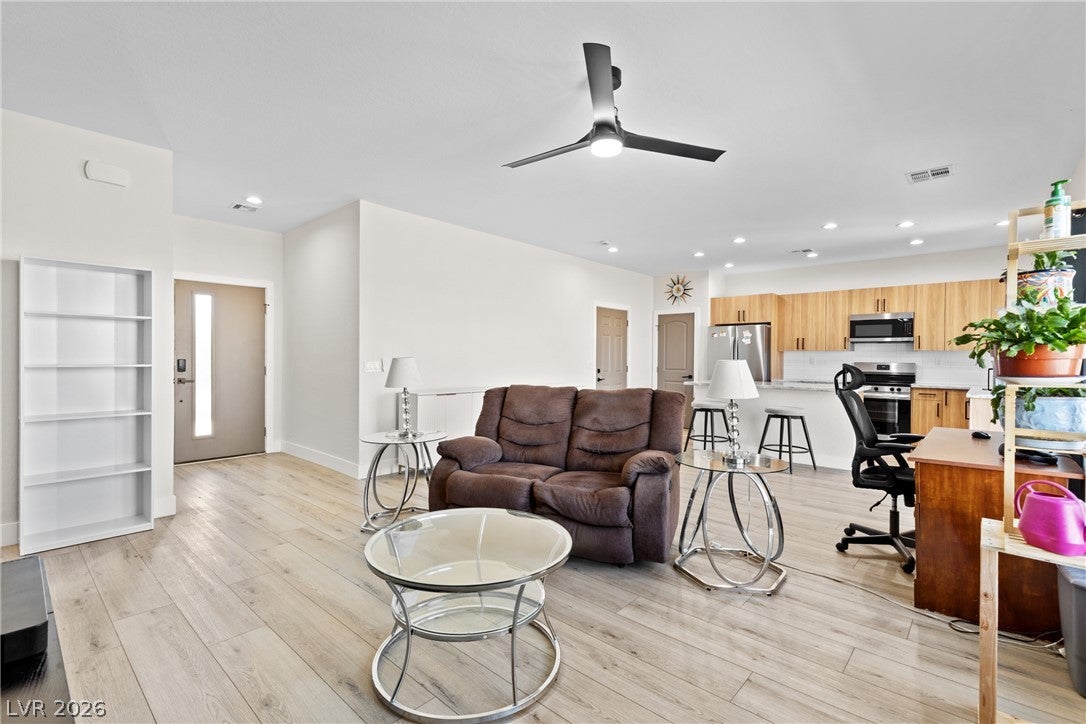
Welcome to 970 Mount Charleston Drive, where modern comfort meets beautiful Pahrump desert living! Built in 2025, this attractive, semi-custom, single-story home offers 3 bedrooms, 2 bathrooms, and 1,464 square feet of thoughtfully designed living space. Step inside to discover a bright, inviting interior featuring high ceilings, luxury vinyl plank flooring, recessed lighting, and contemporary finishes throughout. The stylish kitchen showcases warm wood-tone, soft-close cabinetry, beautiful granite countertops, a large farmhouse-style sink, stainless steel appliances, a tile backsplash, and a spacious breakfast bar perfect for casual dining and entertaining. The generous primary suite features a beautifully appointed bathroom with a floating dual-sink vanity, granite countertops, modern black fixtures, and an oversized walk-in shower. Two additional bedrooms provide flexibility for guests, hobbies, or a home office. Enjoy the convenience of a dedicated laundry room complete with a utility sink and an attached two-car garage. Outside, the approximately 0.20-acre lot offers low-maintenance desert landscaping in the front and an expansive backyard with plenty of possibilities. The spacious covered patio provides the perfect setting to relax and enjoy the fresh air and gorgeous desert skies. Surrounded by scenic mountain views and conveniently located near Lake View Golf Course, local shopping, Nature Health Farms Petting Zoo & Alpaca Farm, and the renowned Spring Mountain Motor Resort & Country Club, this nearly new home offers easy access to some of the area's most unique attractions and recreational opportunities. Combining contemporary style, everyday comfort, and Pahrump's relaxed desert lifestyle, this property is a wonderful place to call home. Come see what makes it special! Located off Dandelion St, just east of Lake View Golf Course

Save
Ask
Tour
Hide
Share
Listing Snapshot
Price 
$350,000
Days On Site 
7 Days
Bedrooms 
3
Inside Area (SqFt) 
1,464 sqft
Total Baths 
2
Full Baths 
1
Partial Baths 
1
Lot Size 
0.2 Acres
Year Built 
2025
MLS Number 
2829543
Status 
Active
Property Tax 
$2,804
HOA/Condo/Coop Fees 
N/A
Sq Ft Source 
N/A
Friends & Family
Recent Activity
5 days agoStatus changed to Active
5 days agoListing updated with changes from the MLS
a week agoListing first seen on site
General Features
Acres 
0.2
Attached Garage 
Yes
Direction Faces 
South
Garage 
Yes
Garage Spaces 
2
Green Energy Efficient 
Windows
Parking 
AttachedGarageGarage Door OpenerInside EntranceOpenWorkshop in Garage
Property Sub Type 
Single Family Residence
Sewer 
Public Sewer
SqFt Total 
1464
Style 
OneStory
Utilities 
Electricity Available
Water Source 
Public
Zoning 
Single Family
Interior Features
Appliances 
DryerElectric RangeDisposalMicrowaveRefrigeratorWasher
Cooling 
Ceiling Fan(s)Central AirElectric
Flooring 
CarpetTileVinyl
Furnished 
Unfurnished
Heating 
CentralElectric
Interior 
Ceiling Fan(s)Master Downstairs
Laundry Features 
Electric Dryer HookupMain LevelLaundry RoomSink
Window Features 
Window CoveringsDouble Pane WindowsDrapesLow Emissivity WindowsWindow Treatments
Bedroom 2 
Dimensions - 10X10Description - Ceiling Light
Bedroom 3 
Dimensions - 11X12Description - Ceiling Light
Dining Room 
Dimensions - 17X7Description - Family Room/Dining Combo
Kitchen 
Description - Granite Countertops,Island,Luxury Vinyl Plank
Living Room 
Dimensions - 17X21Description - Ceiling Fan
PrimaryBathroom 
Description - Double Sink,Shower Only
PrimaryBedroom 
Dimensions - 15X13Description - Ceiling Fan,Custom Closet
Save
Ask
Tour
Hide
Share
Exterior Features
Exterior 
None
Fencing 
None
Lot Features 
Landscaped
Roof 
Tile
Windows/Doors 
Window CoveringsDouble Pane WindowsDrapesLow Emissivity WindowsWindow Treatments
Community Features
Association Amenities 
None
Horse Property 
None
Financing Terms Available 
CashConventionalFHAVA Loan
Schools
School District
Unknown
Elementary School
Johnson, JG,Johnson, JG
Middle School
Rosemary Clarke
High School
Pahrump Valley
Listing courtesy of Signature Real Estate Group (702) 375-4082

logo

Listing information is provided by Participants of the Greater Las Vegas Association of Realtors. IDX information is provided exclusively for personal, non-commercial use, and may not be used for any purpose other than to identify prospective properties consumers may be interested in purchasing. Information is deemed reliable but not guaranteed. Copyright 2026, Greater Las Vegas Association of Realtors.
Last checked: 2026-10-30 02:09 PM UTC

Neighborhood & Commute
Source: Walkscore
Disclosure: Community information and market data powered by Constellation Data Labs. Information is deemed reliable but not guaranteed.
Save
Ask
Tour
Hide
Share
Scroll to Top