Las Vegas Home Search

Find Your Perfect Home
Save
Ask
Tour
Hide
Share
$399,900
2 Days On Site

641 L Avenue
Boulder City, NV 89005

For Sale|Single Family Residence|Active
2
Beds
1
Total Bath
1
Full Bath
589
SqFt
$679
/SqFt
1934
Built
Subdivision:
Boulder City
County:
Clark
Listing courtesy of Desert Sun Realty (702) 540-7170
Call Now: 702-718-6001
Is this the listing for you? We can help make it yours.
702-718-6001
641 L Avenue641 L Avenue641 L Avenue641 L Avenue
Save
Ask
Tour
Hide
Share

Mortgage Calculator

Monthly Payment (Est.)

Enter an interest rate to see your estimated monthly payment.
Calculator powered by Showcase IDX, a Constellation1 Company. Copyright ©2026 Information is deemed reliable but not guaranteed.

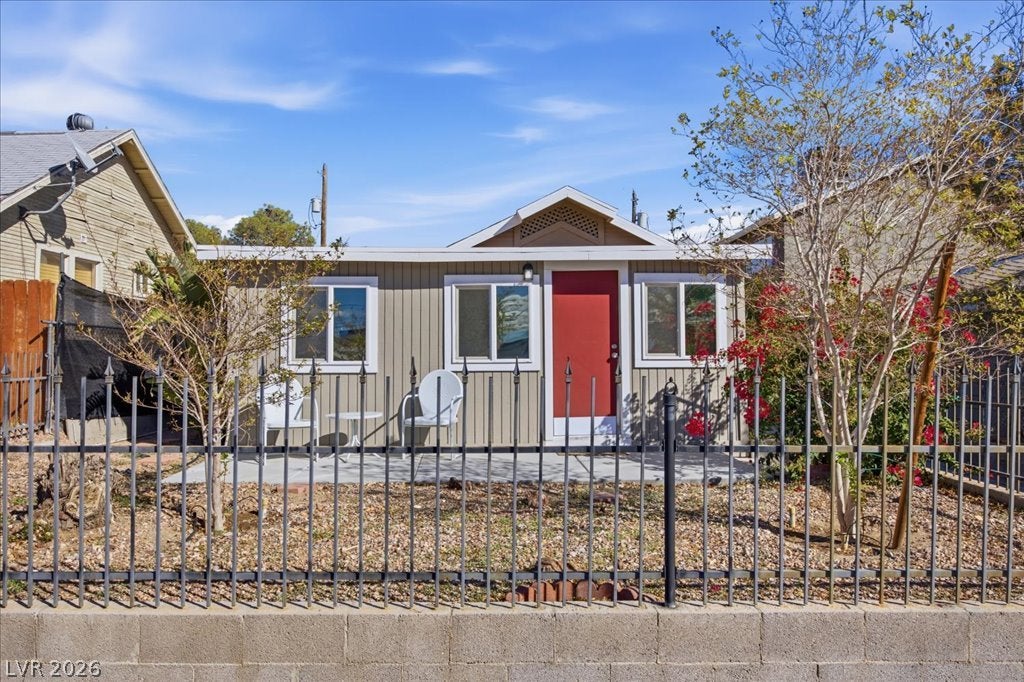
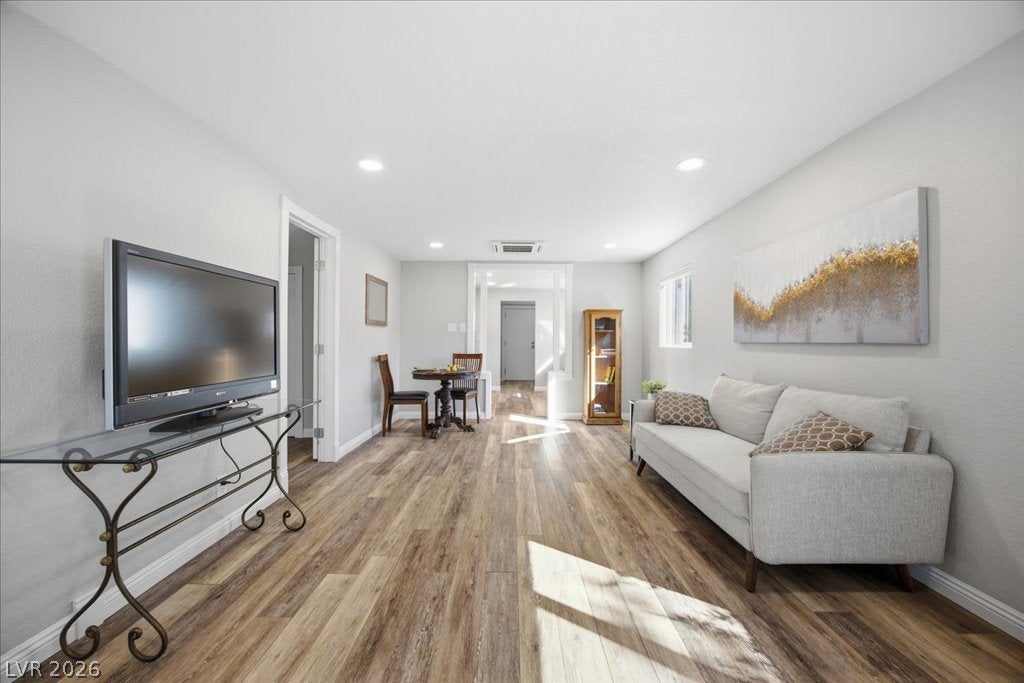
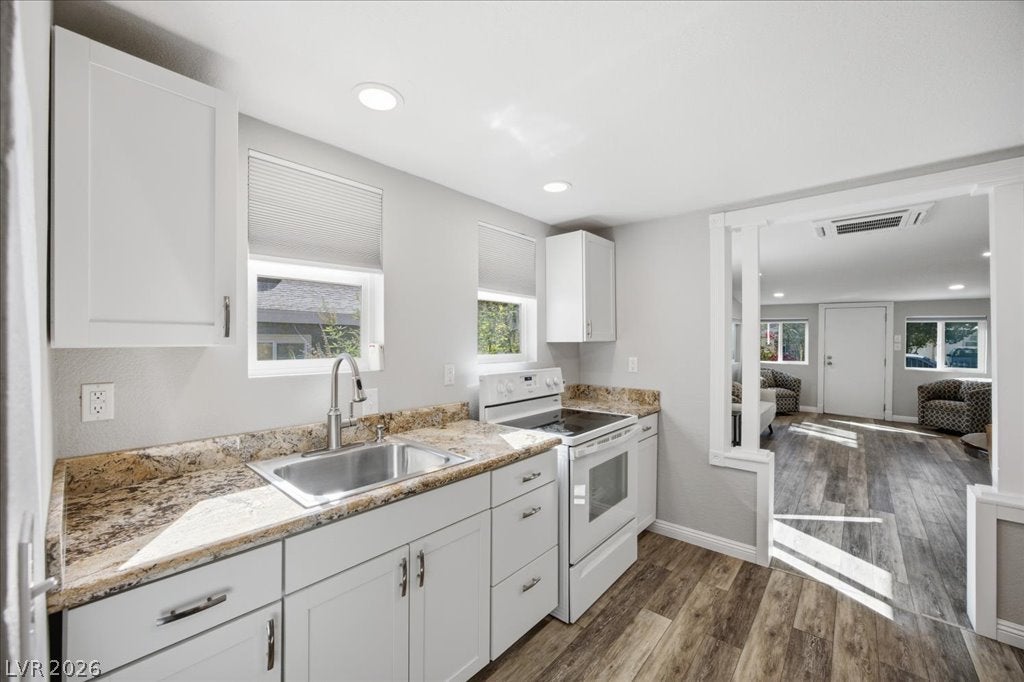
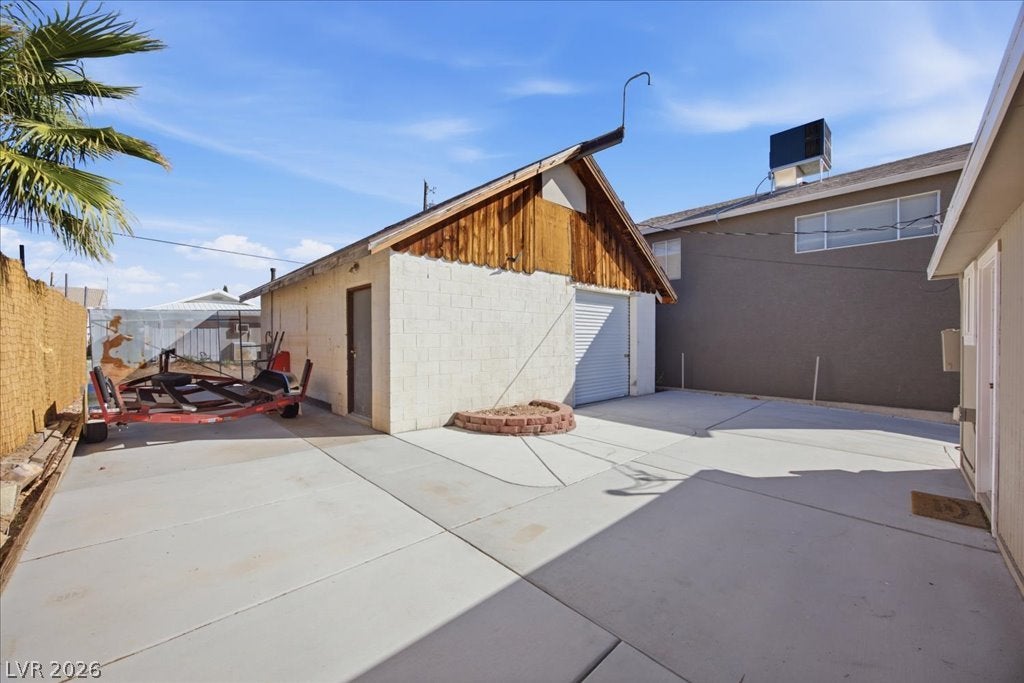
Welcome Home to this Completely Remodeled & Cozy 2 Bedroom, 1 Bath with a Huge Garage and Workshop! Alley Access with a Rolling Iron Gate for additional parking. The garage is separately metered and equipped with a ton of electrical options and workshop space, a half bath and lots of attic space tall enough to stand up in for a massive amount of storage area. Wrought iron fencing borders the front patio of this single-level home. Luxury vinyl plank wood laminate flooring throughout. New dual pane vinyl windows. Blinds are installed throughout. Freshly Painted Exterior & Interior. The kitchen and living areas connect in an open-concept layout with recessed lighting, creating clean lines and an uncluttered feeling. New Water Heater. If you're looking for that minimalist lifestyle and still need the huge garage and parking. THIS IS IT!

Save
Ask
Tour
Hide
Share
Listing Snapshot
Price 
$399,900
Days On Site 
2 Days
Bedrooms 
2
Inside Area (SqFt) 
589 sqft
Total Baths 
1
Full Baths 
1
Partial Baths 
N/A
Lot Size 
0.09 Acres
Year Built 
1934
MLS Number 
2829553
Status 
Active
Property Tax 
$919
HOA/Condo/Coop Fees 
N/A
Sq Ft Source 
N/A
Friends & Family
Recent Activity
2 days agoListing first seen on site
2 days agoListing updated with changes from the MLS
General Features
Acres 
0.09
Additional Property Use 
Residential
Direction Faces 
West
Garage 
Yes
Garage Spaces 
2
Green Energy Efficient 
HVAC
Parking 
DetachedGaragePrivateRV GatedRV Access/ParkingWorkshop in Garage
Property Sub Type 
Single Family Residence
Sewer 
Public Sewer
SqFt Total 
589
Style 
OneStory
Water Source 
Public
Zoning 
Single Family
Interior Features
Appliances 
DryerElectric RangeDisposalMicrowaveRefrigeratorWasher
Cooling 
Electric
Flooring 
Vinyl
Heating 
ElectricWall Furnace
Interior 
Master Downstairs
Laundry Features 
Electric Dryer HookupLaundry Room
Window Features 
Window CoveringsBlindsWindow Treatments
Bedroom 2 
Dimensions - 11x8Description - Ceiling Light,No Closet
Dining Room 
Dimensions - 11x8Description - Living Room/Dining Combo
Kitchen 
Description - Luxury Vinyl Plank
Living Room 
Dimensions - 15X11Description - Ceiling Light,Front
PrimaryBedroom 
Dimensions - 16x7Description - Ceiling Light,Closet
Save
Ask
Tour
Hide
Share
Exterior Features
Construction Details 
Frame
Exterior 
Private Yard
Fencing 
Chain LinkPartialWrought Iron
Lot Features 
Landscaped
Other Structures 
Workshop
Patio And Porch 
PatioPorch
Roof 
CompositionShingle
Windows/Doors 
Window CoveringsBlindsWindow Treatments
Community Features
Association Amenities 
None
Horse Property 
None
Financing Terms Available 
CashConventional
Roads 
Paved
Schools
School District
Unknown
Elementary School
Mitchell,King, Martha
Middle School
Garrett Elton M.
High School
Boulder City
Listing courtesy of Desert Sun Realty (702) 540-7170

logo

Listing information is provided by Participants of the Greater Las Vegas Association of Realtors. IDX information is provided exclusively for personal, non-commercial use, and may not be used for any purpose other than to identify prospective properties consumers may be interested in purchasing. Information is deemed reliable but not guaranteed. Copyright 2026, Greater Las Vegas Association of Realtors.
Last checked: 2026-10-30 03:00 PM UTC

Neighborhood & Commute
Source: Walkscore
Disclosure: Community information and market data powered by Constellation Data Labs. Information is deemed reliable but not guaranteed.
Save
Ask
Tour
Hide
Share
Scroll to Top