Las Vegas Home Search

Find Your Perfect Home
Save
Ask
Tour
Hide
Share
$1,525,000
2 Days On Site

3338 Mission Creek Court
Las Vegas, NV 89135

For Sale|Single Family Residence|Active
4
Beds
3
Total Baths
2
Full Baths
1
Partial Bath
2,160
SqFt
$706
/SqFt
2002
Built
Subdivision:
Red Rock Cntry Club At Summerlin
County:
Clark
Listing courtesy of Galindo Group Real Estate (702) 300-8484
Call Now: 702-718-6001
Is this the listing for you? We can help make it yours.
702-718-6001
3338 Mission Creek Court3338 Mission Creek Court3338 Mission Creek Court3338 Mission Creek Court
Save
Ask
Tour
Hide
Share

Mortgage Calculator

Monthly Payment (Est.)

Enter an interest rate to see your estimated monthly payment.
Calculator powered by Showcase IDX, a Constellation1 Company. Copyright ©2026 Information is deemed reliable but not guaranteed.

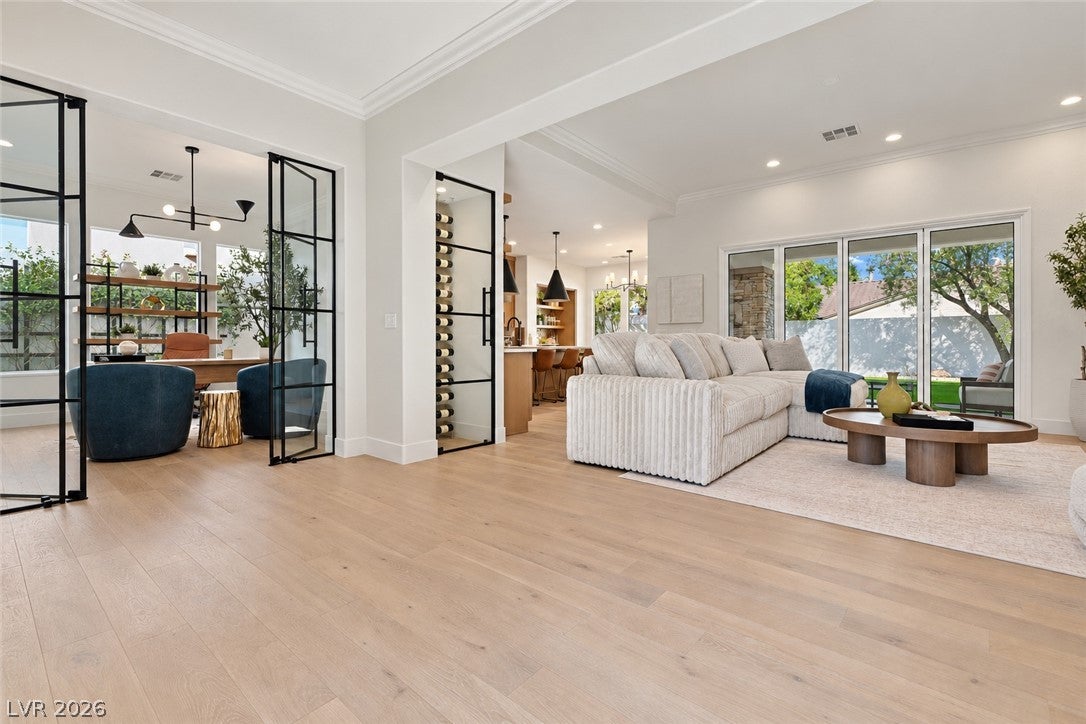
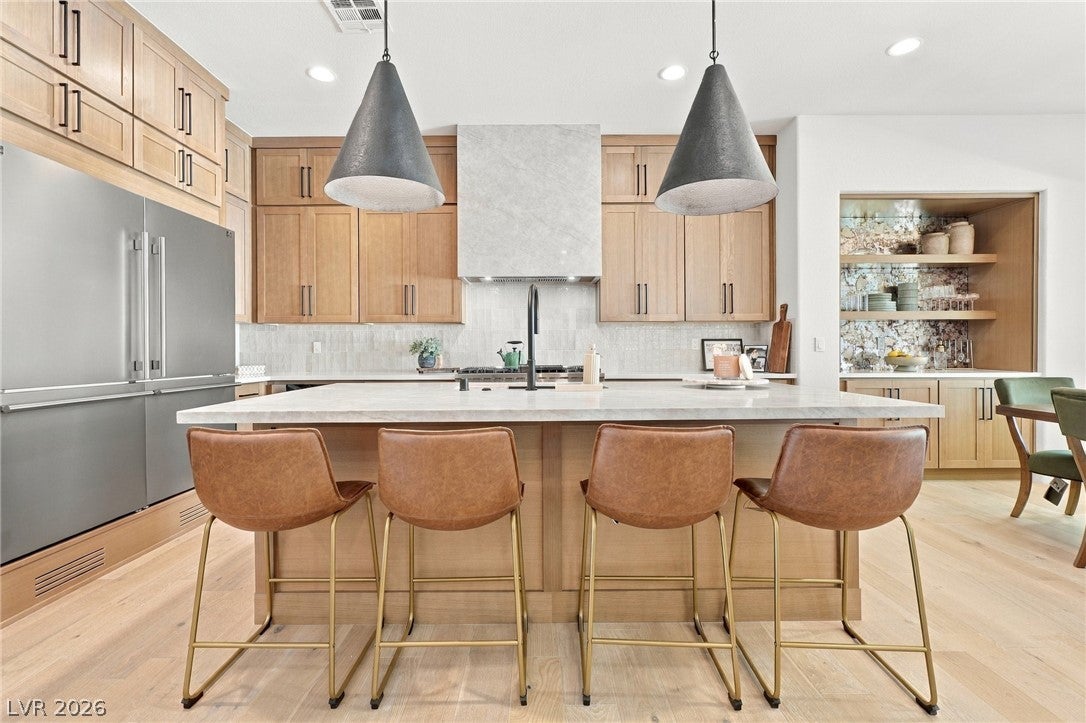
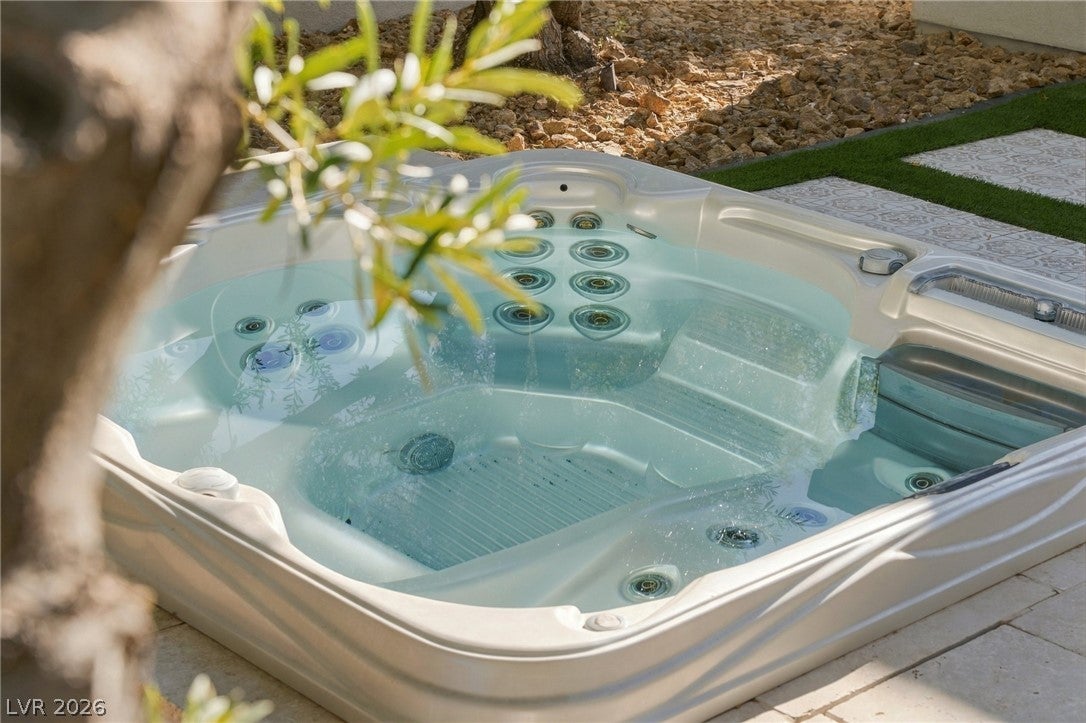
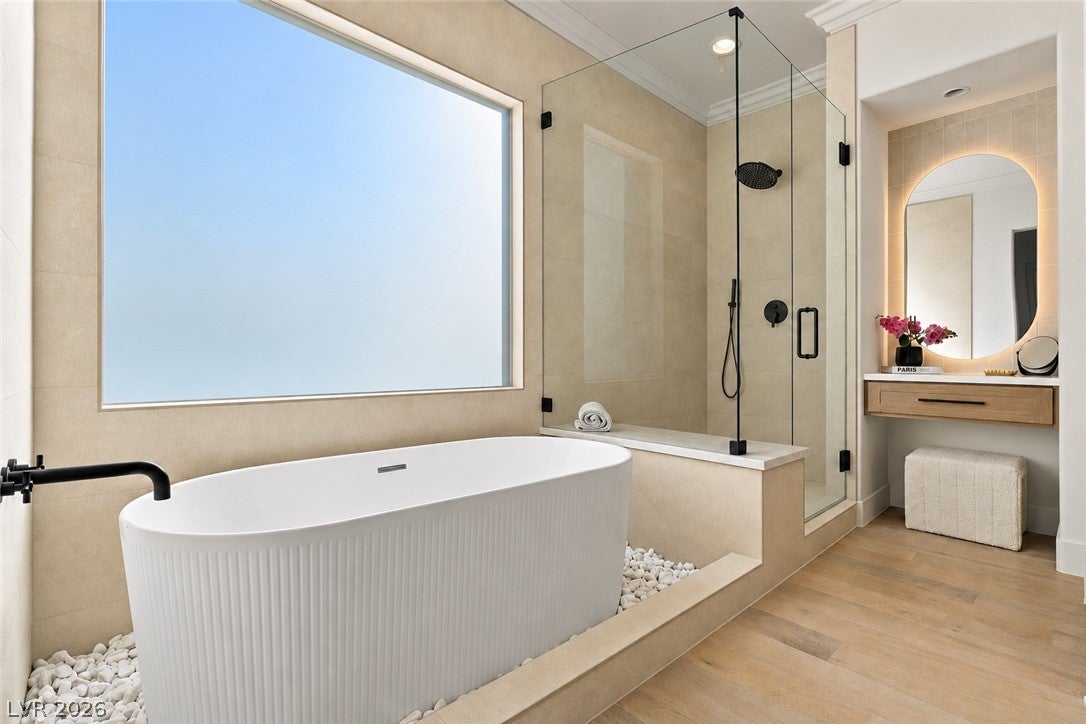
THE "XS" LUXURY PACKAGE — MORE LUXURY. MORE VALUE. MORE QUALITY - (includes ALL existing furnishings, a highly upgraded four-passenger electric golf cart & our six-month Legacy Workmanship Warranty) Some homes look incredible. The best ones FEEL even better. Welcome to the prestigious Red Rock Country Club. From the glass pivot door entrance to the vaulted ceilings & expansive windows overlooking built in jacuzzi, every space was designed to feel open, inviting & effortlessly refined. Warm natural wood, rich stone, soft architectural arches & carefully selected textures bring depth & character to the home. The finishes are impressive without being overwhelming. At the center of it all, a remarkable chef's kitchen. An oversized Taj Mahal waterfall island anchors the space, complemented by double-stacked custom wood cabinetry, fluted marble backsplash, commercial-grade appliances. The vaulted great room pairs a modern fireplace w/ architectural arches & floating oak shelves, while expansive glass doors create a seamless connection to the backyard. A private office provides a quiet retreat. The primary suite continues the home's understated elegance. Dual Taj Mahal vanities, a frameless shower, fluted soaking tub and textured sandstone accent wall come together to create a space that feels more like a private spa than a traditional bathroom. A custom oversized walk-in closet completes the suite. The design is complete. The furnishings are in place. Even the golf cart is ready. All that's missing is you....

Save
Ask
Tour
Hide
Share
Listing Snapshot
Price 
$1,525,000
Days On Site 
2 Days
Bedrooms 
4
Inside Area (SqFt) 
2,160 sqft
Total Baths 
3
Full Baths 
2
Partial Baths 
1
Lot Size 
0.16 Acres
Year Built 
2002
MLS Number 
2829630
Status 
Active
Property Tax 
$3,437
HOA/Condo/Coop Fees 
$300 monthly
Sq Ft Source 
N/A
Friends & Family
Recent Activity
15 hours agoStatus changed to Active
15 hours agoListing updated with changes from the MLS
2 days agoListing first seen on site
General Features
Acres 
0.16
Attached Garage 
Yes
Direction Faces 
West
Disclosures 
Principal Is Real Estate Licensed, Covenants Restrictions Disclosure
Garage 
Yes
Garage Spaces 
2
Green Energy Efficient 
Windows
Parking 
AttachedGarageGarage Door OpenerInside EntrancePrivate
Property Sub Type 
Single Family Residence
Security 
Security System OwnedGated Community
Sewer 
Public Sewer
SqFt Total 
2160
Style 
OneStory
Utilities 
Underground Utilities
Water Source 
Public
Zoning 
Single Family
Interior Features
Appliances 
DryerDishwasherDisposalGas RangeMicrowaveRefrigeratorWasherWater Softener
Cooling 
Ceiling Fan(s)Central AirElectric
Fireplace 
Yes
Fireplace Features 
GasGlass DoorsLiving Room
Fireplaces 
1
Flooring 
LaminateSustainableTileVinyl
Furnished 
Furnished
Heating 
Natural GasCentralZoned
Interior 
Ceiling Fan(s)Smart ThermostatMaster Downstairs
Laundry Features 
Electric Dryer HookupGas Dryer HookupMain LevelLaundry RoomSink
Spa 
Yes
Window Features 
Double Pane Windows
Bedroom 2 
Dimensions - 12x10Description - Ceiling Fan,Ceiling Light,Closet,Downstairs,Mirrored Door
Bedroom 3 
Dimensions - 12x11Description - Ceiling Fan,Ceiling Light,Closet,Mirrored Door
Bedroom 4 
Dimensions - 12x11Description - Ceiling Light,Downstairs
Kitchen 
Dimensions - 20x12Description - Island,Lighting Recessed,Luxury Vinyl Plank,Quartz Countertops
PrimaryBathroom 
Description - Double Sink,Dual Flush Toilet
PrimaryBedroom 
Dimensions - 20x16Description - Bedroom With Bath Downstairs,Ceiling Fan,Ceiling Light,Custom Closet,Downstairs,Mirrored Door,Pbr Separate From Other,Walk-In Closet(s)
Save
Ask
Tour
Hide
Share
Exterior Features
Construction Details 
FrameStucco
Exterior 
BarbecueCourtyardPrivate Yard
Fencing 
BlockBack Yard
Lot Features 
Front YardSprinklers In RearLandscaped
Patio And Porch 
PatioCovered
Pool Features 
Community
Roof 
Tile
Spa 
Yes
Spa Features 
FiberglassIn Ground
View 
Mountain(s)
Waterview 
Mountain(s)
Windows/Doors 
Double Pane Windows
Community Features
Association Amenities 
Basketball CourtClubhouseDog ParkFitness CenterGolf CourseGatedJogging PathPlaygroundParkPoolSpa/Hot TubSecurityTennis Court(s)
Association Fee 
$300.0
Association Fee Frequency 
Monthly
Community Features 
PoolGated
Horse Property 
None
Financing Terms Available 
CashConventionalFHAVA Loan
Schools
School District
Unknown
Elementary School
Goolsby, Judy & John,Goolsby, Judy & John
Middle School
Fertitta Frank & Victoria
High School
Palo Verde
Listing courtesy of Galindo Group Real Estate (702) 300-8484

logo

Listing information is provided by Participants of the Greater Las Vegas Association of Realtors. IDX information is provided exclusively for personal, non-commercial use, and may not be used for any purpose other than to identify prospective properties consumers may be interested in purchasing. Information is deemed reliable but not guaranteed. Copyright 2026, Greater Las Vegas Association of Realtors.
Last checked: 2026-10-28 08:40 AM UTC

Neighborhood & Commute
Source: Walkscore
Disclosure: Community information and market data powered by Constellation Data Labs. Information is deemed reliable but not guaranteed.
Save
Ask
Tour
Hide
Share
Scroll to Top