Las Vegas Home Search

Find Your Perfect Home
Save
Ask
Tour
Hide
Share
$375,000
4 Days On Site

SIGNATURE AT MGM GRAND
125 E Harmon Avenue 3809
Las Vegas, NV 89109

For Sale|Residential|Active
0
Beds
1
Total Bath
1
Full Bath
520
SqFt
$721
/SqFt
2006
Built
Subdivision:
Turnberry M G M Grand Towers L L C Phase 3 Tower C
County:
Clark
Listing courtesy of High Value Realty LLC (702) 291-1782
Call Now: 702-718-6001
Is this the listing for you? We can help make it yours.
702-718-6001
125 E Harmon Avenue 3809125 E Harmon Avenue 3809125 E Harmon Avenue 3809125 E Harmon Avenue 3809
Save
Ask
Tour
Hide
Share

Mortgage Calculator

Monthly Payment (Est.)

Enter an interest rate to see your estimated monthly payment.
Calculator powered by Showcase IDX, a Constellation1 Company. Copyright ©2026 Information is deemed reliable but not guaranteed.

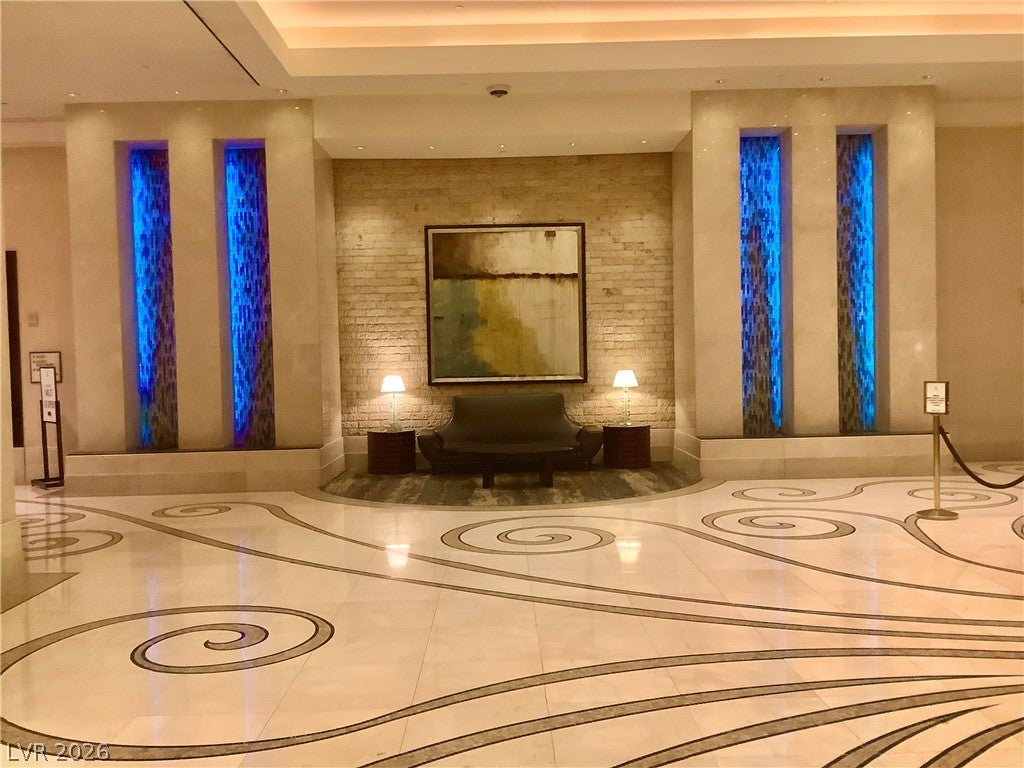
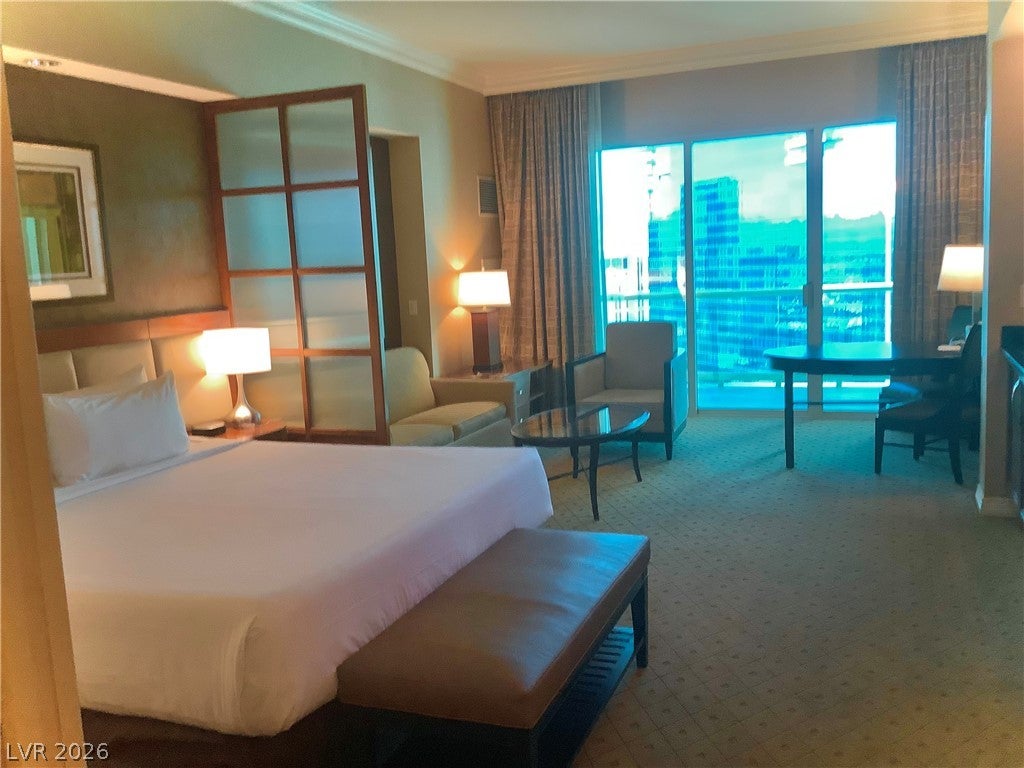
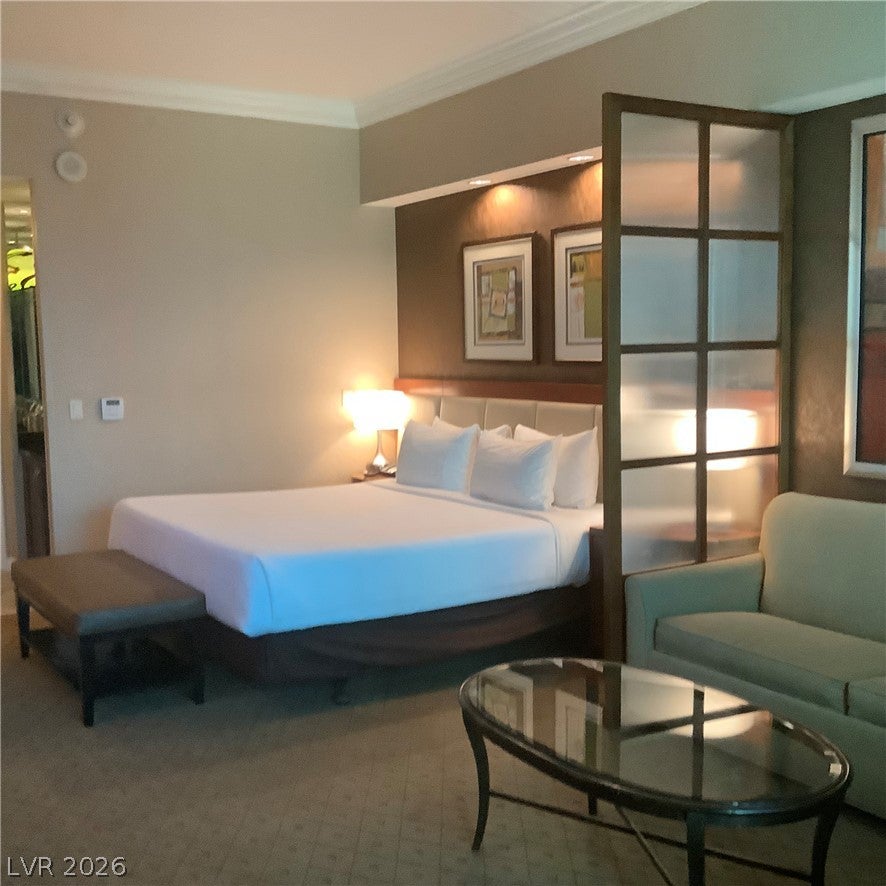
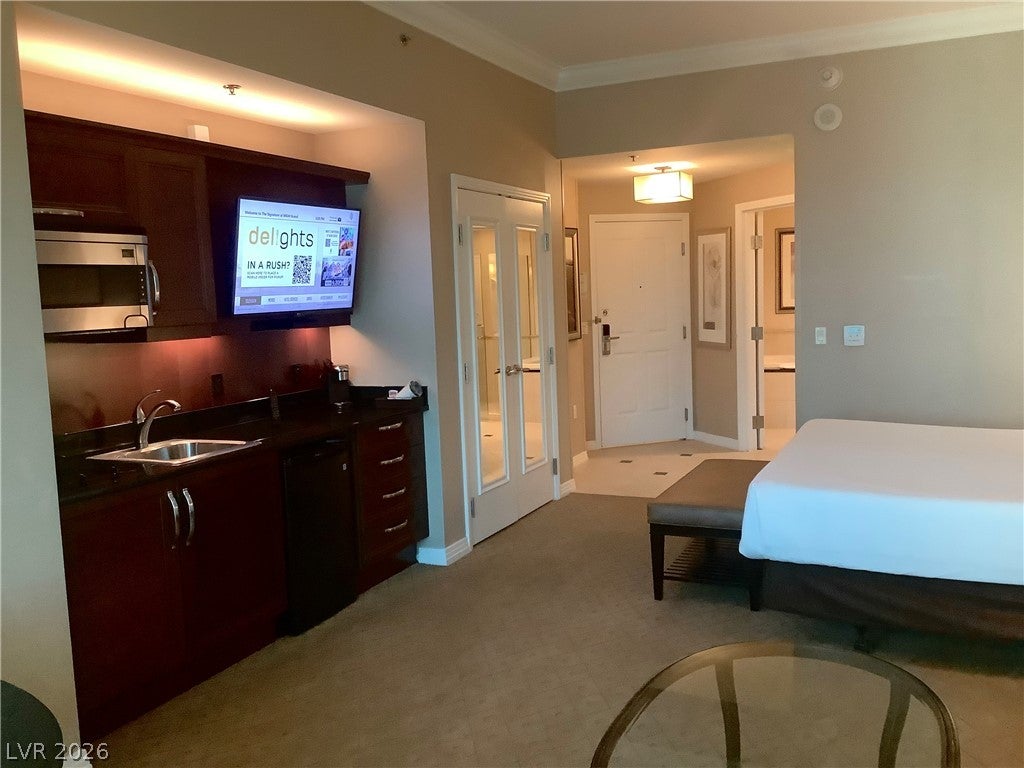
Rare top floor “UPPER PENTHOUSE” studio in the newest tower in The Signature at MGM Grand! Bask in the ultimate high-rise lifestyle with panoramic views from the oversized balcony of the Las Vegas Strip, including sights of the Sphere, the “soon to be open” Hard Rock guitar, the High Roller, and the F1 racetrack. This turnkey luxury studio features a gourmet galley kitchen with sleek stainless steel appliances. The spa inspired bathroom boasts double sinks, a separate whirlpool tub, an independent shower, and a private toilet closet. This property provides unmatched investment versatility! Airbnb/short term nightly rentals, third party property management, long term renting, and full or part time owner occupancy are all allowed. World class community amenities include private pool with luxury cabanas, a fully equipped fitness center, 24/7 guard gated security, and a dedicated 24 hour hotel staff. Enjoy seamless, indoor access to the legendary MGM Grand casino floor, restaurants, and nightlife via a connected indoor walkway with moving sidewalks. Don't miss this premium piece of Las Vegas real estate!

Save
Ask
Tour
Hide
Share
Listing Snapshot
Price 
$375,000
Days On Site 
4 Days
Bedrooms 
N/A
Inside Area (SqFt) 
520 sqft
Total Baths 
1
Full Baths 
1
Partial Baths 
N/A
Lot Size 
N/A
Year Built 
2006
MLS Number 
2829632
Status 
Active
Property Tax 
$3,289
HOA/Condo/Coop Fees 
$991 monthly
Sq Ft Source 
N/A
Friends & Family
Recent Activity
4 days agoListing first seen on site
4 days agoListing updated with changes from the MLS
General Features
Disclosures 
Principal Is Real Estate Licensed, Covenants Restrictions Disclosure
Green Energy Efficient 
Doors
Parking 
Valet
Pets 
Number LimitSize LimitYes
Security 
Closed Circuit Camera(s)24 Hour Security
SqFt Total 
520
Style 
HighRisePenthouse
Utilities 
Electricity Available
Interior Features
Appliances 
DisposalMicrowaveRefrigerator
Cooling 
Electric
Furnished 
Furnished
Heating 
CentralElectric
Interior 
Smart Thermostat
Laundry Features 
Electric Dryer HookupMain LevelLaundry Room
Kitchen 
Dimensions - 14x14Description - Marble/Stone Countertops
PrimaryBathroom 
Dimensions - 12x11Description - Double Sink,Separate Shower,Tub With Jets
PrimaryBedroom 
Dimensions - 14x14Description - Balcony
Save
Ask
Tour
Hide
Share
Exterior Features
Exterior 
None
Pool Features 
Association
View 
City
Waterview 
City
Community Features
Association Amenities 
Fitness CenterGatedPoolSecurity
Association Fee 
$984.0
Association Fee Frequency 
Monthly
Additional Association Fee 
$7.0
Additional Association Fee Frequency 
Monthly
Financing Terms Available 
CashConventional
Schools
School District
Unknown
Elementary School
Paradise,Paradise
Middle School
Orr William E.
High School
Del Sol HS
Listing courtesy of High Value Realty LLC (702) 291-1782

logo

Listing information is provided by Participants of the Greater Las Vegas Association of Realtors. IDX information is provided exclusively for personal, non-commercial use, and may not be used for any purpose other than to identify prospective properties consumers may be interested in purchasing. Information is deemed reliable but not guaranteed. Copyright 2026, Greater Las Vegas Association of Realtors.
Last checked: 2026-10-30 03:05 PM UTC

Neighborhood & Commute
Source: Walkscore
Disclosure: Community information and market data powered by Constellation Data Labs. Information is deemed reliable but not guaranteed.
Save
Ask
Tour
Hide
Share
Scroll to Top