Las Vegas Home Search

Find Your Perfect Home
Save
Ask
Tour
Hide
Share
$1,175,000
New Listing

4420 Quadrel Street
Las Vegas, NV 89129

For Sale|Single Family Residence|Active
5
Beds
5
Total Baths
3
Full Baths
2
Partial Baths
4,182
SqFt
$281
/SqFt
1980
Built
Subdivision:
custom
County:
Clark
Listing courtesy of Elite Realty (702) 375-2965
Call Now: 702-718-6001
Is this the listing for you? We can help make it yours.
702-718-6001
4420 Quadrel Street4420 Quadrel Street4420 Quadrel Street4420 Quadrel Street
Save
Ask
Tour
Hide
Share

Mortgage Calculator

Monthly Payment (Est.)

Enter an interest rate to see your estimated monthly payment.
Calculator powered by Showcase IDX, a Constellation1 Company. Copyright ©2026 Information is deemed reliable but not guaranteed.

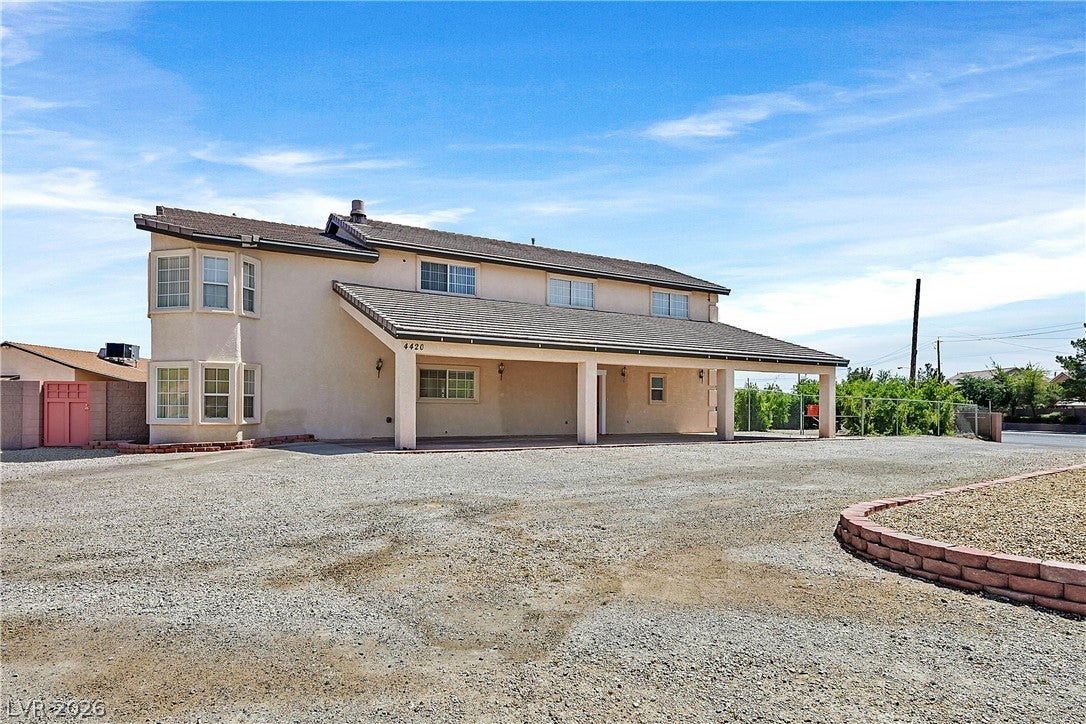
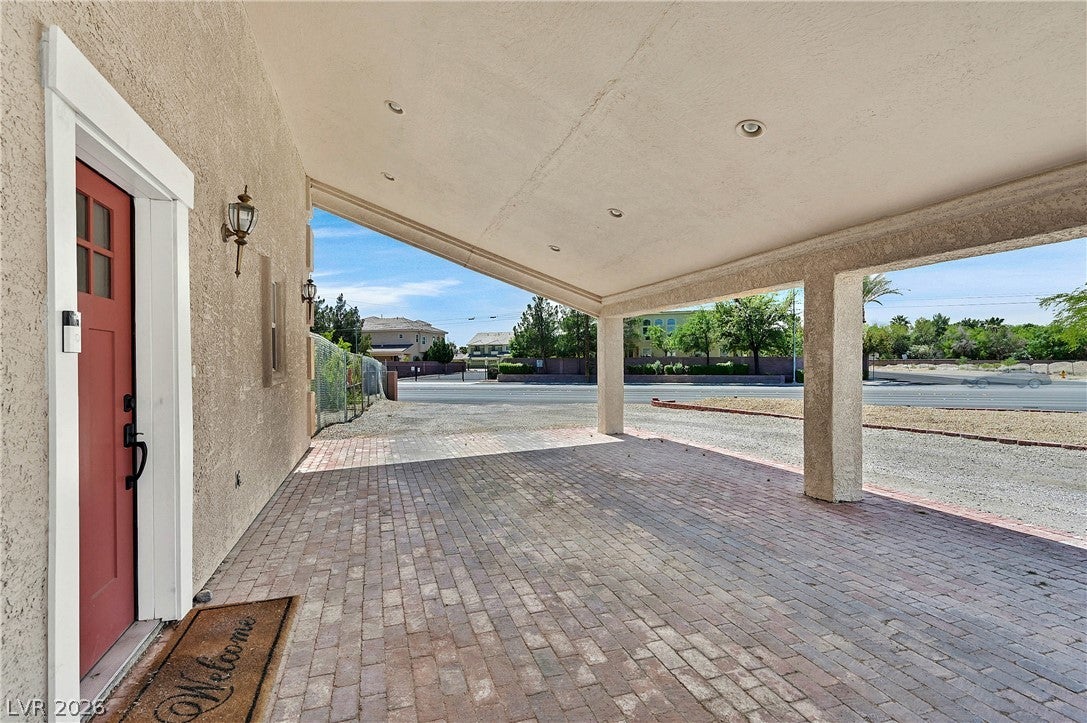
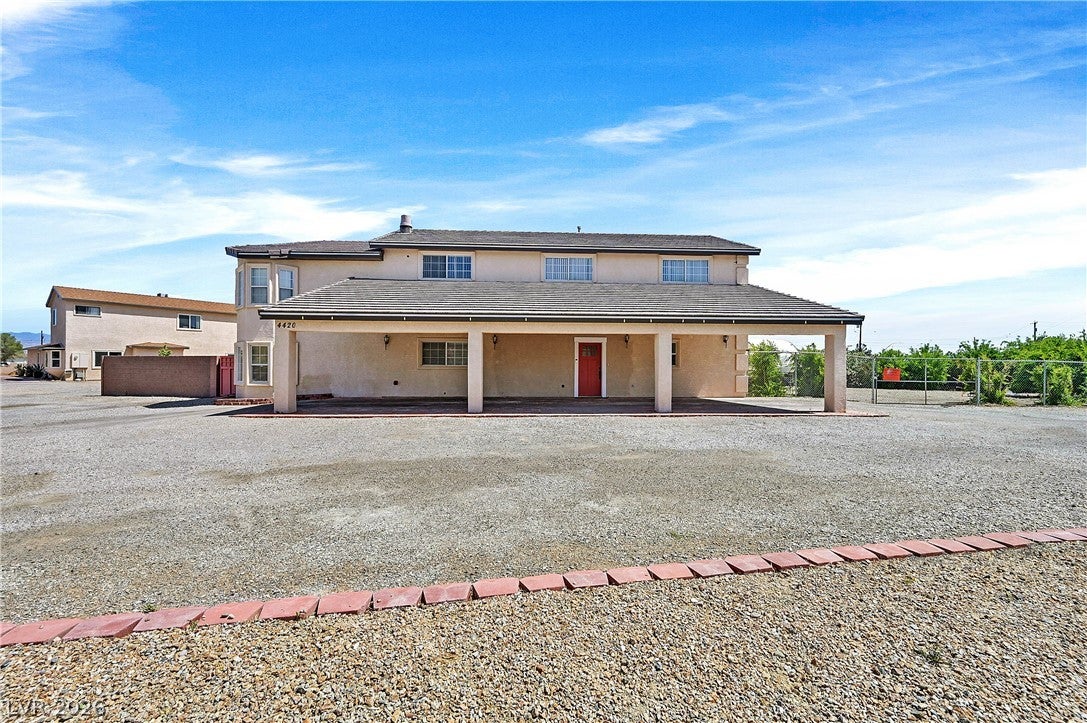
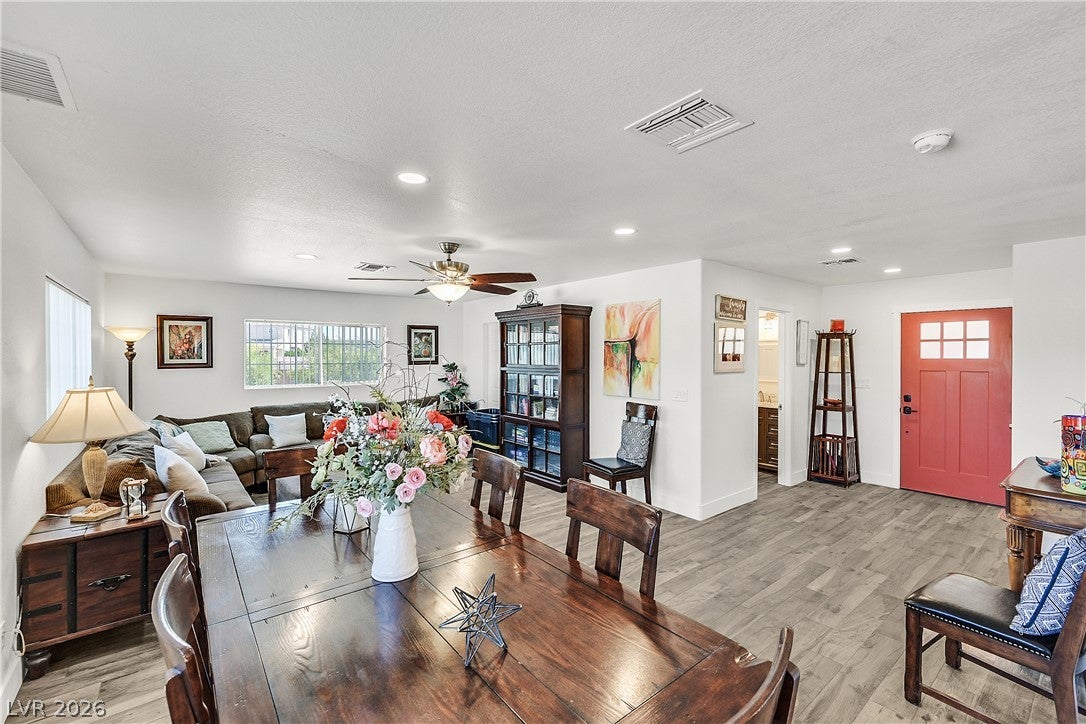
Here's your opportunity to own a versatile, multigenerational property designed for comfortable living,creativity, and entertaining. situated on a generous 1/2 acre corner lot filled with mature fruit trees, plus two 20x12 tine homes presently used as music and art studios, equipped with heating and cooling. This unique property offers endless possibilities while it features five bedrooms, five bathrooms, four living rooms along with a gorgeous commercial/industrial kitchen ideal for family gatherings and entertaining. Each of the secondary living quarters offers its own bathroom, bedroom and sitting area. In main house, enjoy both formal living and formal dining areas, plus an oversized family/sun room with fireplace, filled with natural light and views of the expansive back yard. Step outside to a large patio with your guests and enjoy collecting fruit and vegetables from your garden and fruit trees. 1,500 square feet attached living quarters, upstairs and downstairs provides lots of room for family, in-law quarters, guests, or rental income. The whole house living areas plus the additional two studios account for 4,460 sq ft. Must see home can be viewed anytime at your convenience, just give us a day's notice by calling listing agent Roulla at 702-375-2965.

Save
Ask
Tour
Hide
Share
Listing Snapshot
Price 
$1,175,000
Days On Site 
0 Days
Bedrooms 
5
Inside Area (SqFt) 
4,182 sqft
Total Baths 
5
Full Baths 
3
Partial Baths 
2
Lot Size 
0.5 Acres
Year Built 
1980
MLS Number 
2829753
Status 
Active
Property Tax 
$4,014
HOA/Condo/Coop Fees 
N/A
Sq Ft Source 
N/A
Friends & Family
Recent Activity
17 hours agoListing updated with changes from the MLS
18 hours agoListing first seen on site
General Features
Acres 
0.5
Direction Faces 
West
Green Energy Efficient 
Windows
Parking 
Circular DrivewayOpen
Property Sub Type 
Single Family Residence
Sewer 
Septic Tank
SqFt Total 
3722
Style 
TwoStory
Utilities 
Cable Available
Water Source 
Public
Zoning 
Horses Permitted,Single Family
Interior Features
Appliances 
Built-In Gas OvenDryerDishwasherGas CooktopDisposalGas Water HeaterMicrowaveWater HeaterWasher
Cooling 
Ceiling Fan(s)Central AirElectric
Fireplace 
Yes
Fireplace Features 
Family RoomGas
Fireplaces 
1
Flooring 
CarpetCeramic TileTile
Furnished 
Unfurnished
Heating 
Natural GasCentral
Interior 
Ceiling Fan(s)Master Downstairs
Laundry Features 
Gas Dryer HookupMain LevelLaundry RoomUpper Level
Window Features 
Window CoveringsBlindsDouble Pane Windows
Den 
Dimensions - 15x12Description - Ceiling Fan
Family Room 
Dimensions - 22x21Description - Both Up & Down
Kitchen 
Dimensions - 20x16Description - Island
Living Room 
Dimensions - 18x15Description - Formal
Loft 
Dimensions - 16x12Description - Ceiling Fan
PrimaryBathroom 
Dimensions - 14x13Description - Separate Tub
Save
Ask
Tour
Hide
Share
Exterior Features
Exterior 
CourtyardPrivate Yard
Fencing 
BlockBack YardChain Link
Lot Features 
Landscaped
Roof 
Slate
View 
Mountain(s)
Waterview 
Mountain(s)
Windows/Doors 
Window CoveringsBlindsDouble Pane Windows
Community Features
Association Amenities 
None
Horse Property 
None
Financing Terms Available 
CashConventional
Schools
School District
Unknown
Elementary School
Deskin, Ruthe,Deskin, Ruthe
Middle School
Leavitt Justice Myron E
High School
Centennial
Listing courtesy of Elite Realty (702) 375-2965

logo

Listing information is provided by Participants of the Greater Las Vegas Association of Realtors. IDX information is provided exclusively for personal, non-commercial use, and may not be used for any purpose other than to identify prospective properties consumers may be interested in purchasing. Information is deemed reliable but not guaranteed. Copyright 2026, Greater Las Vegas Association of Realtors.
Last checked: 2026-10-30 05:21 PM UTC

Neighborhood & Commute
Source: Walkscore
Disclosure: Community information and market data powered by Constellation Data Labs. Information is deemed reliable but not guaranteed.
Save
Ask
Tour
Hide
Share
Scroll to Top