Las Vegas Home Search

Find Your Perfect Home
Save
Ask
Tour
Hide
Share
$679,990
4 Days On Site

265 Farris Avenue
Las Vegas, NV 89183

For Sale|Single Family Residence|Active
3
Beds
3
Total Baths
2
Full Baths
1
Partial Bath
3,036
SqFt
$224
/SqFt
2000
Built
Subdivision:
Oaks
County:
Clark
Listing courtesy of BHHS Nevada Properties (702) 595-7470
Call Now: 702-718-6001
Is this the listing for you? We can help make it yours.
702-718-6001
265 Farris Avenue265 Farris Avenue265 Farris Avenue265 Farris Avenue
Save
Ask
Tour
Hide
Share

Mortgage Calculator

Monthly Payment (Est.)

Enter an interest rate to see your estimated monthly payment.
Calculator powered by Showcase IDX, a Constellation1 Company. Copyright ©2026 Information is deemed reliable but not guaranteed.

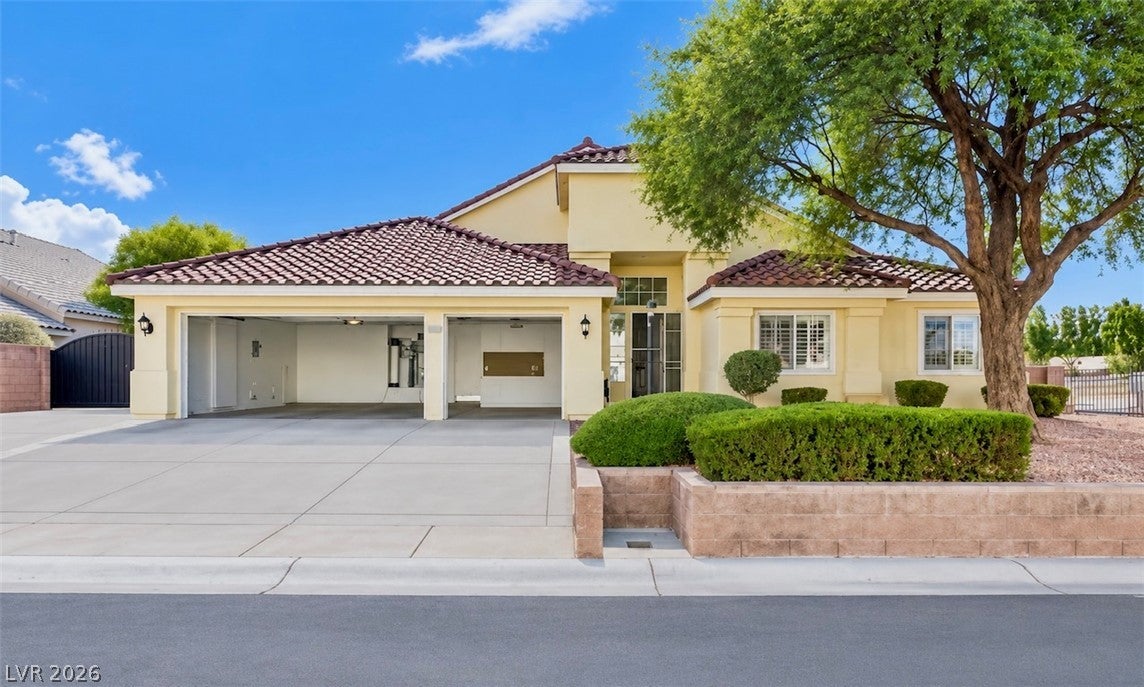
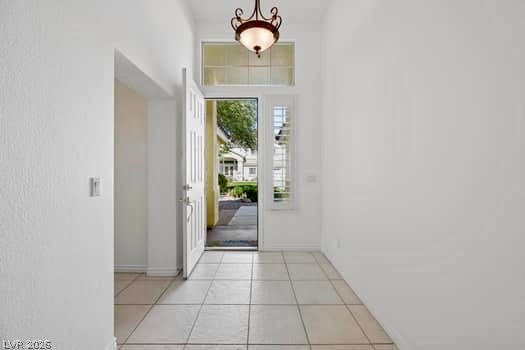
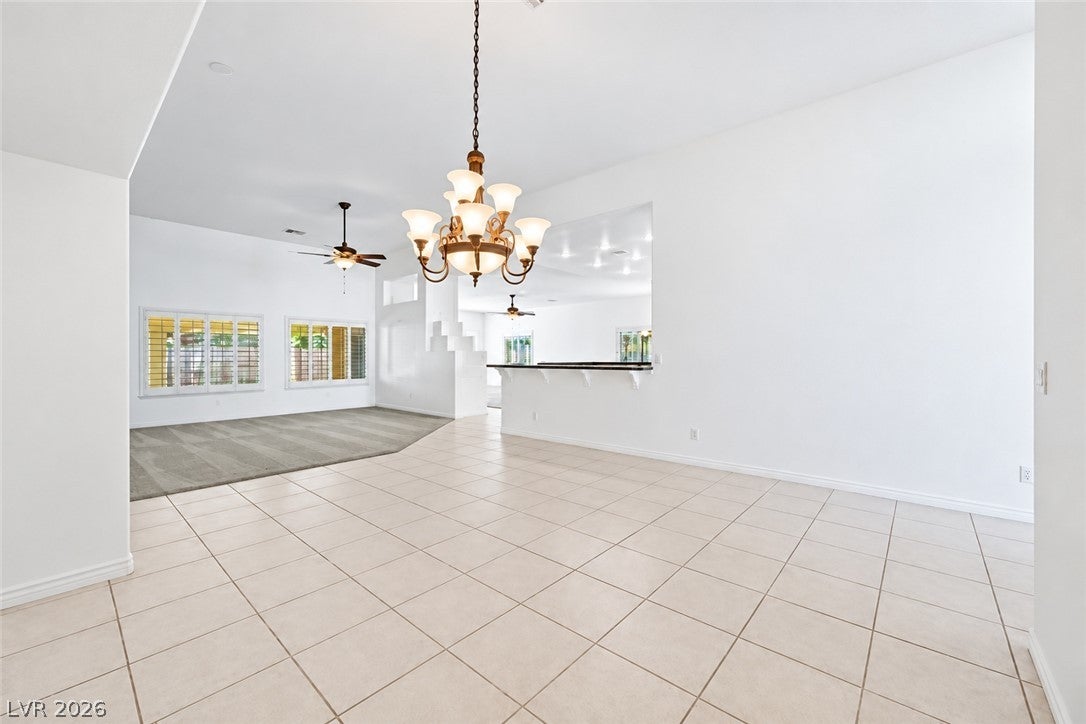
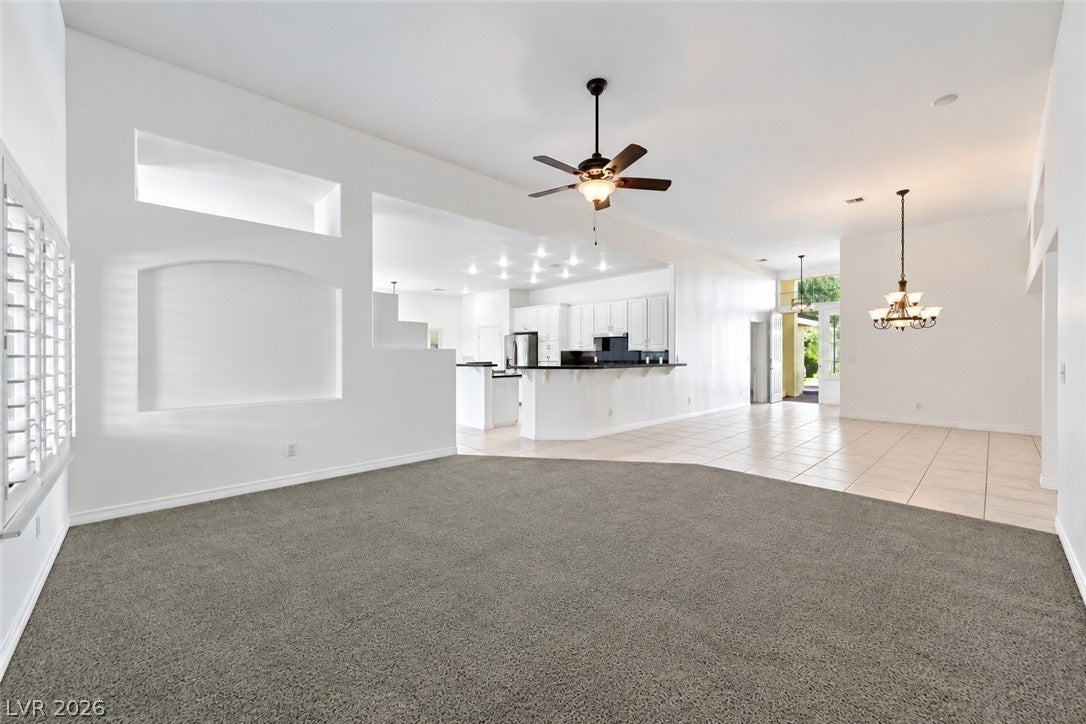
WELCOME TO THIS IMMACULATE AND HIGHLY UPGRADED HOME, IDEALLY SITUATED ON A CORNER LOT WITH AN OPEN, FLEXIBLE FLOOR PLAN WITH PLENTY OF ROOM TO MAKE IT YOUR OWN. LOVINGLY CARED FOR BY ITS ORIGINAL OWNER, THIS HOME REFLECTS TRUE PRIDE OF OWNERSHIP. THE HOME OFFERS A SEPARATE FORMAL DINING ROOM W/ TILE FLOORING, CUSTOM LIGHT FIXTURE, & DECORATIVE DISPLAY NICHES, THAT VIEWS A SEPARATE FORMAL LIVING RM. GOURMET KITCHEN FEATURES GRANITE COUNTERTOPS WITH AMPLE SPACE FOR BARSTOOL SEATING, CUSTOM RAISED-PANEL CABINETRY W/ HARDWARE, A FUNCTIONAL CENTER ISLAND WITH A LARGE BASIN SINK, UPGRADED FAUCETS, & A REVERSE OSMOSIS, A FLOOR-TO-CEILING, DOUBLE-DOOR PANTRY OFFERS GENEROUS STORAGE, WITH AN ADJOINING INFORMAL DINING AREA. THE OVERSIZED FAMILY ROOM FEATURES A MEDIA NICHE. SITUATED ON THE OTHER SIDE OF THE HOME THE EXPANSIVE PRIMARY BEDRM OFFERS TWO WALK-IN CLOSETS & A SLIDING GLASS DOOR WITH PLANTATION SHUTTERS. THE PRIMARY BATHRM FEATURES DUAL SINKS, EXTENSIVE COUNTER SPACE, VANITY, LINEN CLOSET & CABINETRY W/DRAWERS. A SEPARATE GARDEN TUB AND SHOWER CREATE A RELAXING, SPA-INPIRED RETREAT. THE LAUNDRY ROOM INCLUDES A SINK AND CUSTOM CABINETRY. THE SECOND BEDRM IS GENEROUSLY SIZED AND COULD SERVE AS A SECOND PRIMARY BEDRM WITH A WALK-IN CLOSET OR RECONFIGURED INTO TWO SEPARATE BEDRMS. THE THIRD BEDRM IS ALSO GENEROUSLY SIZED FEATURES A CEILING FAN WITH A LARGE WARDROBE CLOSET. STEP OUTSIDE TO THE BACKYARD, WHERE A LARGE COVERED PATIO WITH CUSTOM TILE FLOORING CREATES AN INVITING SPACE FOR OUTDOOR ENTERTAINING. SYNTHETIC GRASS AND PARK-LIKE LANDSCAPING PROVIDE LOW-MAINTENANCE, WITH PANORAMIC VIEWS OF THE BEAUTIFUL LAS VEGAS SKIES. ADDITIONAL FEATURES INCLUDE FULLY PAVED RV PARKING MEASURING OVER 40 FEET IN LENGTH W/EXTERIOR DOOR THAT PROVIDES DIRECT ACCESS INTO THE GARAGE. THE GARAGE IS EQUIPPED WITH A WATER SOFTENER, WORKBENCH, SHELVING, & CABINETS. THIS EXCEPTIONAL HOME HAS BEEN IMPECCABLY MAINTAINED AND THOUGHTFULLY CARED FOR BY ITS ORIGINAL OWNER. MUST SEE TO APPRECIATE.

Save
Ask
Tour
Hide
Share
Listing Snapshot
Price 
$679,990
Days On Site 
4 Days
Bedrooms 
3
Inside Area (SqFt) 
3,036 sqft
Total Baths 
3
Full Baths 
2
Partial Baths 
1
Lot Size 
0.27 Acres
Year Built 
2000
MLS Number 
2829755
Status 
Active
Property Tax 
$3,405
HOA/Condo/Coop Fees 
$65 monthly
Sq Ft Source 
N/A
Friends & Family
Recent Activity
3 days agoStatus changed to Active
3 days agoListing updated with changes from the MLS
5 days agoListing first seen on site
General Features
Acres 
0.27
Attached Garage 
Yes
Direction Faces 
North
Disclosures 
Covenants Restrictions Disclosure
Garage 
Yes
Garage Spaces 
3
Green Energy Efficient 
Windows
Parking 
AttachedGarageGarage Door OpenerInside EntranceOpenRV GatedRV Access/ParkingStorageWorkshop in Garage
Property Sub Type 
Single Family Residence
Security 
Gated Community
Sewer 
Public Sewer
SqFt Total 
3036
Style 
OneStory
Utilities 
Cable AvailableUnderground Utilities
Water Source 
Public
Zoning 
Single Family
Interior Features
Appliances 
Built-In Gas OvenConvection OvenDryerDishwasherDisposalMicrowaveRefrigeratorWater Softener OwnedWater PurifierWasherOven
Cooling 
Ceiling Fan(s)Central AirElectric
Flooring 
CarpetTile
Furnished 
Unfurnished
Heating 
Natural GasCentral
Interior 
Ceiling Fan(s)Master Downstairs
Laundry Features 
Electric Dryer HookupGas Dryer HookupLaundry RoomSink
Window Features 
Window CoveringsDouble Pane WindowsLow Emissivity WindowsPlantation ShuttersWindow Treatments
Bedroom 2 
Dimensions - 12x10Description - Ceiling Fan,Ceiling Light,Closet
Bedroom 3 
Dimensions - 11x10Description - Ceiling Fan,Ceiling Light,Closet
Dining Room 
Dimensions - 18x8Description - Breakfast Nook/Eating Area,Formal Dining Room,Vaulted Ceiling
Kitchen 
Dimensions - 15x12Description - Breakfast Bar/Counter,Breakfast Nook/Eating Area,Custom Cabinets,Granite Countertops,Island,Lighting Recessed,Pantry,Solid Surface Countertops,Stainless Steel Appliances,Tile Flooring,Vented Outside
Living Room 
Dimensions - 18x13Description - Ceiling Fan,Ceiling Light,Formal
PrimaryBathroom 
Description - Double Sink,Make Up Table,Separate Shower,Separate Tub,Tub
PrimaryBedroom 
Dimensions - 20x15Description - Ceiling Fan,Ceiling Light,Closet,Pbr Separate From Other,Walk-In Closet(s)
Save
Ask
Tour
Hide
Share
Exterior Features
Exterior 
BarbecueDog RunPrivate Yard
Fencing 
BlockBack Yard
Lot Features 
Corner LotLandscaped
Patio And Porch 
PatioCovered
Roof 
Tile
Windows/Doors 
Window CoveringsDouble Pane WindowsLow Emissivity WindowsPlantation ShuttersWindow Treatments
Community Features
Association Amenities 
Gated
Association Fee 
$65.0
Association Fee Frequency 
Monthly
Community Features 
Gated
Horse Property 
None
Financing Terms Available 
CashConventionalVA Loan
Schools
School District
Unknown
Elementary School
Hummell, John R.,Hummell, John R.
Middle School
Silvestri
High School
Liberty
Listing courtesy of BHHS Nevada Properties (702) 595-7470

logo

Listing information is provided by Participants of the Greater Las Vegas Association of Realtors. IDX information is provided exclusively for personal, non-commercial use, and may not be used for any purpose other than to identify prospective properties consumers may be interested in purchasing. Information is deemed reliable but not guaranteed. Copyright 2026, Greater Las Vegas Association of Realtors.
Last checked: 2026-10-30 03:00 PM UTC

Neighborhood & Commute
Source: Walkscore
Disclosure: Community information and market data powered by Constellation Data Labs. Information is deemed reliable but not guaranteed.
Save
Ask
Tour
Hide
Share
Scroll to Top