Las Vegas Home Search

Find Your Perfect Home
Save
Ask
Tour
Hide
Share
$299,500
20 Days On Site

2615 W Gary Avenue 1048
Las Vegas, NV 89123

For Sale|Condominium|Active
3
Beds
2
Total Baths
2
Full Baths
1,100
SqFt
$272
/SqFt
1999
Built
Subdivision:
St James Place
County:
Clark
Listing courtesy of Simply Vegas (702) 506-4090
Call Now: 702-718-6001
Is this the listing for you? We can help make it yours.
702-718-6001
2615 W Gary Avenue 10482615 W Gary Avenue 10482615 W Gary Avenue 10482615 W Gary Avenue 1048
Save
Ask
Tour
Hide
Share

Mortgage Calculator

Monthly Payment (Est.)

Enter an interest rate to see your estimated monthly payment.
Calculator powered by Showcase IDX, a Constellation1 Company. Copyright ©2026 Information is deemed reliable but not guaranteed.

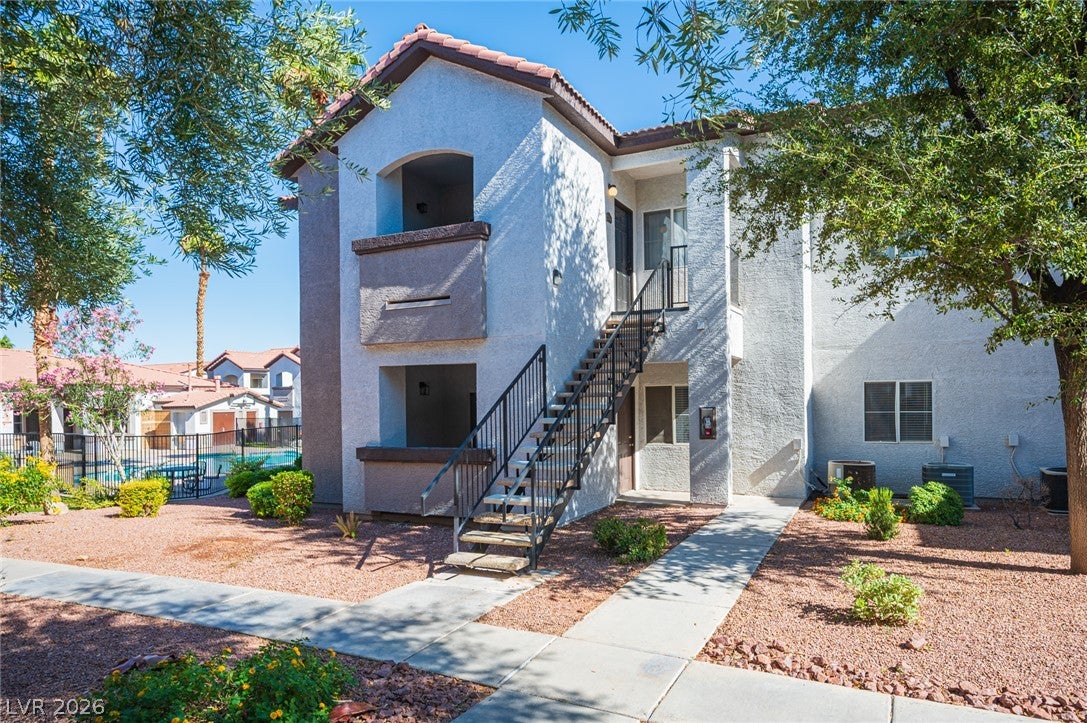
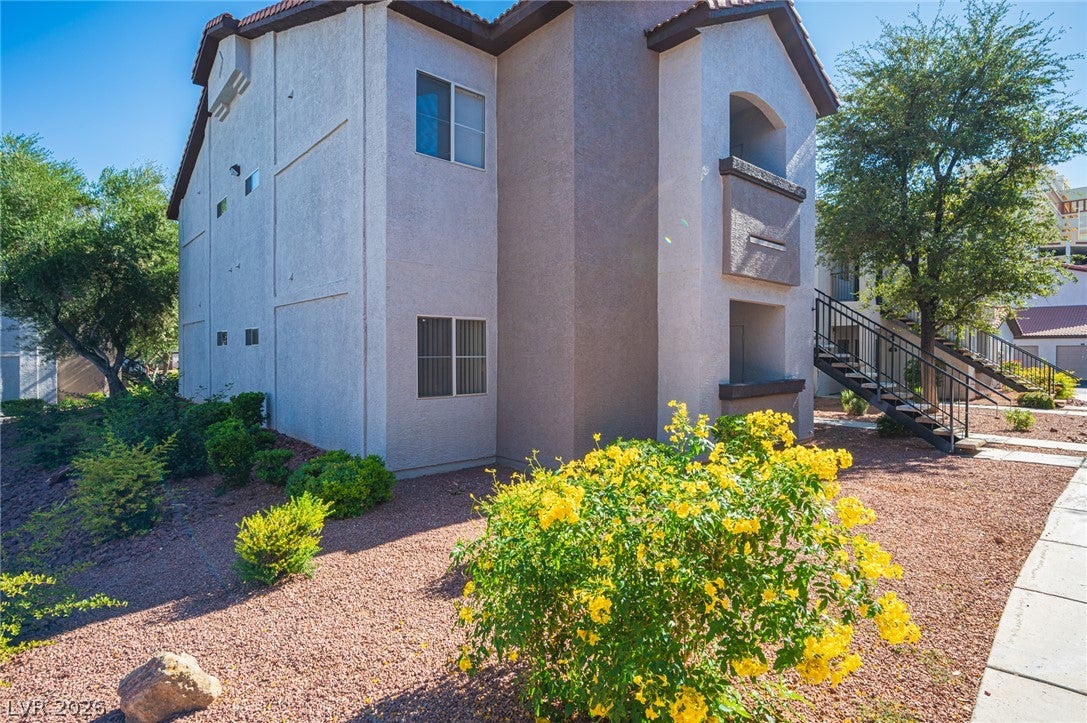
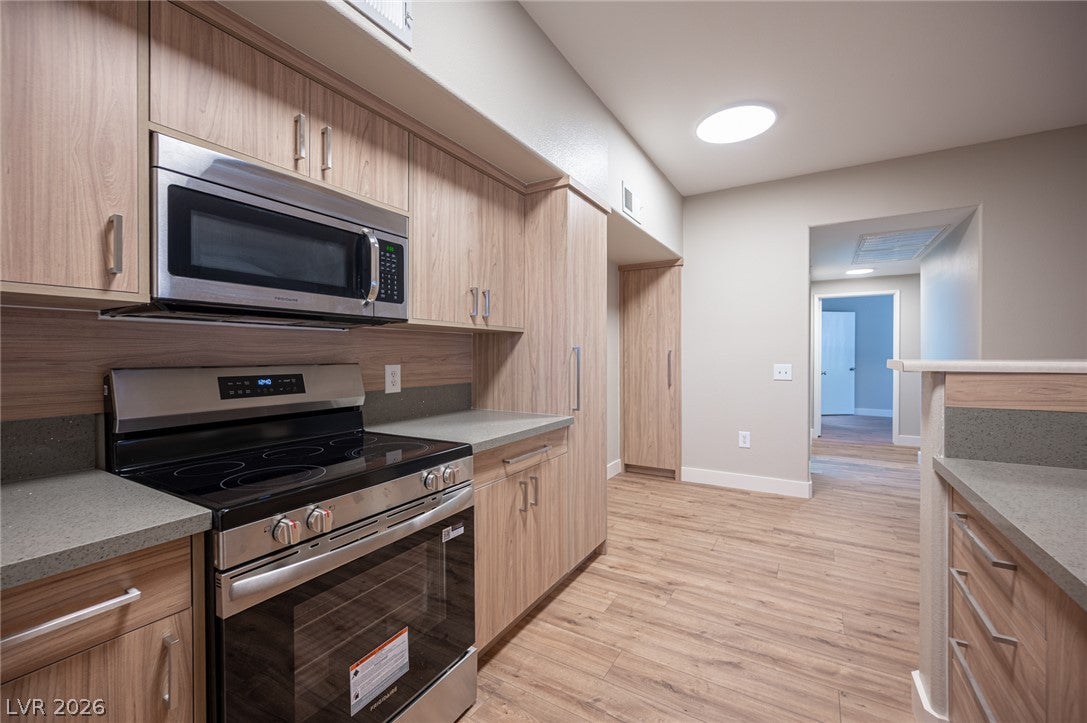
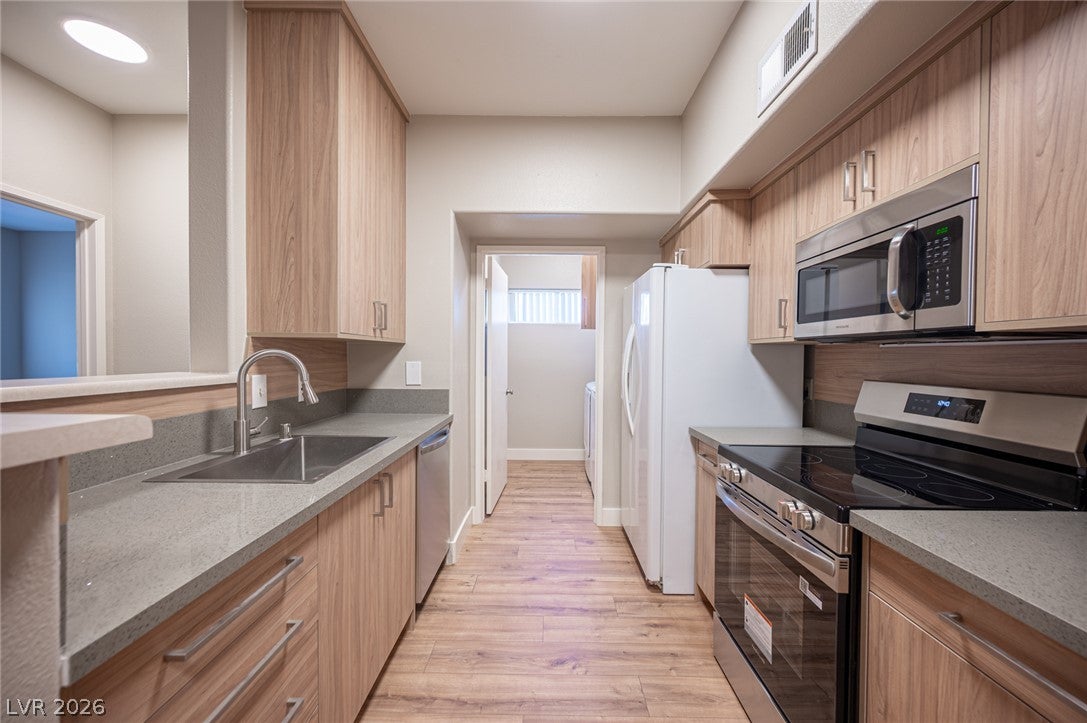
Completely Remodeled St. James Place Residence! Move-in ready! This beautifully remodeled three-bedroom, two-bath residence offers approximately 1,100 sq. ft. of thoughtfully updated living space with modern finishes throughout. Features include premium wood-look laminate plank flooring, contemporary lighting, and a fresh, neutral interior palette. The updated kitchen showcases custom cabinetry, elegant quartz countertops, and stainless steel appliance, including a new stove, washer and dryer. All closets feature custom finished cabinetry, while both bathrooms offer updated vanities, quartz countertops and illuminated mirrors. Enjoy your own private patio and the lifestyle of this gated community, featuring a state-of-the-art fitness center, resort-style swimming pool, spa, outdoor showers, and designated barbecue areas. Ideally located directly across from South Point Casino, with convenient access to outlet shopping, restaurants, entertainment, and major freeways. Stylish, updated, and truly move-in ready!

Save
Ask
Tour
Hide
Share
Listing Snapshot
Price 
$299,500
Days On Site 
20 Days
Bedrooms 
3
Inside Area (SqFt) 
1,100 sqft
Total Baths 
2
Full Baths 
2
Partial Baths 
N/A
Lot Size 
N/A
Year Built 
1999
MLS Number 
2829758
Status 
Active
Property Tax 
$1,241
HOA/Condo/Coop Fees 
$256 monthly
Sq Ft Source 
N/A
Friends & Family
Recent Activity
3 weeks agoListing first seen on site
3 weeks agoListing updated with changes from the MLS
General Features
Carport 
1
Direction Faces 
West
Disclosures 
Covenants Restrictions Disclosure
Green Energy Efficient 
Windows
Parking 
AssignedCoveredDetached Carport
Property Sub Type 
Condominium
Sewer 
Public Sewer
SqFt Total 
1100
Style 
TwoStory
Utilities 
Underground Utilities
Water Source 
Public
Zoning 
Multi-Family
Interior Features
Appliances 
DryerElectric RangeDisposalRefrigeratorWasher
Cooling 
Central AirElectric
Flooring 
CarpetLinoleumVinyl
Furnished 
Unfurnished
Heating 
Natural GasCentral
Interior 
Master Downstairs
Laundry Features 
Gas Dryer HookupLaundry Room
Window Features 
Window CoveringsDouble Pane WindowsWindow Treatments
Bedroom 2 
Dimensions - 11X10Description - Custom Closet
Bedroom 3 
Dimensions - 10X10Description - Custom Closet
Kitchen 
Description - Breakfast Bar/Counter,Custom Cabinets,Luxury Vinyl Plank,Quartz Countertops
PrimaryBedroom 
Dimensions - 12X12Description - Custom Closet
Save
Ask
Tour
Hide
Share
Exterior Features
Fencing 
Full
Lot Features 
Landscaped
Patio And Porch 
PatioCovered
Pool Features 
Community
Roof 
Tile
Windows/Doors 
Window CoveringsDouble Pane WindowsWindow Treatments
Community Features
Association Amenities 
Fitness CenterGatedPoolSpa/Hot Tub
Association Fee 
$256.0
Association Fee Frequency 
Monthly
Community Features 
Pool
Horse Property 
None
Financing Terms Available 
CashConventionalFHAVA Loan
Schools
School District
Unknown
Elementary School
Hummell, John R.,Hummell, John R.
Middle School
Silvestri
High School
Liberty
Listing courtesy of Simply Vegas (702) 506-4090

logo

Listing information is provided by Participants of the Greater Las Vegas Association of Realtors. IDX information is provided exclusively for personal, non-commercial use, and may not be used for any purpose other than to identify prospective properties consumers may be interested in purchasing. Information is deemed reliable but not guaranteed. Copyright 2026, Greater Las Vegas Association of Realtors.
Last checked: 2026-11-19 11:25 PM UTC

Neighborhood & Commute
Source: Walkscore
Disclosure: Community information and market data powered by Constellation Data Labs. Information is deemed reliable but not guaranteed.
Save
Ask
Tour
Hide
Share
Scroll to Top