Las Vegas Home Search

Find Your Perfect Home
Save
Ask
Tour
Hide
Share
$650,000
4 Days On Site

7889 Harbour Towne Avenue
Las Vegas, NV 89113

For Sale|Townhouse|Active
2
Beds
3
Total Baths
2
Full Baths
1
Partial Bath
1,914
SqFt
$340
/SqFt
1988
Built
Subdivision:
Gardens At Spanish Trail #1 2nd Amd
County:
Clark
Listing courtesy of Keller Williams Realty Las Veg (702) 444-6700
Call Now: 702-718-6001
Is this the listing for you? We can help make it yours.
702-718-6001
7889 Harbour Towne Avenue7889 Harbour Towne Avenue7889 Harbour Towne Avenue7889 Harbour Towne Avenue
Save
Ask
Tour
Hide
Share

Mortgage Calculator

Monthly Payment (Est.)

Enter an interest rate to see your estimated monthly payment.
Calculator powered by Showcase IDX, a Constellation1 Company. Copyright ©2026 Information is deemed reliable but not guaranteed.

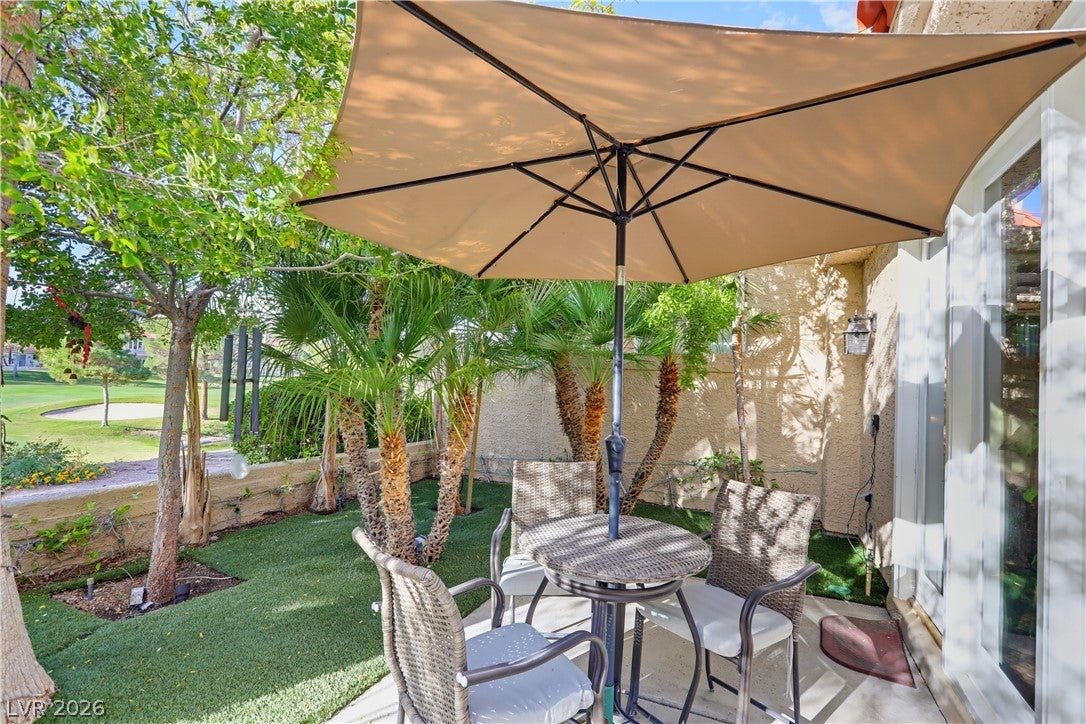
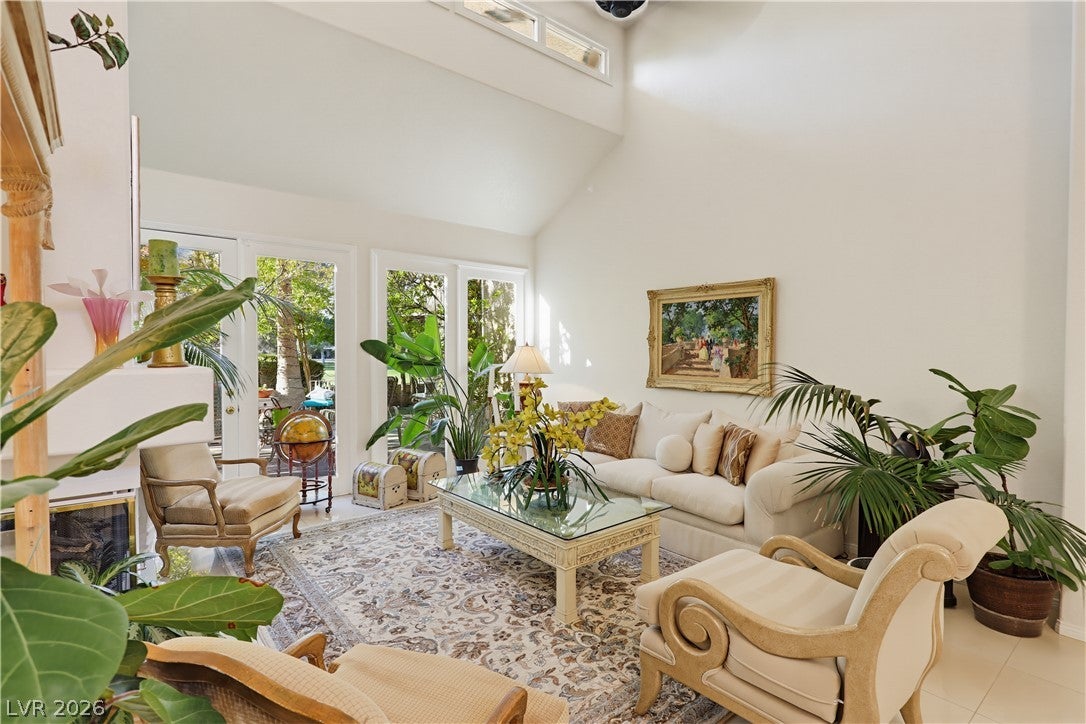
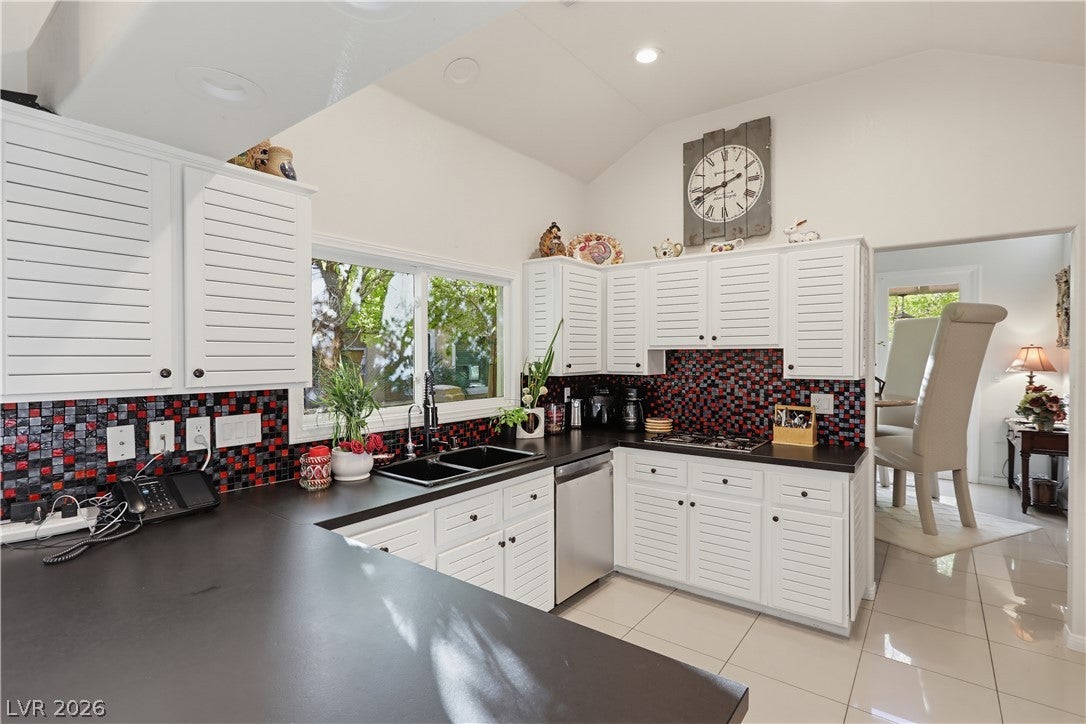
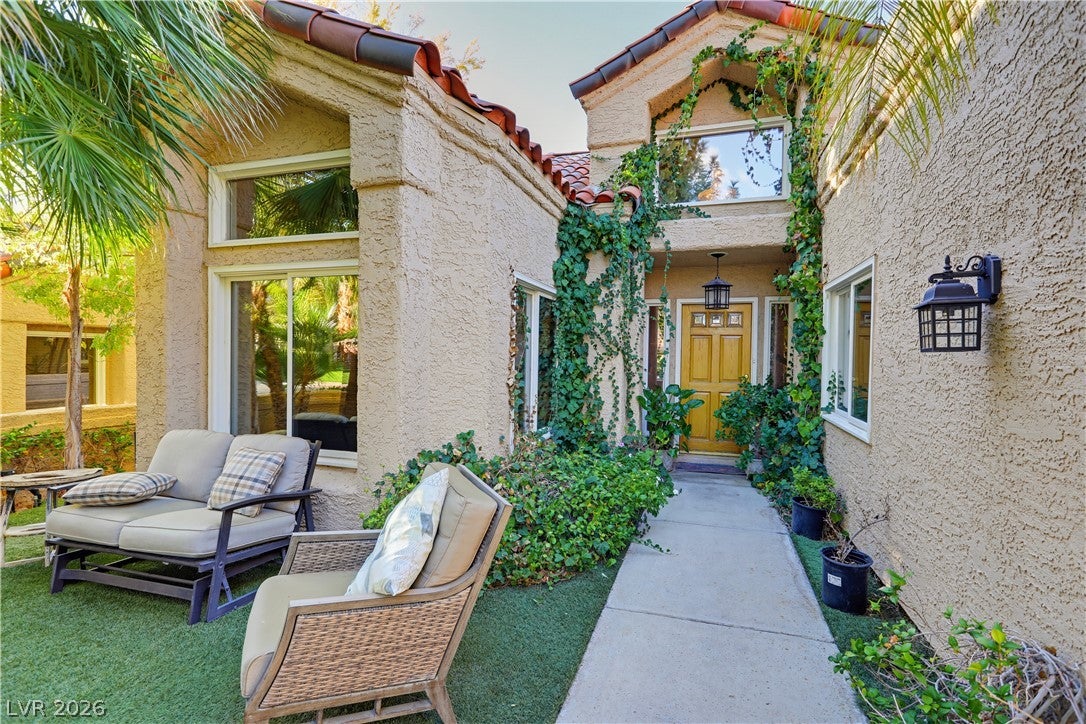
Discover elegant, resort-style living in the prestigious guard-gated Spanish Trail community! Nestled within The Gardens at Spanish Trail, this charming single-story townhome offers 1,914 square feet, 2 bedrooms, a versatile den, 2.5 bathrooms, and an attached 2-car garage. Surrounded by lush, mature landscaping and beautifully maintained grounds, this home offers a peaceful retreat with timeless character. Step inside to soaring vaulted ceilings, abundant natural light, and inviting living spaces accented by beautiful architectural details. A stunning two-way fireplace creates a warm focal point, while expansive windows and French doors bring the beauty of the outdoors inside. The thoughtfully designed floor plan offers comfortable spaces for everyday living and entertaining. The kitchen features crisp white cabinetry, contrasting dark countertops, stainless steel appliances, a breakfast bar, and a distinctive mosaic tile backsplash. The spacious primary suite offers a walk-in closet and fireplace, creating a relaxing personal retreat. An additional bedroom and separate den provide flexibility for guests, a home office, or hobbies. Outdoor living is equally impressive! Enjoy a charming gated entry courtyard, intimate garden seating areas, and a private patio surrounded by mature palms, shade trees, and vibrant greenery. Multiple outdoor spaces offer wonderful settings for morning coffee, afternoon relaxation, or entertaining. Residents of Spanish Trail enjoy an exceptional guard-gated setting with access to community amenities including pools, fitness facilities, tennis courts, clubhouse, and beautifully landscaped common areas. Conveniently located near shopping, dining, entertainment, and major freeways, this home combines the tranquility of a garden retreat with the convenience of Las Vegas living. Experience the charm and lifestyle of Spanish Trail!

Save
Ask
Tour
Hide
Share
Listing Snapshot
Price 
$650,000
Days On Site 
4 Days
Bedrooms 
2
Inside Area (SqFt) 
1,914 sqft
Total Baths 
3
Full Baths 
2
Partial Baths 
1
Lot Size 
0.08 Acres
Year Built 
1988
MLS Number 
2829813
Status 
Active
Property Tax 
$2,924
HOA/Condo/Coop Fees 
$788 monthly
Sq Ft Source 
N/A
Friends & Family
Recent Activity
2 days agoStatus changed to Active
2 days agoListing updated with changes from the MLS
5 days agoListing first seen on site
General Features
Acres 
0.08
Attached Garage 
Yes
Direction Faces 
North
Disclosures 
Covenants Restrictions Disclosure
Garage 
Yes
Garage Spaces 
2
Green Energy Efficient 
Windows
Parking 
AttachedGarageInside EntrancePrivateGuest
Property Sub Type 
Townhouse
Sewer 
Public Sewer
Special Circumstances 
In Foreclosure
SqFt Total 
1914
Style 
OneStory
Utilities 
Underground Utilities
Water Source 
Public
Zoning 
Single Family
Interior Features
Appliances 
Built-In Gas OvenDryerDisposalMicrowaveRefrigeratorWasher
Cooling 
Ceiling Fan(s)Central AirElectric
Fireplace 
Yes
Fireplace Features 
Family RoomGasMaster Bedroom
Fireplaces 
2
Flooring 
CarpetTile
Furnished 
Unfurnished
Heating 
Natural GasCentral
Interior 
Ceiling Fan(s)Master Downstairs
Laundry Features 
Gas Dryer HookupMain Level
Window Features 
Window CoveringsBlindsDouble Pane Windows
Bedroom 2 
Dimensions - 12x12Description - Ceiling Fan,Closet
Den 
Dimensions - 11x11Description - Ceiling Fan
Kitchen 
Description - Stainless Steel Appliances,Breakfast Bar/Counter
PrimaryBedroom 
Dimensions - 16x15Description - Ceiling Fan,Walk-In Closet(s)
Save
Ask
Tour
Hide
Share
Exterior Features
Exterior 
CourtyardPrivate Yard
Fencing 
BlockBack Yard
Lot Features 
Landscaped
Patio And Porch 
PatioCovered
Pool Features 
Association
Roof 
Tile
Windows/Doors 
Window CoveringsBlindsDouble Pane Windows
Community Features
Association Amenities 
ClubhouseFitness CenterGatedJogging PathBarbecuePlaygroundPoolSecurityTennis Court(s)
Association Fee 
$423.0
Association Fee Frequency 
Monthly
Additional Association Fee 
$365.0
Additional Association Fee Frequency 
Monthly
Horse Property 
None
Financing Terms Available 
CashConventionalFHA
Schools
School District
Unknown
Elementary School
Rogers, Lucille S.,Rogers, Lucille S.
Middle School
Sawyer Grant
High School
Durango
Listing courtesy of Keller Williams Realty Las Veg (702) 444-6700

logo

Listing information is provided by Participants of the Greater Las Vegas Association of Realtors. IDX information is provided exclusively for personal, non-commercial use, and may not be used for any purpose other than to identify prospective properties consumers may be interested in purchasing. Information is deemed reliable but not guaranteed. Copyright 2026, Greater Las Vegas Association of Realtors.
Last checked: 2026-10-30 03:05 PM UTC

Neighborhood & Commute
Source: Walkscore
Disclosure: Community information and market data powered by Constellation Data Labs. Information is deemed reliable but not guaranteed.
Save
Ask
Tour
Hide
Share
Scroll to Top