Las Vegas Home Search

Find Your Perfect Home
Save
Ask
Tour
Hide
Share
$575,000
2 Days On Site

9181 Bright Blue Sky Avenue
Las Vegas, NV 89166

For Sale|Single Family Residence|Active
5
Beds
3
Total Baths
2
Full Baths
1
Partial Bath
2,976
SqFt
$193
/SqFt
2014
Built
Subdivision:
Grand Teton & Tee Pee
County:
Clark
Listing courtesy of eXp Realty (702) 374-7409
Call Now: 702-718-6001
Is this the listing for you? We can help make it yours.
702-718-6001
9181 Bright Blue Sky Avenue9181 Bright Blue Sky Avenue9181 Bright Blue Sky Avenue9181 Bright Blue Sky Avenue
Save
Ask
Tour
Hide
Share

Mortgage Calculator

Monthly Payment (Est.)

Enter an interest rate to see your estimated monthly payment.
Calculator powered by Showcase IDX, a Constellation1 Company. Copyright ©2026 Information is deemed reliable but not guaranteed.

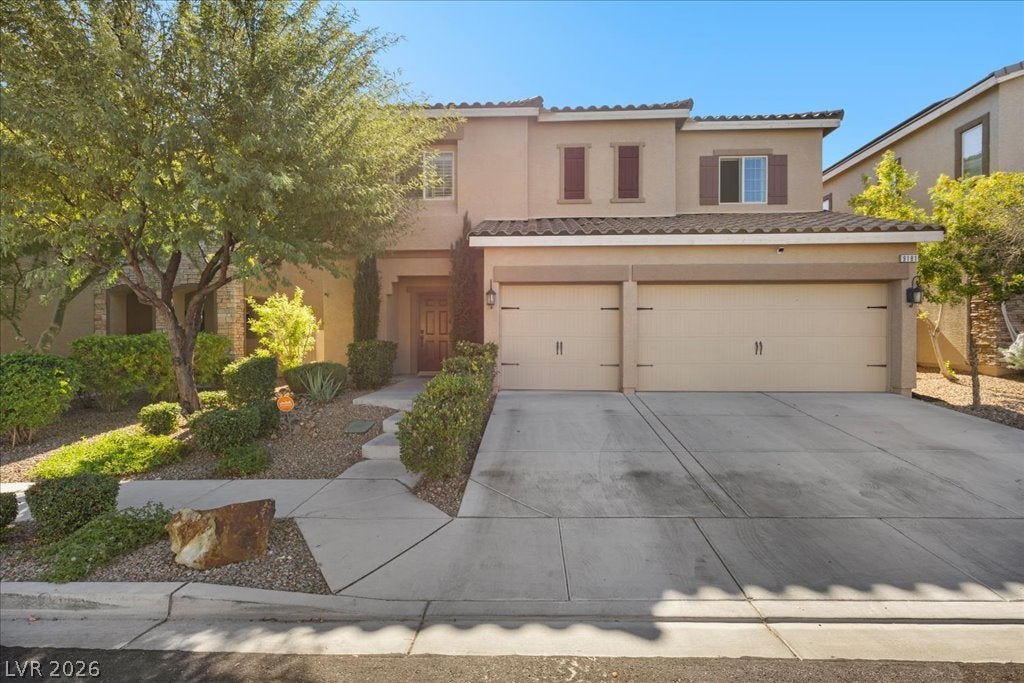
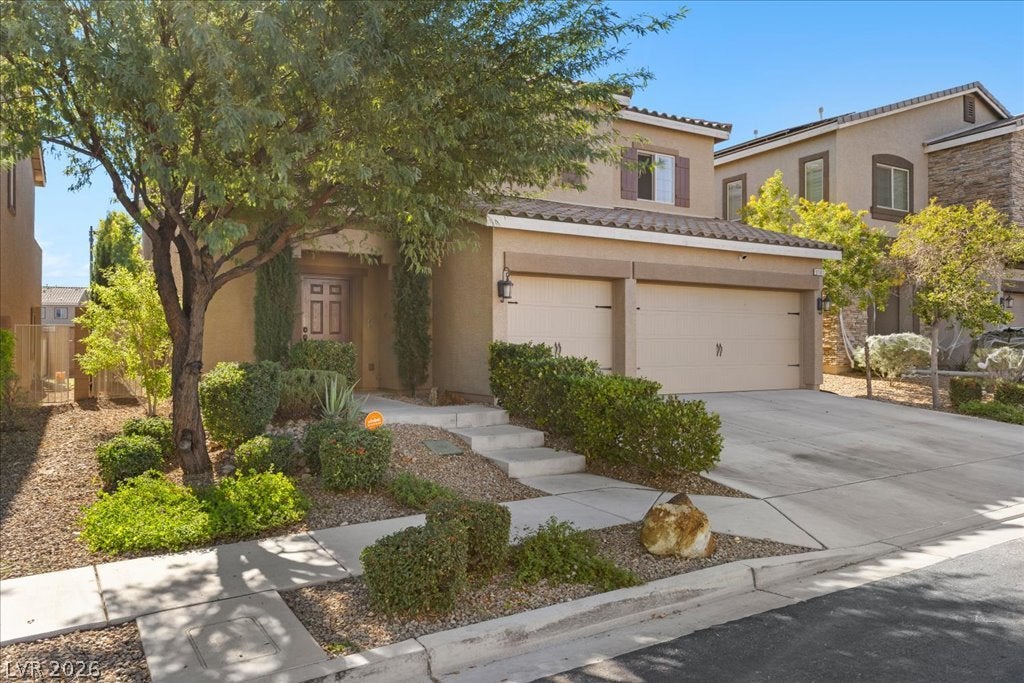
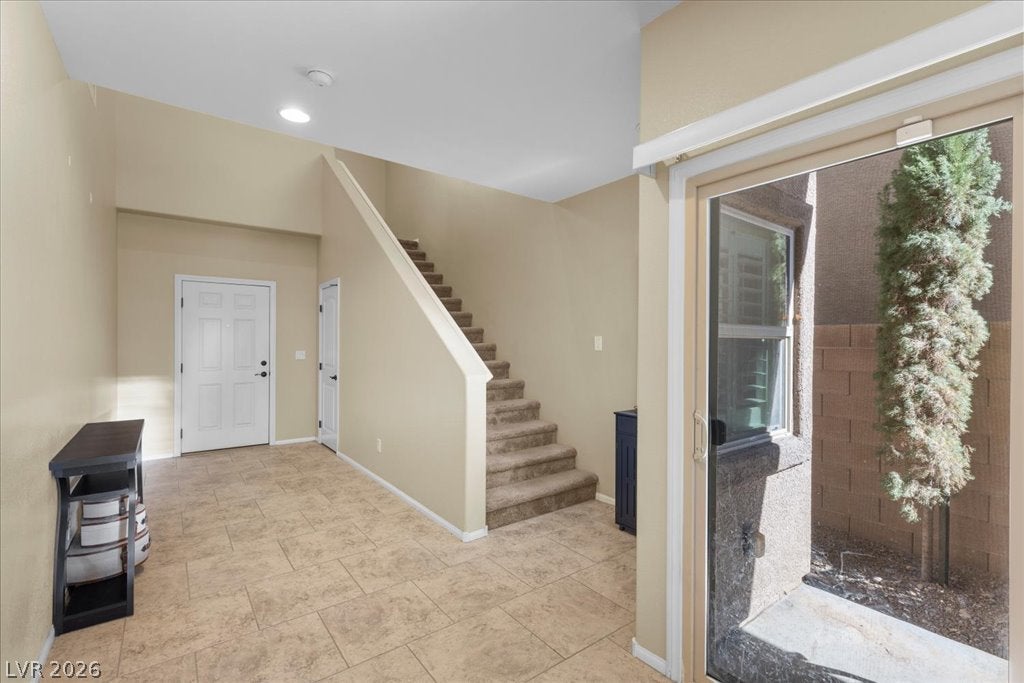
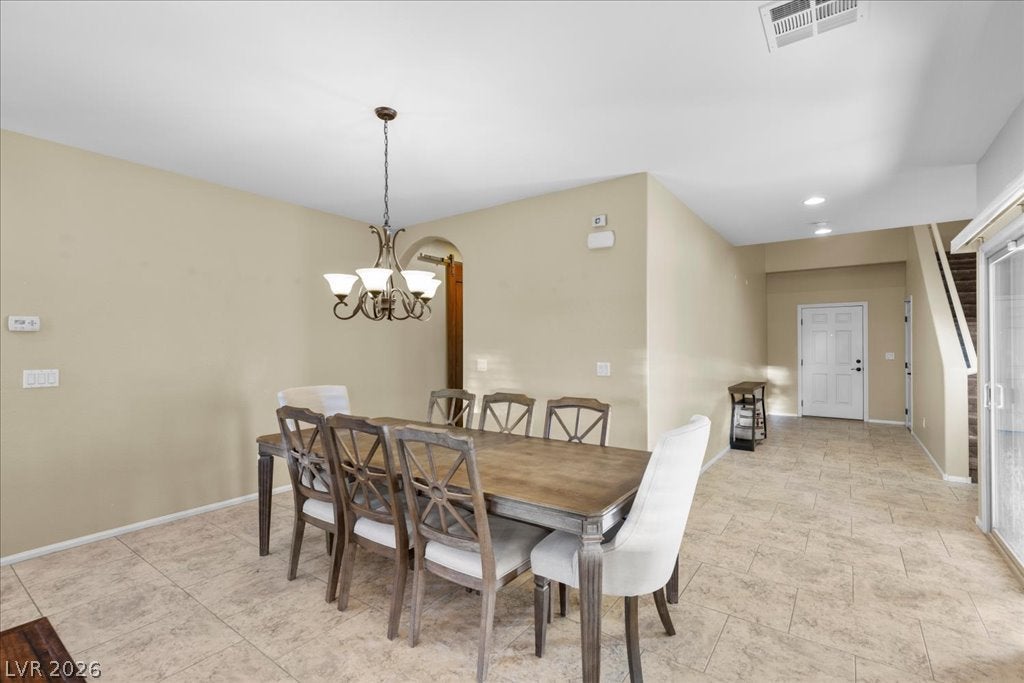
Blue skies, smiling at you! Nothing but a Bright Blue Sky, all day through! Welcome to 9181 Bright Blue Sky located in the desirable community of Providence. You will fall in love with this Tuscan inspired home from the minute you pull into the peaceful Fort Apache Ranch neighborhood. Stroll through the welcoming front entrance to a towering cathedral ceiling that will instantly draw your eyes into this natural light filled home. Step inside and be greeted by a surprise side patio that opens up with 2 sliding glass doors into the dining and living rooms; for that easy, breezy, indoor/outdoor lifestyle. This is a true entertainers paradise with your kitchen centered in the heart of the home. Featuring newer Stainless Steel appliances, island with breakfast bar seating, beautiful tile backsplash and large walk-in pantry. You cannot miss the fabulous custom barn door entrance into the spacious downstairs bedroom and bathroom! A large 10x6 laundry room has additional storage and the extra refrigerator IS included (which will help with all the celebrations)! Make your way upstairs to your primary retreat and en suite. Close the double doors behind you and drift into rest and relaxation with 2 separate vanities, walk in shower, corner soaking tub and 2 massive walk in closets. Your private balcony has spectacular 180 degree, unobstructed views of the valley and mountains! The backyard will be your favorite feature of this home! Imagine yourself filling this well cared for garden with love and laughter, morning, noon and night. The brick paved covered patio and pergola has multiple seating areas and the landscaping details are just dreamy! With huge bedrooms, bright white shutters on every window and more storage than you could ever want, this home is not only beautiful, but also functional. Noticing the days hurrying by? When you're in this home, my how they fly. Blue days, all of them gone. Nothing but Bright Blue Sky, from now on! Scooby dee bee dee bee doo daaaa!

Save
Ask
Tour
Hide
Share
Listing Snapshot
Price 
$575,000
Days On Site 
2 Days
Bedrooms 
5
Inside Area (SqFt) 
2,976 sqft
Total Baths 
3
Full Baths 
2
Partial Baths 
1
Lot Size 
0.12 Acres
Year Built 
2014
MLS Number 
2829829
Status 
Active
Property Tax 
$4,671
HOA/Condo/Coop Fees 
$53 monthly
Sq Ft Source 
N/A
Friends & Family
Recent Activity
2 days agoListing first seen on site
2 days agoListing updated with changes from the MLS
General Features
Acres 
0.12
Attached Garage 
Yes
Direction Faces 
North
Disclosures 
Covenants Restrictions Disclosure
Energy Features 
Solar
Garage 
Yes
Garage Spaces 
3
Green Energy Efficient 
Windows
Parking 
AttachedGarageGarage Door OpenerInside EntrancePrivate
Property Sub Type 
Single Family Residence
Security 
Security System Leased
Sewer 
Public Sewer
SqFt Total 
2976
Style 
TwoStory
Utilities 
Underground Utilities
Water Source 
Public
Zoning 
Single Family
Interior Features
Appliances 
DryerDisposalGas RangeMicrowaveRefrigeratorWater PurifierWasher
Cooling 
Ceiling Fan(s)Central AirElectric
Electric 
Photovoltaics Third-Party Owned
Flooring 
CarpetLaminateTile
Furnished 
Unfurnished
Heating 
Natural GasCentral
Interior 
Ceiling Fan(s)Smart Thermostat
Laundry Features 
Electric Dryer HookupGas Dryer HookupMain LevelLaundry Room
Window Features 
Window CoveringsDouble Pane WindowsLow Emissivity WindowsPlantation ShuttersWindow Treatments
Bedroom 2 
Dimensions - 13x13Description - Ceiling Light,Closet,Downstairs
Bedroom 3 
Dimensions - 15x12Description - Ceiling Light,Upstairs,Walk-In Closet(s)
Bedroom 4 
Dimensions - 12x12Description - Ceiling Fan,Upstairs,Walk-In Closet(s)
Bedroom 5 
Dimensions - 12x12Description - Ceiling Fan,Closet,Upstairs
Dining Room 
Dimensions - 16x10Description - Dining Area
Kitchen 
Dimensions - 13x16Description - Breakfast Bar/Counter,Granite Countertops,Island,Lighting Recessed,Stainless Steel Appliances,Tile Flooring,Walk-in Pantry
Living Room 
Dimensions - 21x14Description - None
PrimaryBathroom 
Dimensions - 14x15Description - Double Sink,Separate Shower,Separate Tub
PrimaryBedroom 
Dimensions - 14x17Description - Balcony,Ceiling Fan,Pbr Separate From Other,Upstairs,Walk-In Closet(s)
Save
Ask
Tour
Hide
Share
Exterior Features
Exterior 
BalconyBarbecuePrivate Yard
Fencing 
BlockBack Yard
Lot Features 
Landscaped
Patio And Porch 
PatioPorchCovered
Roof 
Tile
Windows/Doors 
Window CoveringsDouble Pane WindowsLow Emissivity WindowsPlantation ShuttersWindow Treatments
Community Features
Association Fee 
$159.0
Association Fee Frequency 
Quarterly
Horse Property 
None
Financing Terms Available 
CashConventionalVA Loan
Schools
School District
Unknown
Elementary School
Bilbray, James H.,Bilbray, James H.
Middle School
Escobedo Edmundo
High School
Arbor View
Listing courtesy of eXp Realty (702) 374-7409

logo

Listing information is provided by Participants of the Greater Las Vegas Association of Realtors. IDX information is provided exclusively for personal, non-commercial use, and may not be used for any purpose other than to identify prospective properties consumers may be interested in purchasing. Information is deemed reliable but not guaranteed. Copyright 2026, Greater Las Vegas Association of Realtors.
Last checked: 2026-10-30 01:17 PM UTC

Neighborhood & Commute
Source: Walkscore
Disclosure: Community information and market data powered by Constellation Data Labs. Information is deemed reliable but not guaranteed.
Save
Ask
Tour
Hide
Share
Scroll to Top