Las Vegas Home Search

Find Your Perfect Home
Save
Ask
Tour
Hide
Share
$580,000
3 Days On Site

SKY LAS VEGAS
2700 Las Vegas Boulevard 2201
Las Vegas, NV 89109

Residential|Pending
2
Beds
3
Total Baths
1
Full Bath
2
Partial Baths
1,329
SqFt
$436
/SqFt
2006
Built
Subdivision:
Sky Las Vegas
County:
Clark
Listing courtesy of Evolve Realty (702) 526-9958
Call Now: 702-718-6001
Is this the listing for you? We can help make it yours.
702-718-6001
2700 Las Vegas Boulevard 22012700 Las Vegas Boulevard 22012700 Las Vegas Boulevard 22012700 Las Vegas Boulevard 2201
Save
Ask
Tour
Hide
Share

Mortgage Calculator

Monthly Payment (Est.)

Enter an interest rate to see your estimated monthly payment.
Calculator powered by Showcase IDX, a Constellation1 Company. Copyright ©2026 Information is deemed reliable but not guaranteed.

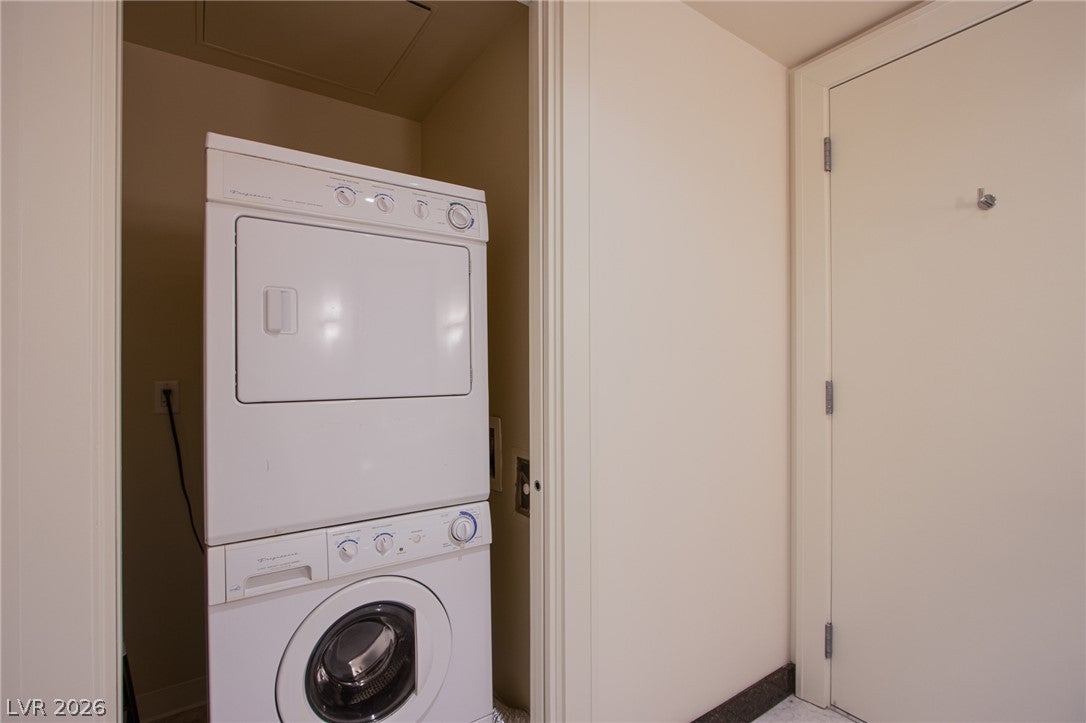
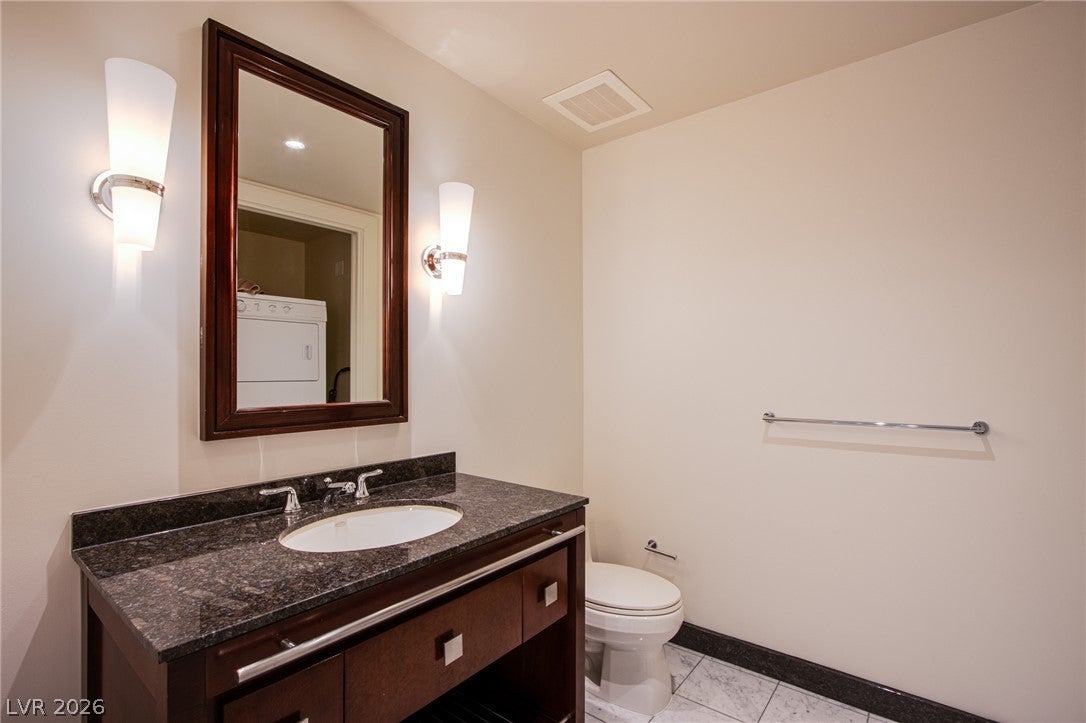
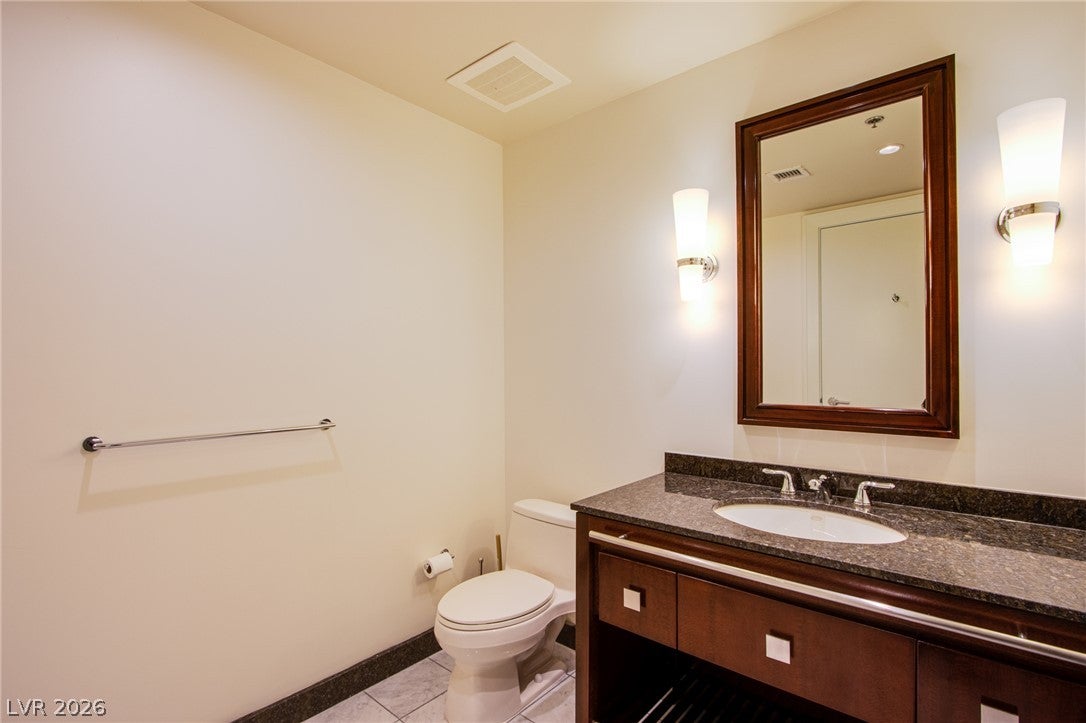
Nestled in the highly sought after Sky Las Vegas Condominiums is this 2 bed/2.5 bath unit with spectacular views! This corner unit has breathtaking views creating the perfect backdrop for entertaining guests where natural light illuminates the space during the day and offers sparkling city views at night. The kitchen features plenty of cabinet space, all built-in appliances, a breakfast bar and under-cabinet lighting. Sky Las Vegas residents can enjoy the top of line amenities from a private screening theater, resort style heated pool, state of the art exercise room, pet park, on site valet, concierge service, and even an exclusive resident lounge equipped with a kitchen and billiards table. Ideally located on the heart of the iconic Las Vegas Strip you are within walking distance to world class dining, luxury brand shopping, and five-star entertainment. This opportunity won't last long, schedule your tour today.

Save
Ask
Tour
Hide
Share
Listing Snapshot
Price 
$580,000
Days On Site 
3 Days
Bedrooms 
2
Inside Area (SqFt) 
1,329 sqft
Total Baths 
3
Full Baths 
1
Partial Baths 
2
Lot Size 
N/A
Year Built 
2006
MLS Number 
2829911
Status 
Pending
Property Tax 
$4,470
HOA/Condo/Coop Fees 
$947 monthly
Sq Ft Source 
N/A
Friends & Family
Recent Activity
yesterdayStatus changed to Pending
yesterdayListing updated with changes from the MLS
3 days agoListing first seen on site
General Features
Disclosures 
Covenants Restrictions Disclosure
Parking 
AssignedCoveredValetGuest
Parking Spaces 
1
Pets 
Number LimitSize LimitYes
Security 
Security GuardGated Community24 Hour Security
SqFt Total 
1329
Style 
HighRise
Utilities 
Electricity AvailableNatural Gas Not Available
Interior Features
Appliances 
Built-In Electric OvenDryerDishwasherElectric CooktopDisposalMicrowaveRefrigeratorWasher
Cooling 
Electric
Furnished 
Unfurnished
Heating 
Electric
Interior 
Smart Thermostat
Laundry Features 
Electric Dryer HookupLaundry Closet
Window Features 
Window CoveringsWindow Treatments
Bedroom 2 
Dimensions - 10x12Description - Closet
Kitchen 
Description - Breakfast Bar/Counter
Living Room 
Dimensions - 15x14Description - Undefined
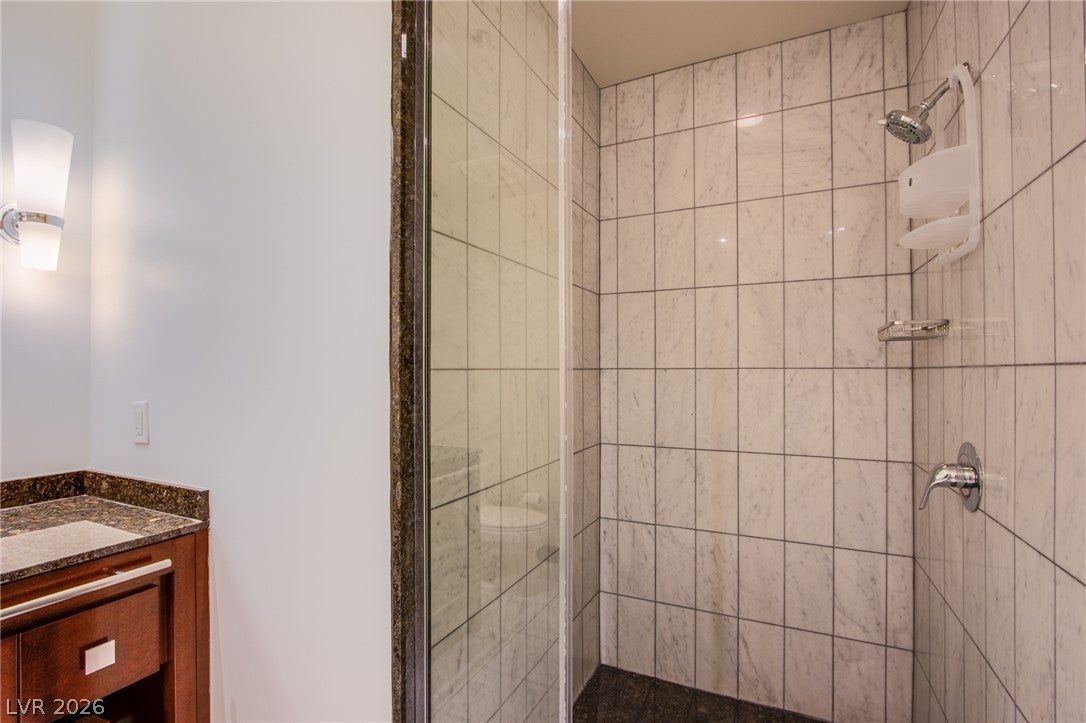
PrimaryBathroom 
Description - Separate Shower,Separate Tub
PrimaryBedroom 
Dimensions - 14x12Description - Custom Closet
Save
Ask
Tour
Hide
Share
Exterior Features
Patio And Porch 
Terrace
Pool Features 
Community
View 
CityMountain(s)
Waterview 
CityMountain(s)
Windows/Doors 
Window CoveringsWindow Treatments
Community Features
Association Amenities 
Fitness CenterGatedBarbecuePoolSecurityElevator(s)
Association Fee 
$947.0
Association Fee Frequency 
Monthly
Community Features 
PoolGated
Financing Terms Available 
CashConventional
Schools
School District
Unknown
Elementary School
Park, John S.,Park, John S.
Middle School
Fremont John C.
High School
Valley
Listing courtesy of Evolve Realty (702) 526-9958

logo

Listing information is provided by Participants of the Greater Las Vegas Association of Realtors. IDX information is provided exclusively for personal, non-commercial use, and may not be used for any purpose other than to identify prospective properties consumers may be interested in purchasing. Information is deemed reliable but not guaranteed. Copyright 2026, Greater Las Vegas Association of Realtors.
Last checked: 2026-10-30 02:14 PM UTC

Neighborhood & Commute
Source: Walkscore
Disclosure: Community information and market data powered by Constellation Data Labs. Information is deemed reliable but not guaranteed.
Save
Ask
Tour
Hide
Share
Scroll to Top