Las Vegas Home Search

Find Your Perfect Home
Save
Ask
Tour
Hide
Share
$339,999
3 Days On Site

6956 Alta Drive
Las Vegas, NV 89145

For Sale|Single Family Residence|Active
3
Beds
2
Total Baths
1
Full Bath
1
Partial Bath
1,813
SqFt
$188
/SqFt
1969
Built
Subdivision:
Charleston Rainbow
County:
Clark
Listing courtesy of Real Broker LLC (702) 526-4984
Call Now: 702-718-6001
Is this the listing for you? We can help make it yours.
702-718-6001
6956 Alta Drive6956 Alta Drive6956 Alta Drive6956 Alta Drive
Save
Ask
Tour
Hide
Share

Mortgage Calculator

Monthly Payment (Est.)

Enter an interest rate to see your estimated monthly payment.
Calculator powered by Showcase IDX, a Constellation1 Company. Copyright ©2026 Information is deemed reliable but not guaranteed.

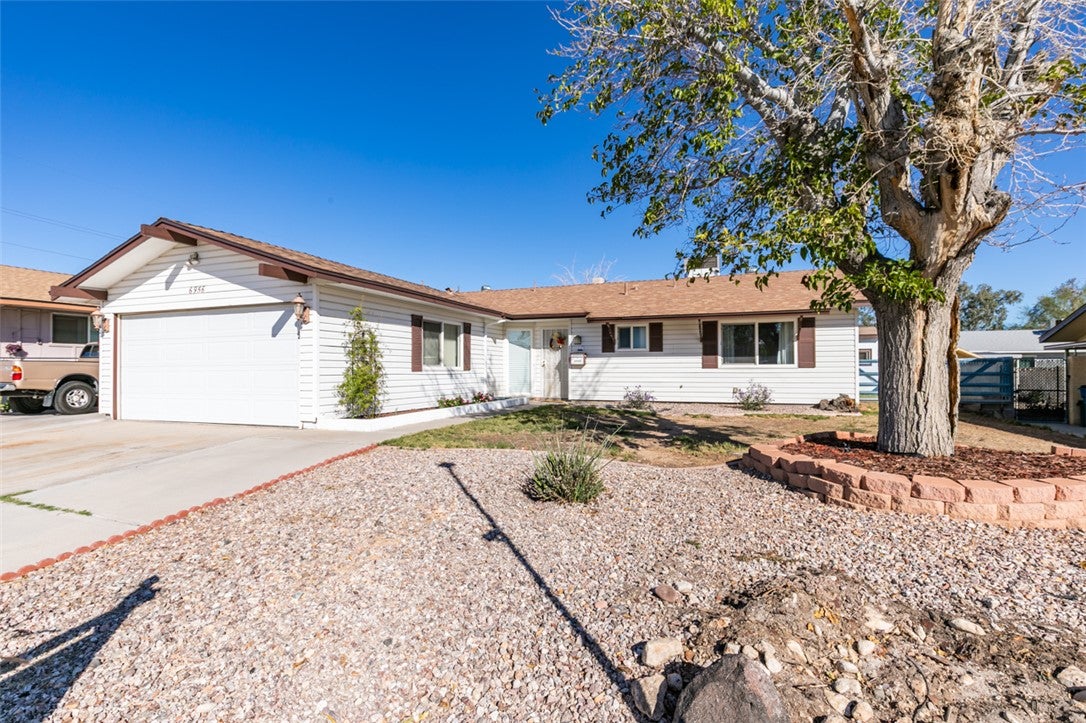
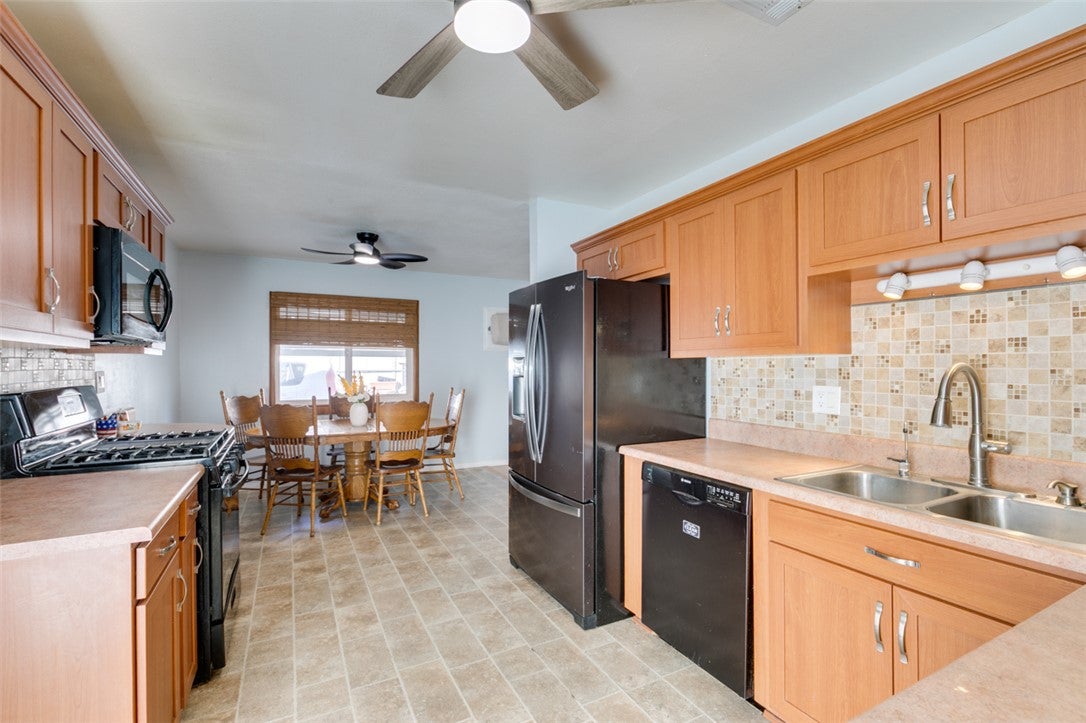
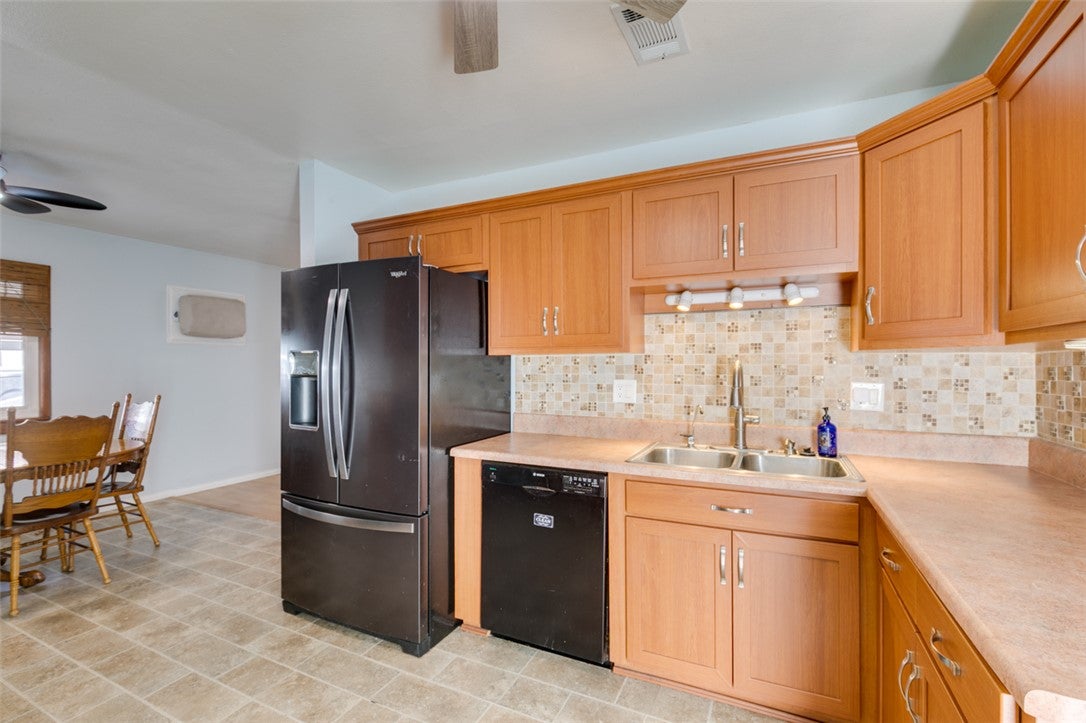
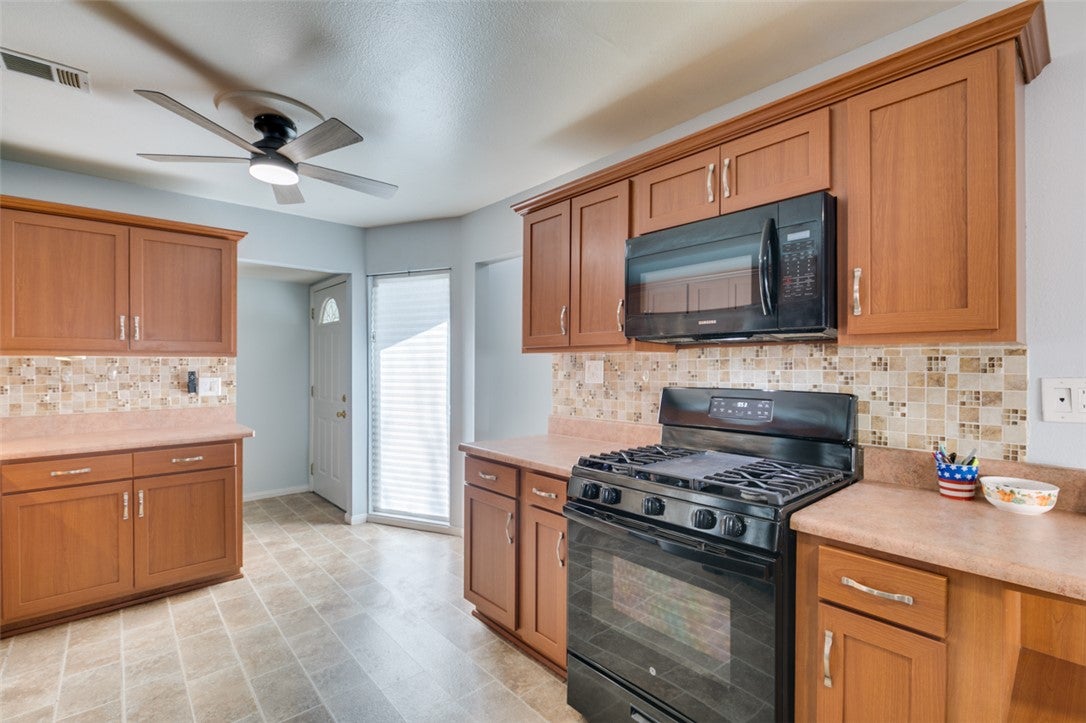
Lovingly held by the same family since 1969, this delightful single-story home offers inviting curb appeal with vinyl siding, a recently replaced roof, ample parking and welcoming garden beds. Inside, the remodeled kitchen features a refrigerator, gas range, microwave, dishwasher, double-basin sink and plenty of modern convenience. The adjoining dining area flows into a spacious living room with a wood-burning fireplace and French doors opening to the covered patio. Down the hall are three generously sized bedrooms and two bathrooms, including a tub-and-shower combination with helpful grab bars. The partially converted garage adds flexibility with a large, air-conditioned craft or hobby room, plus a separate garage-door workspace area. Outside, enjoy the expansive yard, covered patio and sturdy storage shed. A wide side gate offers potential RV parking, and a 220-volt connection previously served an aboveground spa. With no HOA and a convenient location near shopping, freeways, schools and parks, this well-loved home is ready for its next chapter.

Save
Ask
Tour
Hide
Share
Listing Snapshot
Price 
$339,999
Days On Site 
3 Days
Bedrooms 
3
Inside Area (SqFt) 
1,813 sqft
Total Baths 
2
Full Baths 
1
Partial Baths 
1
Lot Size 
0.16 Acres
Year Built 
1969
MLS Number 
2830008
Status 
Active
Property Tax 
$1,028
HOA/Condo/Coop Fees 
N/A
Sq Ft Source 
N/A
Friends & Family
Recent Activity
3 days agoListing first seen on site
3 days agoListing updated with changes from the MLS
General Features
Acres 
0.16
Attached Garage 
Yes
Direction Faces 
South
Garage 
Yes
Garage Spaces 
2
Green Energy Efficient 
Windows
Parking 
AttachedGarageOpenRV GatedRV Access/Parking
Property Sub Type 
Single Family Residence
Sewer 
Public Sewer
SqFt Total 
1626
Style 
OneStory
Utilities 
Underground Utilities
Water Source 
Public
Zoning 
Single Family
Interior Features
Appliances 
DryerDishwasherDisposalGas RangeMicrowaveRefrigeratorWater PurifierWasher
Cooling 
Ceiling Fan(s)Central AirEvaporative CoolingElectric
Fireplace 
Yes
Fireplace Features 
Living RoomWood Burning
Fireplaces 
1
Flooring 
Laminate
Furnished 
Partially
Heating 
CentralElectricWood
Interior 
Ceiling Fan(s)Master Downstairs
Laundry Features 
Gas Dryer HookupIn Garage
Window Features 
Window CoveringsBlindsDouble Pane WindowsWindow Treatments
Bedroom 2 
Dimensions - 12x10Description - Ceiling Light,Closet
Bedroom 3 
Dimensions - 11x10Description - Ceiling Fan,Ceiling Light,Closet
Den 
Dimensions - 17x11Description - Ceiling Fan,Ceiling Light,Downstairs
Dining Room 
Dimensions - 10x9Description - Breakfast Nook/Eating Area,Dining Area,Kitchen/Dining Room Combo
Kitchen 
Description - Garden Window,Laminate Countertops,Man Made Woodor Laminate Flooring
Living Room 
Dimensions - 20x15Description - Ceiling Fan,Ceiling Light,Rear
PrimaryBathroom 
Description - Shower Only
PrimaryBedroom 
Dimensions - 14x10Description - Ceiling Fan,Ceiling Light,Closet
Save
Ask
Tour
Hide
Share
Exterior Features
Construction Details 
Frame
Exterior 
Private Yard
Fencing 
Back YardChain Link
Other Structures 
Shed(s)
Patio And Porch 
PatioCovered
Roof 
Asphalt
View 
None
Waterview 
None
Windows/Doors 
Window CoveringsBlindsDouble Pane WindowsWindow Treatments
Community Features
Accessibility Features 
Accessible Entrance
Association Amenities 
RV ParkingStorage
Horse Property 
None
Financing Terms Available 
CashConventionalFHAVA Loan
Schools
School District
Unknown
Elementary School
Smith, Helen M.,Smith, Helen M.
Middle School
Johnson Walter
High School
Bonanza
Listing courtesy of Real Broker LLC (702) 526-4984

logo

Listing information is provided by Participants of the Greater Las Vegas Association of Realtors. IDX information is provided exclusively for personal, non-commercial use, and may not be used for any purpose other than to identify prospective properties consumers may be interested in purchasing. Information is deemed reliable but not guaranteed. Copyright 2026, Greater Las Vegas Association of Realtors.
Last checked: 2026-10-30 02:09 PM UTC

Neighborhood & Commute
Source: Walkscore
Disclosure: Community information and market data powered by Constellation Data Labs. Information is deemed reliable but not guaranteed.
Save
Ask
Tour
Hide
Share
Scroll to Top