
Save
Ask
Tour
Hide
$999,999
2 Days On Site
6010 Annie Oakley DriveLas Vegas, NV 89120
For Sale|Single Family Residence|Active
4
Beds
2
Total Baths
1
Full Bath
1
Partial Bath
2,612
SqFt
$383
/SqFt
1979
Built
Subdivision:
None
County:
Clark
Listing courtesy of Keller Williams VIP (702) 762-8046
Call Now: 702-718-6001
Is this the listing for you? We can help make it yours.
702-718-6001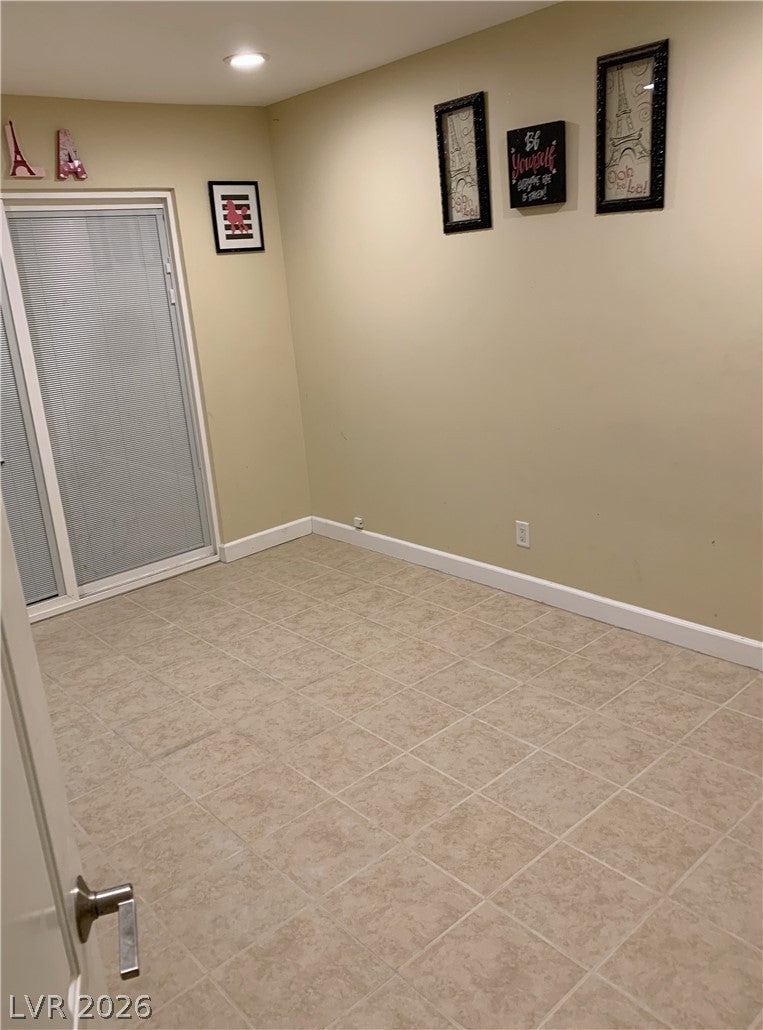
Save
Ask
Tour
Hide
Mortgage Calculator
Monthly Payment (Est.)
Enter an interest rate to see your estimated monthly payment.Calculator powered by Showcase IDX, a Constellation1 Company. Copyright ©2026 Information is deemed reliable but not guaranteed.
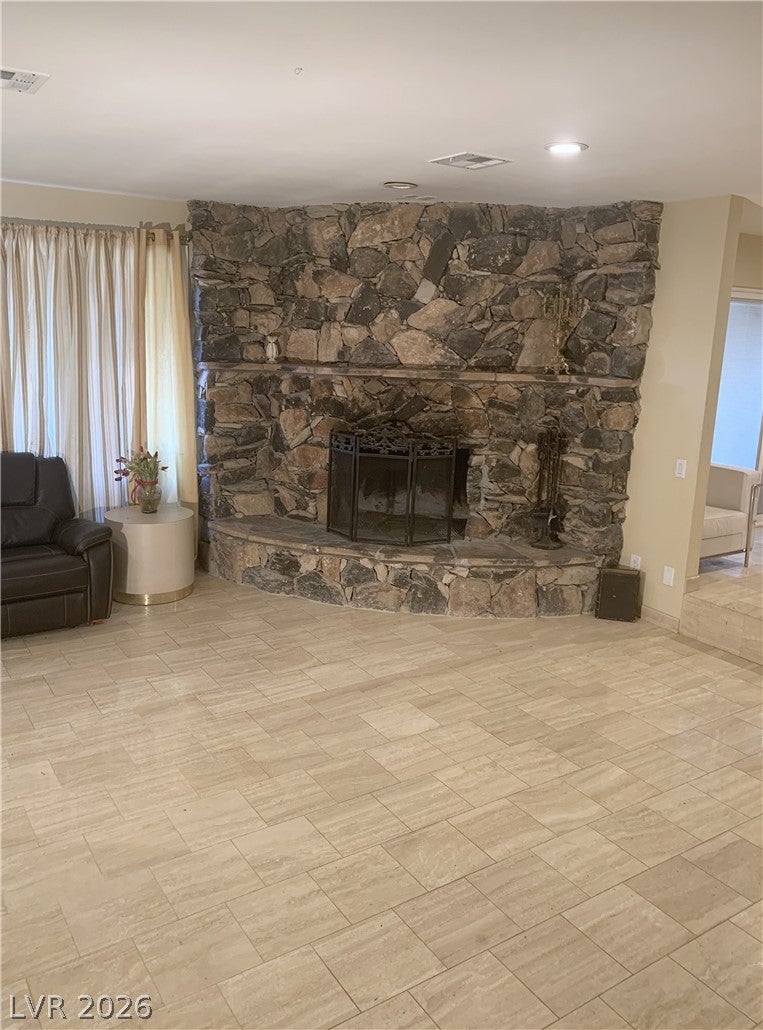
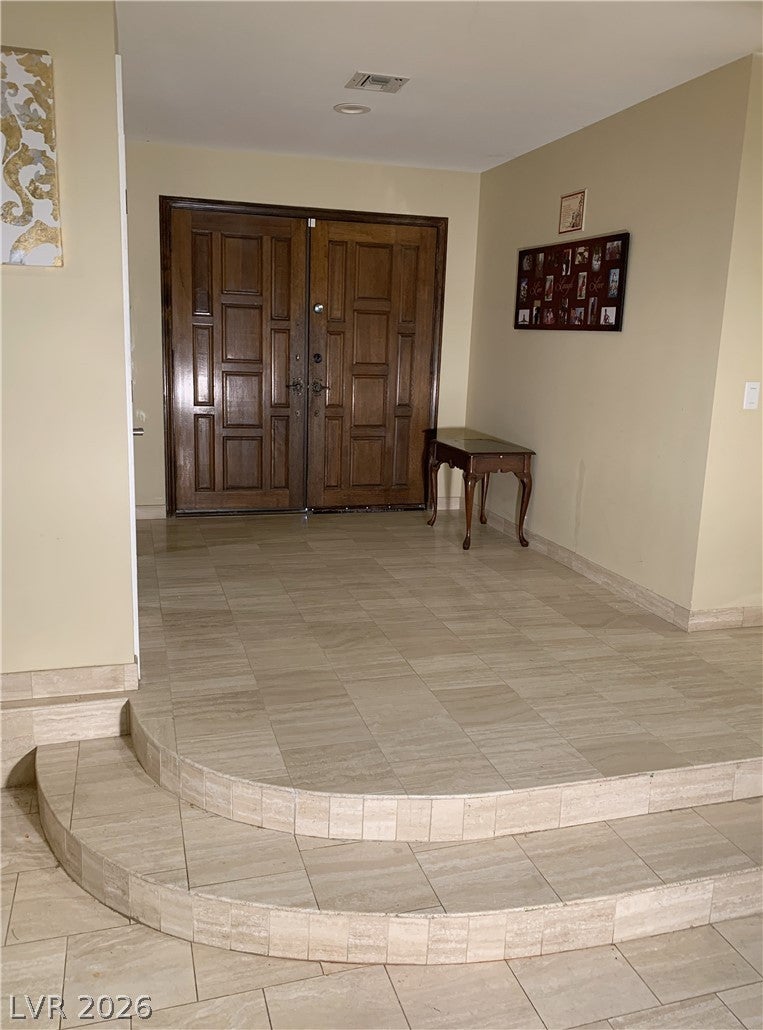
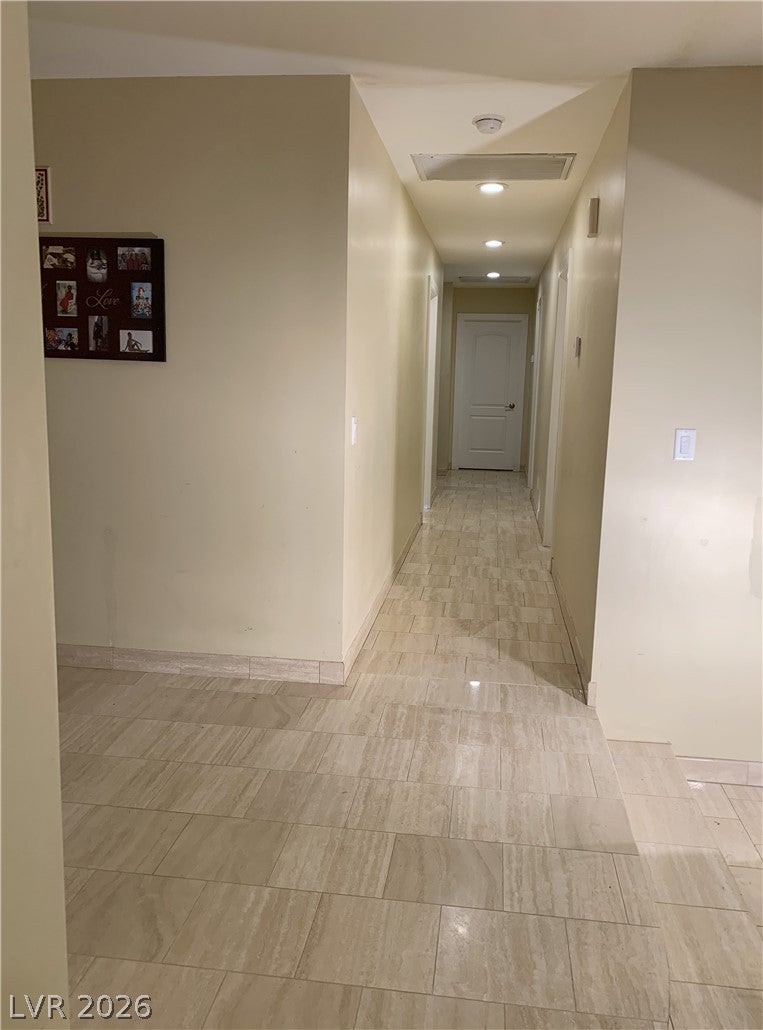
An inviting atrium serves as a central design feature of this single-story residence in Las Vegas. The home contains three bedrooms, two full bathrooms, and one half bathroom across 2,612 square feet of living space. Inside, the property is equipped with ceiling fans, blinds, partial window coverings, drywall, and a rented alarm system. The kitchen features a microwave. Outdoor living is highlighted by a private yard containing a pool, a patio, and a covered patio. The 2.26-acre property also provides back yard access and accessibility features. This property presents a unique opportunity to acquire a single-family home on a spacious lot.
Save
Ask
Tour
Hide
Listing Snapshot
Price
$999,999
Days On Site
2 Days
Bedrooms
4
Inside Area (SqFt)
2,612 sqft
Total Baths
2
Full Baths
1
Partial Baths
1
Lot Size
2.26 Acres
Year Built
1979
MLS Number
2830012
Status
Active
Property Tax
$4,462
HOA/Condo/Coop Fees
N/A
Sq Ft Source
N/A
Friends & Family
Recent Activity
| yesterday | Status changed to Active | |
| yesterday | Listing updated with changes from the MLS | |
| 3 days ago | Listing first seen on site |
General Features
Acres
2.26
Attached Garage
Yes
Direction Faces
West
Garage
Yes
Garage Spaces
3
Green Energy Efficient
Windows
Parking
AttachedGarageInside EntrancePrivateRV Access/Parking
Property Sub Type
Single Family Residence
Sewer
Septic Tank
SqFt Total
2612
Style
OneStory
Utilities
Underground Utilities
Water Source
PrivateWell
Zoning
Single Family
Interior Features
Appliances
Built-In Electric OvenDryerDishwasherGas CooktopRefrigeratorWasher
Cooling
Central AirElectric
Fireplace
Yes
Fireplace Features
Living RoomWood Burning
Fireplaces
1
Flooring
CarpetHardwoodTile
Furnished
Unfurnished
Heating
CentralElectric
Interior
Smart ThermostatMaster Downstairs
Laundry Features
Electric Dryer HookupIn GarageMain Level
Window Features
Double Pane WindowsLow Emissivity Windows
Bedroom 2
Dimensions - 15x12Description - Ceiling Light,Custom Closet
Bedroom 3
Dimensions - 12x10Description - Ceiling Light,Custom Closet
Bedroom 4
Dimensions - 13x12Description - Closet
Kitchen
Description - Other
PrimaryBathroom
Description - Double Sink,Make Up Table,Separate Shower,Separate Tub,Tub/Shower Combo
PrimaryBedroom
Dimensions - 21x16Description - Custom Closet,Pbr Separate From Other,Walk-In Closet(s)
Save
Ask
Tour
Hide
Exterior Features
Exterior
Private Yard
Fencing
BlockFullWrought Iron
Lot Features
Landscaped
Patio And Porch
PatioCovered
Pool Features
In GroundPrivate
Private Pool
Yes
Roof
Tile
Windows/Doors
Double Pane WindowsLow Emissivity Windows
Community Features
Association Amenities
None
Horse Property
ArenaPasture
Financing Terms Available
CashConventionalVA Loan
Roads
Paved
Horse Allowed
Yes
Schools
School District
Unknown
Elementary School
Tomiyasu,Tomiyasu
Middle School
Cannon Helen C.
High School
Del Sol HS
Listing courtesy of Keller Williams VIP (702) 762-8046

Listing information is provided by Participants of the Greater Las Vegas Association of Realtors. IDX information is provided exclusively for personal, non-commercial use, and may not be used for any purpose other than to identify prospective properties consumers may be interested in purchasing. Information is deemed reliable but not guaranteed. Copyright 2026, Greater Las Vegas Association of Realtors.
Last checked: 2026-10-30 12:26 PM UTC
Neighborhood & Commute
Source: Walkscore
Disclosure: Community information and market data powered by Constellation Data Labs. Information is deemed reliable but not guaranteed.
Save
Ask
Tour
Hide
Did you know? You can invite friends and family to your search. They can join your search, rate and discuss listings with you.