Las Vegas Home Search

Find Your Perfect Home
Save
Ask
Tour
Hide
Share
$347,900
-7 Days On Site

2709 Yellow Blaze Way 1
Las Vegas, NV 89183

For Sale|Townhouse|Active
3
Beds
2
Total Baths
2
Full Baths
1,384
SqFt
$251
/SqFt
2022
Built
Subdivision:
Las Vegas Blvd & St Rose Phase 3 2nd Amd
County:
Clark
Listing courtesy of Signature Real Estate Group (702) 600-3223
Call Now: 702-718-6001
Is this the listing for you? We can help make it yours.
702-718-6001
2709 Yellow Blaze Way 12709 Yellow Blaze Way 12709 Yellow Blaze Way 12709 Yellow Blaze Way 1
Save
Ask
Tour
Hide
Share

Mortgage Calculator

Monthly Payment (Est.)

Enter an interest rate to see your estimated monthly payment.
Calculator powered by Showcase IDX, a Constellation1 Company. Copyright ©2026 Information is deemed reliable but not guaranteed.

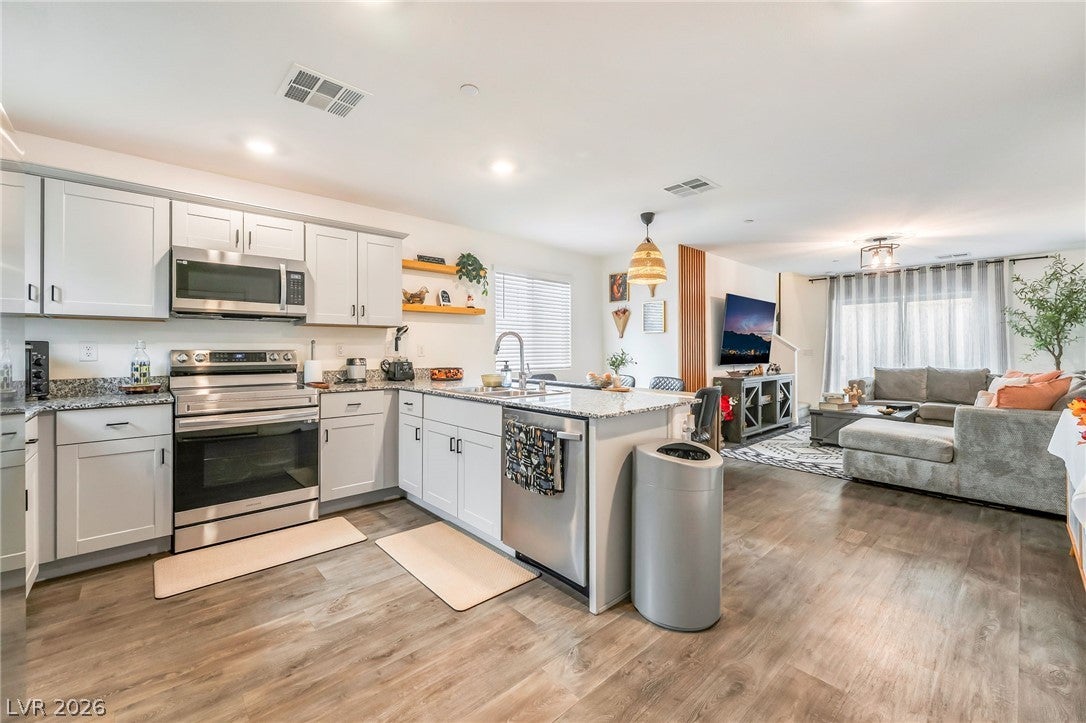
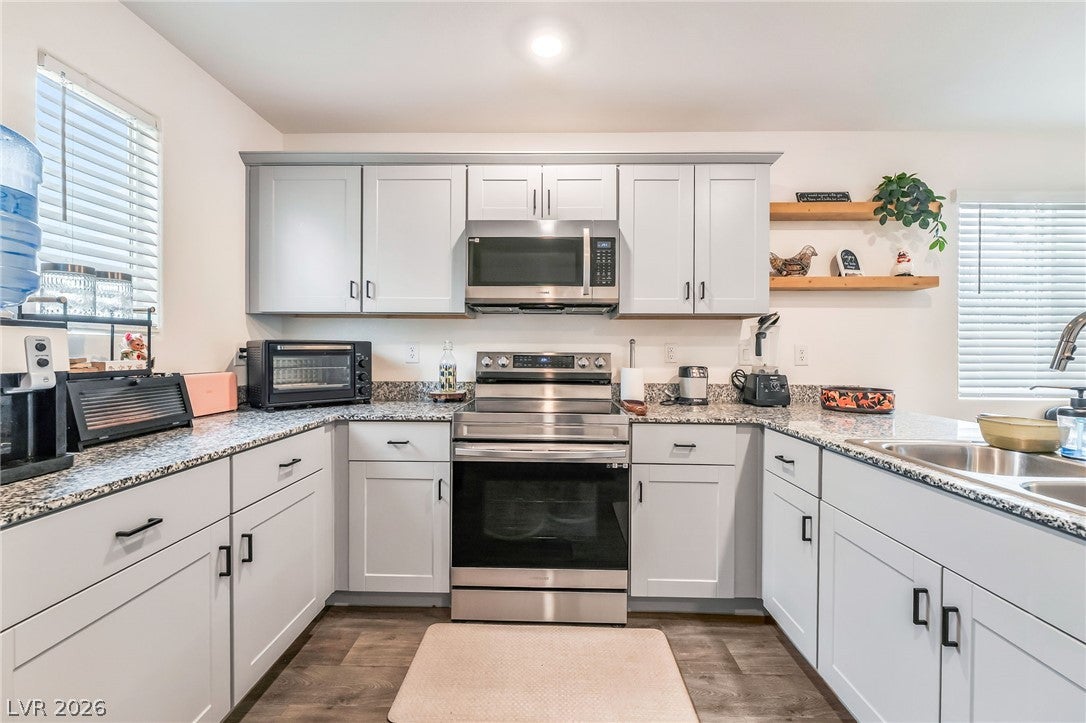
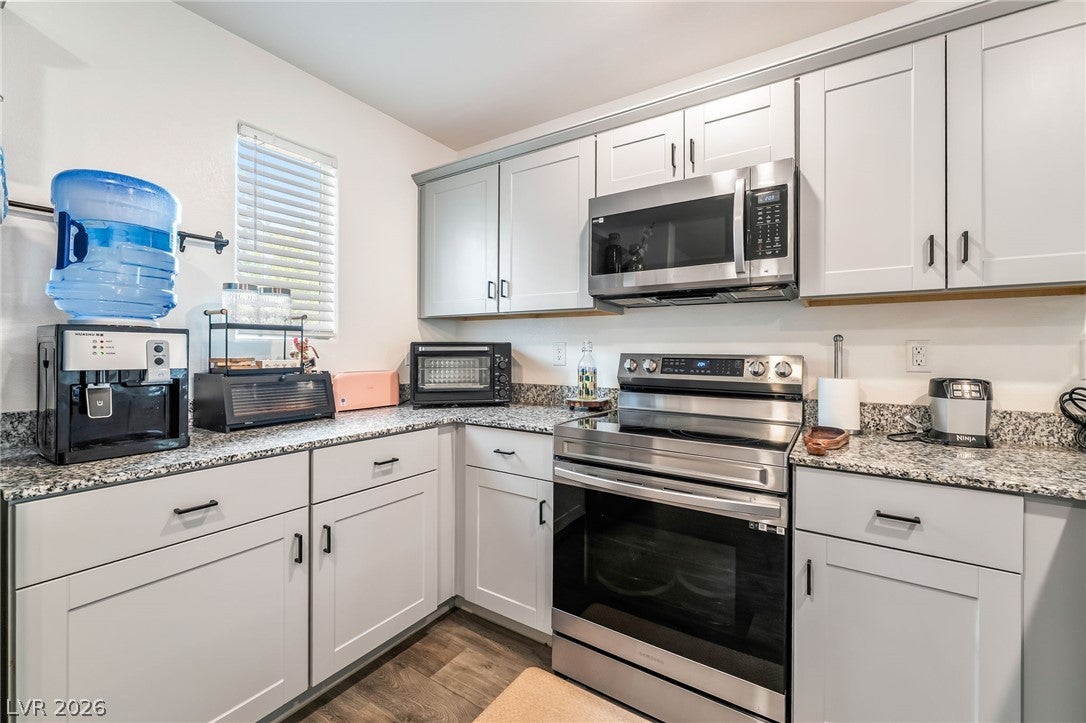
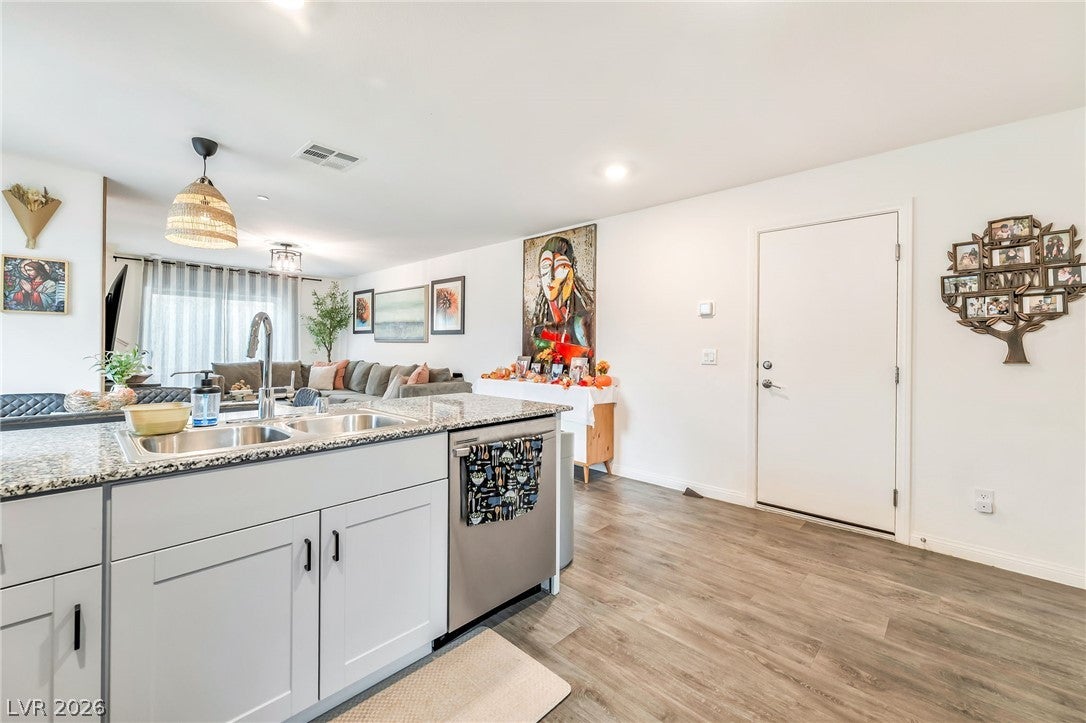
Clean lines and a stucco exterior define this contemporary two-story end-unit townhome, constructed in 2022. This residence features three bedrooms, two full bathrooms, and an attached two-car garage. Set on an end unit with no neighbor beside you, the exterior showcases a tile roof alongside a fenced back yard finished with vinyl and wrought iron fencing. Inside, the kitchen features granite countertops, modern cabinetry, and stainless steel appliances. The flooring transitions from wood-look laminate on the main level to carpeted bedrooms upstairs, while the bathrooms feature granite countertops and tile flooring. Glass doors open to a private concrete patio, providing a transition to the outdoor space. Modern window blinds are installed throughout the home. Located in the Silverado Ranch community of Las Vegas, residents enjoy access to shared amenities including two pools, a spa, a dog park, and a children's park. The location provides proximity to local shopping, dining, and the M Resort. Option for an assumable loan with a favorable rate.

Save
Ask
Tour
Hide
Share
Listing Snapshot
Price 
$347,900
Days On Site 
-7 Days
Bedrooms 
3
Inside Area (SqFt) 
1,384 sqft
Total Baths 
2
Full Baths 
2
Partial Baths 
N/A
Lot Size 
N/A
Year Built 
2022
MLS Number 
2830103
Status 
Active
Property Tax 
$3,361
HOA/Condo/Coop Fees 
$353 monthly
Sq Ft Source 
N/A
Friends & Family
Recent Activity
just nowListing first seen on site
a week agoListing updated with changes from the MLS
General Features
Attached Garage 
Yes
Direction Faces 
North
Disclosures 
Covenants Restrictions Disclosure
Garage 
Yes
Garage Spaces 
2
Parking 
AttachedGaragePrivateTandem
Property Sub Type 
Townhouse
Security 
Fire Sprinkler System
Sewer 
Public Sewer
SqFt Total 
1384
Style 
TwoStory
Utilities 
Underground Utilities
Water Source 
Public
Zoning 
Single Family
Interior Features
Appliances 
DryerElectric RangeDisposalMicrowaveRefrigeratorWasher
Cooling 
Central AirElectric
Flooring 
Vinyl
Furnished 
Unfurnished
Heating 
Natural GasCentral
Laundry Features 
Electric Dryer HookupLaundry ClosetUpper Level
Window Features 
Window CoveringsBlinds
Bedroom 2 
Dimensions - 10x10Description - Closet,Upstairs
Bedroom 3 
Dimensions - 10x10Description - Closet,Upstairs
Kitchen 
Description - Granite Countertops,Lighting Recessed
PrimaryBathroom 
Description - Double Sink,Tub/Shower Combo
PrimaryBedroom 
Dimensions - 15x18Description - Ceiling Light,Upstairs,Walk-In Closet(s)
Save
Ask
Tour
Hide
Share
Exterior Features
Fencing 
Full
Patio And Porch 
Porch
Pool Features 
Community
Roof 
Tile
Windows/Doors 
Window CoveringsBlinds
Community Features
Association Amenities 
Pool
Association Fee 
$353.0
Association Fee Frequency 
Monthly
Community Features 
Pool
Horse Property 
None
Financing Terms Available 
CashConventionalFHAVA Loan
Schools
School District
Unknown
Elementary School
Schorr, Steve,Schorr, Steve
Middle School
Silvestri
High School
Liberty
Listing courtesy of Signature Real Estate Group (702) 600-3223

logo

Listing information is provided by Participants of the Greater Las Vegas Association of Realtors. IDX information is provided exclusively for personal, non-commercial use, and may not be used for any purpose other than to identify prospective properties consumers may be interested in purchasing. Information is deemed reliable but not guaranteed. Copyright 2026, Greater Las Vegas Association of Realtors.
Last checked: 2026-11-19 11:00 PM UTC

Neighborhood & Commute
Source: Walkscore
Disclosure: Community information and market data powered by Constellation Data Labs. Information is deemed reliable but not guaranteed.
Save
Ask
Tour
Hide
Share
Scroll to Top