Las Vegas Home Search

Find Your Perfect Home
Save
Ask
Tour
Hide
Share
$425,000
3 Days On Site

649 Camp Hill Road
Henderson, NV 89015

For Sale|Single Family Residence|Active
4
Beds
2
Total Baths
1
Full Bath
1
Partial Bath
1,666
SqFt
$255
/SqFt
1997
Built
Subdivision:
Heritage 2
County:
Clark
Listing courtesy of BHHS Nevada Properties (702) 505-5948
Call Now: 702-718-6001
Is this the listing for you? We can help make it yours.
702-718-6001
Upcoming Open Houses
Fri, Oct 30, 11:00 AM - 2:00 PM
649 Camp Hill Road649 Camp Hill Road649 Camp Hill Road649 Camp Hill Road
Save
Ask
Tour
Hide
Share

Mortgage Calculator

Monthly Payment (Est.)

Enter an interest rate to see your estimated monthly payment.
Calculator powered by Showcase IDX, a Constellation1 Company. Copyright ©2026 Information is deemed reliable but not guaranteed.

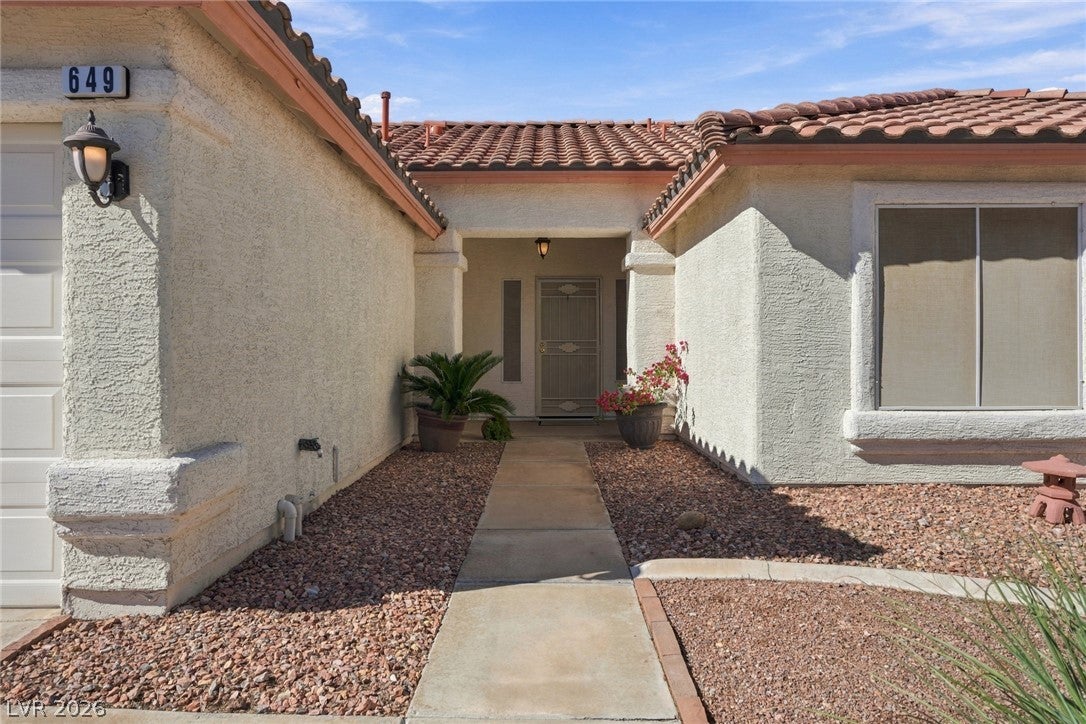
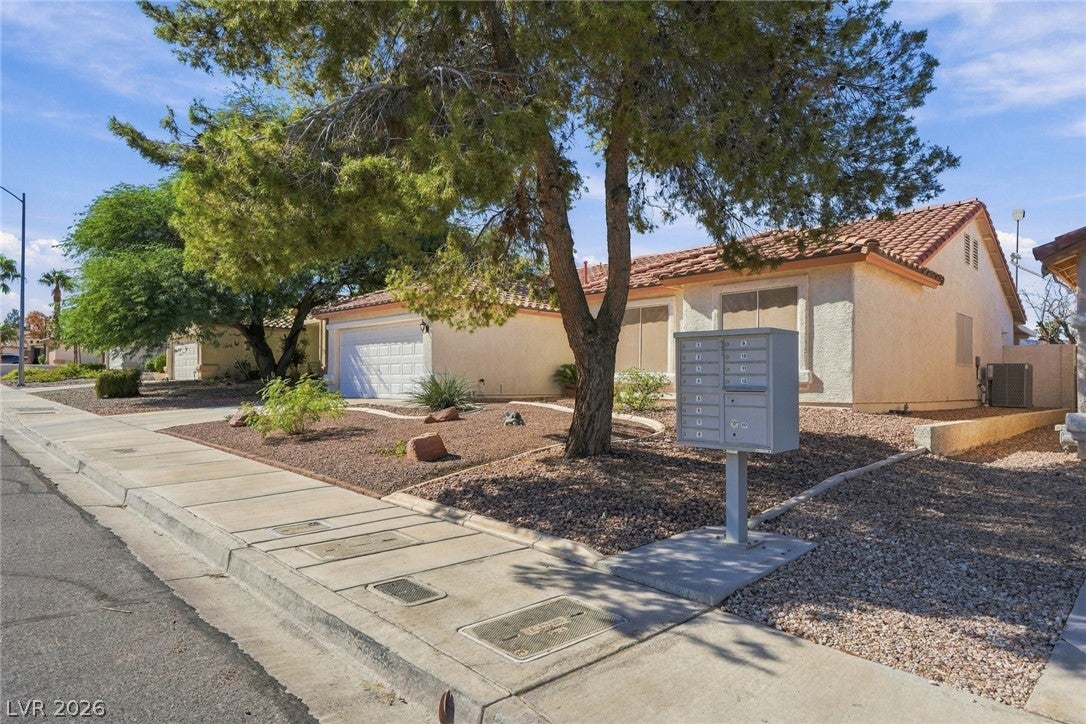
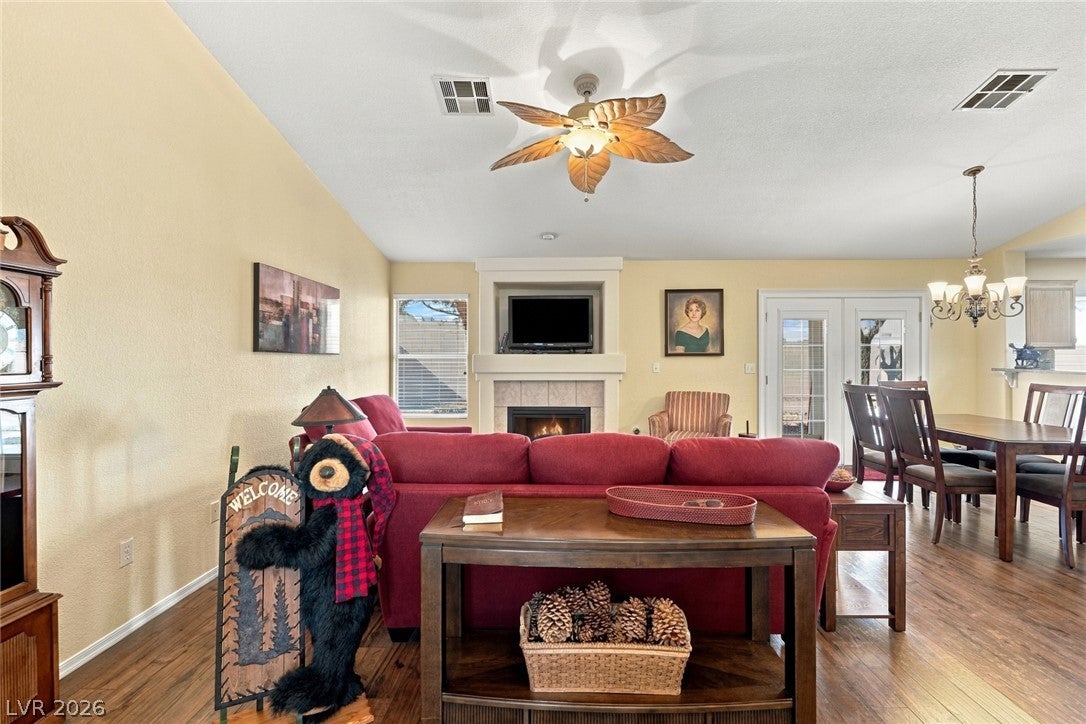
Don't miss this immaculately maintained single-story Henderson property! The 1600+ square feet home ensures all rooms are easily accessible, creating a cohesive flow throughout the home. The secured entry establishes a sense of privacy while the inside feels warm and welcoming. You'll remain comfortable & cozy all year round with the newer HVAC, newer water heater, and fireplace! The covered patio, solar screens on the east facing side of the home, blinds and ceiling fan(s) assist with maintaining your comfort. The 4th bedroom/den is a convenient space with double doors & window so this can be used as a guest bedroom, office or a den. This property presents a solid opportunity to establish your lifestyle! The home is situated in a quiet little community located just 1.1 miles from Heritage Park which features a Senior Facility, Indoor Aquatic Complex, 5-acre Bark Park, and Soccer Park that is considered one of the premier tournament-grade facilities in the entire Las Vegas Valley! Heritage Park also has an Amphitheater, Splash pad, walking trails, open green space, playgrounds, & picnic shelters to help you host or just attend many fun activities! If that's not enough, check out Black Mountain Recreational Center! Only 2.4 miles away, which features an Outdoor Aquatic complex with a spectacular SLIDE and water features within the pool. Like Pickleball? They have you covered with 18 outdoor PICKLEBALL COURTS! Want a little more? Head to Water Street District (just under 4 miles away!!) This community hub features a mix of local dining, entertainment, and rotating public art installations. It has an open-air community amphitheater with a 42-foot digital screen for movie and sports WATCH PARTIES, a SEASONAL ICE RINK or splash pad, a playground, and a weekly FARMER'S MARKET! Schedule a visit to check out all this area has to offer just outside of the quiet Heritage Encore Community!

Save
Ask
Tour
Hide
Share
Listing Snapshot
Price 
$425,000
Days On Site 
3 Days
Bedrooms 
4
Inside Area (SqFt) 
1,666 sqft
Total Baths 
2
Full Baths 
1
Partial Baths 
1
Lot Size 
0.14 Acres
Year Built 
1997
MLS Number 
2830130
Status 
Active
Property Tax 
$1,687
HOA/Condo/Coop Fees 
$24 monthly
Sq Ft Source 
N/A
Friends & Family
Recent Activity
2 days agoStatus changed to Active
2 days agoListing updated with changes from the MLS
4 days agoListing first seen on site
General Features
Acres 
0.14
Attached Garage 
Yes
Direction Faces 
East
Disclosures 
Covenants Restrictions Disclosure
Garage 
Yes
Garage Spaces 
2
Parking 
AttachedGarageGarage Door OpenerInside EntrancePrivate
Property Sub Type 
Single Family Residence
Sewer 
Public Sewer
SqFt Total 
1666
Style 
OneStory
Utilities 
Underground Utilities
Water Source 
Public
Zoning 
Single Family
Interior Features
Appliances 
DryerDishwasherDisposalGas RangeMicrowaveRefrigeratorWasher
Cooling 
Central AirElectric
Fireplace 
Yes
Fireplace Features 
GasLiving Room
Fireplaces 
1
Flooring 
Laminate
Furnished 
Unfurnished
Heating 
Natural GasCentral
Interior 
Master Downstairs
Laundry Features 
Gas Dryer HookupLaundry Room
Window Features 
Window CoveringsBlinds
Bedroom 2 
Dimensions - 10x11Description - Closet,Ceiling Fan,Ceiling Light
Bedroom 3 
Dimensions - 10x9Description - Ceiling Fan,Ceiling Light,Closet
Bedroom 4 
Dimensions - 10x11Description - Closet,Ceiling Fan,Ceiling Light
Dining Room 
Dimensions - 10x17Description - Dining Area
Kitchen 
Dimensions - 10x13Description - Man Made Woodor Laminate Flooring
Living Room 
Dimensions - 11x20Description - Ceiling Fan,Ceiling Light,Front
PrimaryBedroom 
Dimensions - 15x14Description - Walk-In Closet(s),Pbr Separate From Other
Save
Ask
Tour
Hide
Share
Exterior Features
Fencing 
BlockBack Yard
Lot Features 
Landscaped
Patio And Porch 
PatioCovered
Roof 
Tile
Windows/Doors 
Window CoveringsBlinds
Community Features
Association Fee 
$24.0
Association Fee Frequency 
Monthly
Horse Property 
None
Financing Terms Available 
CashConventionalFHAVA Loan
Schools
School District
Unknown
Elementary School
Morrow, Sue H.,Morrow, Sue H.
Middle School
Brown B. Mahlon
High School
Basic Academy
Listing courtesy of BHHS Nevada Properties (702) 505-5948

logo

Listing information is provided by Participants of the Greater Las Vegas Association of Realtors. IDX information is provided exclusively for personal, non-commercial use, and may not be used for any purpose other than to identify prospective properties consumers may be interested in purchasing. Information is deemed reliable but not guaranteed. Copyright 2026, Greater Las Vegas Association of Realtors.
Last checked: 2026-10-30 03:05 PM UTC

Neighborhood & Commute
Source: Walkscore
Disclosure: Community information and market data powered by Constellation Data Labs. Information is deemed reliable but not guaranteed.
Save
Ask
Tour
Hide
Share
Scroll to Top