Las Vegas Home Search

Find Your Perfect Home
Save
Ask
Tour
Hide
Share
$980,000
20 Days On Site

5066 Edna Avenue
Las Vegas, NV 89146

For Sale|Single Family Residence|Active
10
Beds
5
Total Baths
5
Full Baths
4,800
SqFt
$204
/SqFt
1954
Built
Subdivision:
None
County:
Clark
Listing courtesy of Infobroker Realty (702) 528-1572
Call Now: 702-718-6001
Is this the listing for you? We can help make it yours.
702-718-6001
5066 Edna Avenue5066 Edna Avenue5066 Edna Avenue5066 Edna Avenue
Save
Ask
Tour
Hide
Share

Mortgage Calculator

Monthly Payment (Est.)

Enter an interest rate to see your estimated monthly payment.
Calculator powered by Showcase IDX, a Constellation1 Company. Copyright ©2026 Information is deemed reliable but not guaranteed.

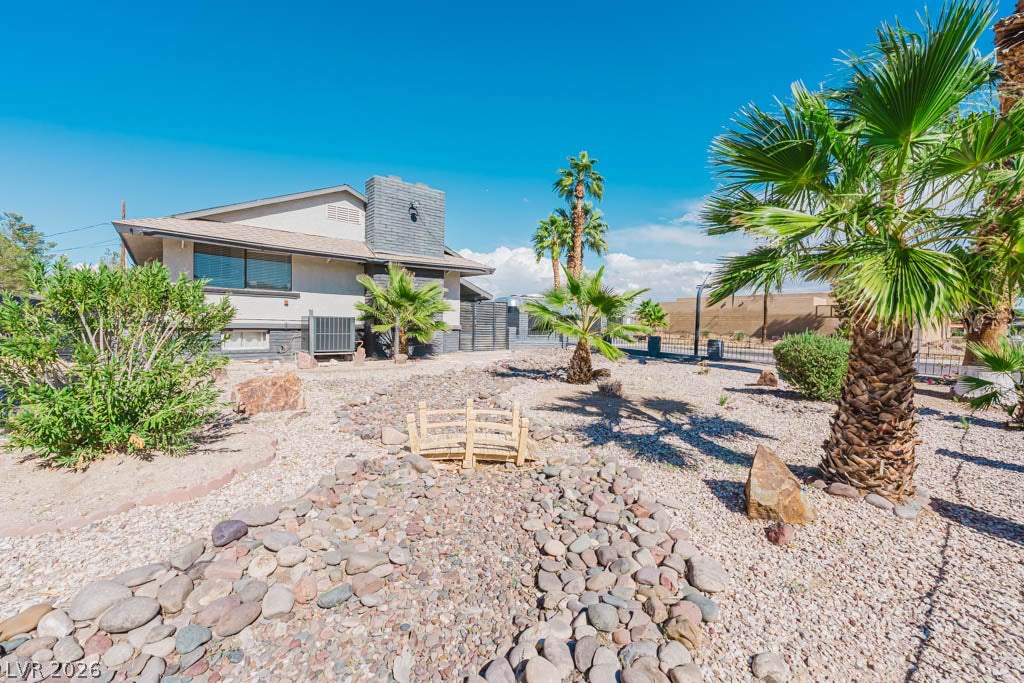
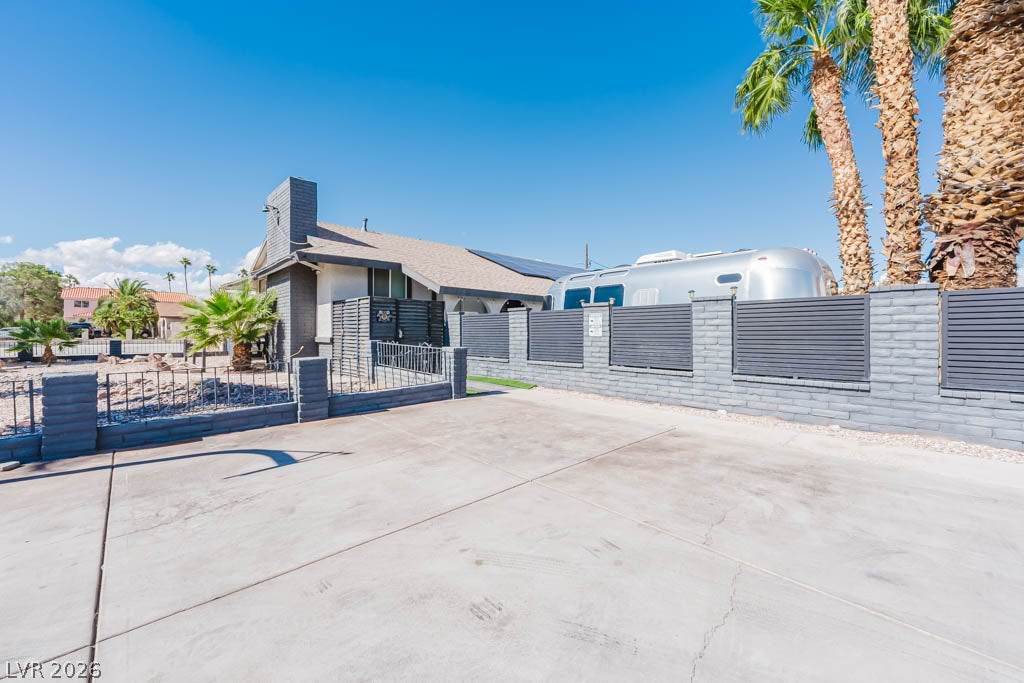
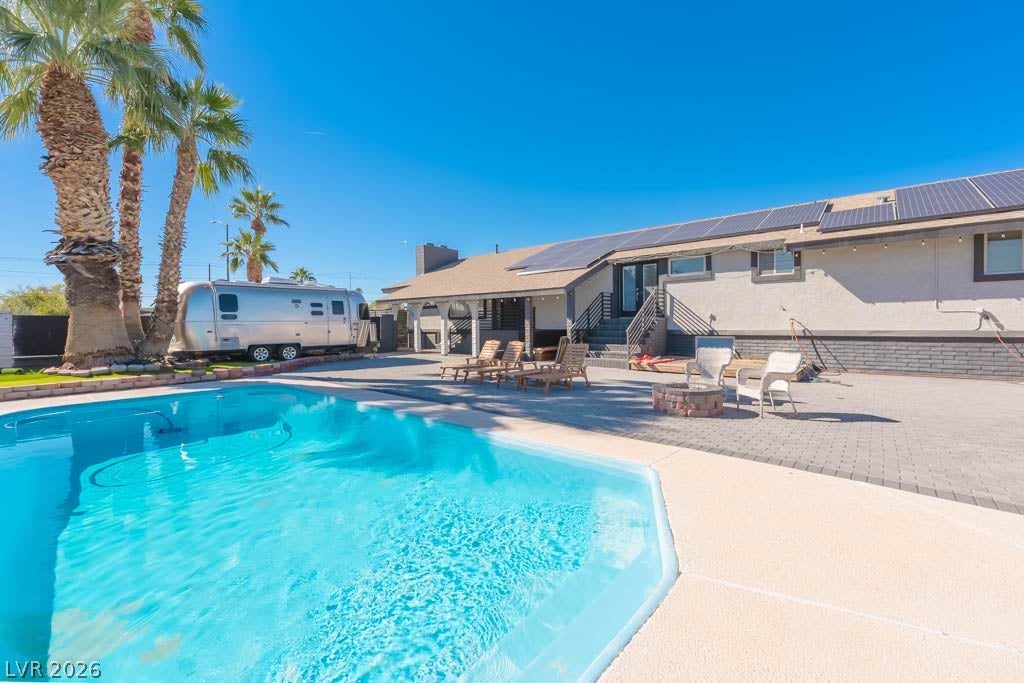
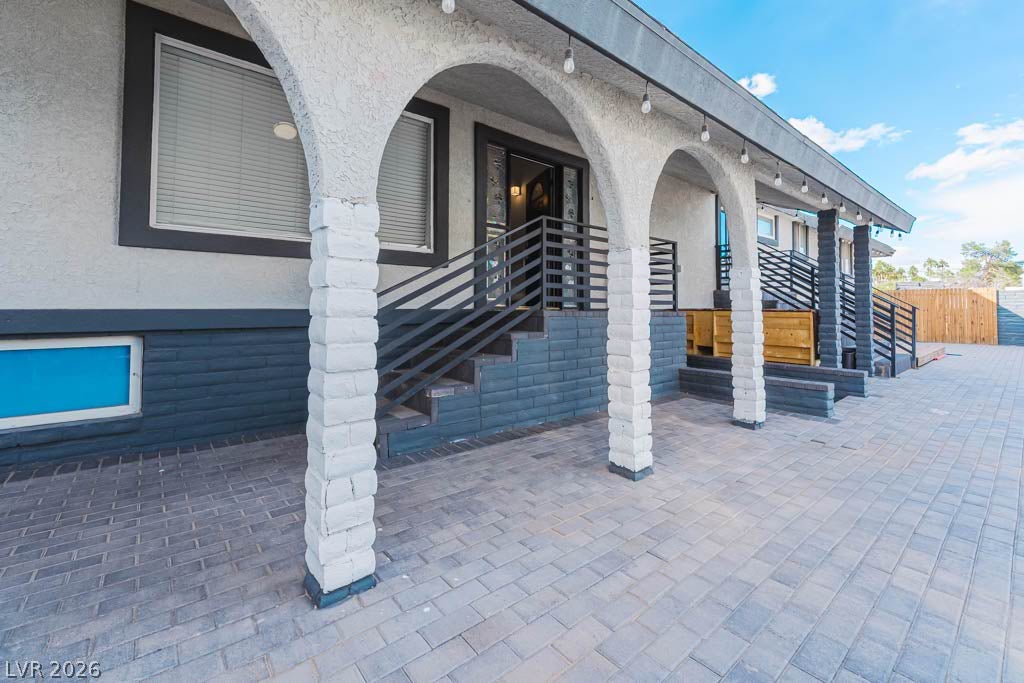
A TRUE 4,800 SQ. FT CASH COW! AN INVESTOR'S DREAM WITH EXCEPTIONAL INCOME-GENERATING POTENTIAL! Offering approximately 4,800 sq. ft. of living space, 10 bedrooms, 5 bathrooms, and 2 kitchens, this one-of-a-kind property is built for investors seeking substantial rental income potential. The interior features a beautifully renovated main kitchen, upgraded bathrooms, luxury vinyl plank flooring, and a fully renovated basement complete with a furnished karaoke room and an impressive 600+ sq. ft. entertainment area—perfect for hosting and recreation! Step outside to discover a private outdoor retreat featuring a swimming pool, covered patio, dedicated poolside lounge area, and abundant hassle-free parking. The expansive front yard offers endless possibilities for creative landscaping or future enhancements. Additional highlights include paid-off solar, a sprinkler system, and a fully fenced property. With exceptional separation from surrounding residential homes, the property offers a rare sense of privacy and versatility. LOCATION, SPACE & INCOME POTENTIAL—ALL IN ONE! Situated just 3.5 miles from the Las Vegas Strip, this unique property combines substantial living space, extensive entertainment amenities, and outstanding investment potential. Whether you're looking to expand your investment portfolio or maximize rental income, this is an opportunity you don't want to miss!

Save
Ask
Tour
Hide
Share
Listing Snapshot
Price 
$980,000
Days On Site 
20 Days
Bedrooms 
10
Inside Area (SqFt) 
4,800 sqft
Total Baths 
5
Full Baths 
5
Partial Baths 
N/A
Lot Size 
0.32 Acres
Year Built 
1954
MLS Number 
2830203
Status 
Active
Property Tax 
N/A
HOA/Condo/Coop Fees 
N/A
Sq Ft Source 
N/A
Friends & Family
Recent Activity
3 weeks agoStatus changed to Active
3 weeks agoListing updated with changes from the MLS
3 weeks agoListing first seen on site
General Features
Acres 
0.32
Direction Faces 
South
Energy Features 
Solar
Parking 
Open
Property Sub Type 
Single Family Residence
Security 
Fire Sprinkler System
Sewer 
Public Sewer
SqFt Total 
2400
Style 
OneStory
Utilities 
Underground Utilities
Water Source 
Public
Zoning 
Single Family
Interior Features
Appliances 
DryerDishwasherDisposalGas RangeMicrowaveRefrigeratorWasher
Cooling 
Ceiling Fan(s)Central AirElectric
Electric 
Photovoltaics Seller Owned
Fireplace 
Yes
Fireplace Features 
Great RoomOther
Fireplaces 
1
Flooring 
CarpetLaminateVinyl
Furnished 
Unfurnished
Heating 
Natural GasCentral
Interior 
Ceiling Fan(s)
Laundry Features 
Gas Dryer HookupLaundry Room
Window Features 
Window CoveringsBlinds
Bedroom 2 
Dimensions - 17x9Description - Ceiling Fan,Ceiling Light,Closet
Bedroom 3 
Dimensions - 14x11Description - Ceiling Light,Closet
Bedroom 4 
Dimensions - 10x12Description - Ceiling Fan,Closet
Bedroom 5 
Dimensions - 11x12Description - Ceiling Light,Closet
Bedroom10 
Dimensions - 17x10Description - Ceiling Fan,Ceiling Light
Bedroom6 
Dimensions - 8x14Description - Ceiling Light,Closet
Bedroom7 
Dimensions - 8x14Description - Ceiling Light,Closet
Bedroom8 
Dimensions - 14x12Description - Ceiling Light
Bedroom9 
Dimensions - 12x12Description - Ceiling Light
Kitchen 
Description - Island,Luxury Vinyl Plank,Quartz Countertops,Stainless Steel Appliances
Living Room 
Dimensions - 18x16Description - Ceiling Fan,Ceiling Light
Media Room 
Dimensions - 33x20Description - Downstairs
PrimaryBedroom 
Dimensions - 11x20Description - Ceiling Fan,Ceiling Light,Closet
Save
Ask
Tour
Hide
Share
Exterior Features
Exterior 
Private Yard
Fencing 
BlockBack YardWoodWrought Iron
Lot Features 
Landscaped
Patio And Porch 
PatioCovered
Pool Features 
In GroundPrivate
Private Pool 
Yes
Roof 
CompositionShingle
View 
None
Waterview 
None
Windows/Doors 
Window CoveringsBlinds
Community Features
Association Amenities 
None
Horse Property 
None
Financing Terms Available 
CashConventionalFHAVA Loan
Schools
School District
Unknown
Elementary School
Wynn, Elaine,Wynn, Elaine
Middle School
Guinn Kenny C.
High School
Clark Ed. W.
Listing courtesy of Infobroker Realty (702) 528-1572

logo

Listing information is provided by Participants of the Greater Las Vegas Association of Realtors. IDX information is provided exclusively for personal, non-commercial use, and may not be used for any purpose other than to identify prospective properties consumers may be interested in purchasing. Information is deemed reliable but not guaranteed. Copyright 2026, Greater Las Vegas Association of Realtors.
Last checked: 2026-11-19 11:40 PM UTC

Neighborhood & Commute
Source: Walkscore
Disclosure: Community information and market data powered by Constellation Data Labs. Information is deemed reliable but not guaranteed.
Save
Ask
Tour
Hide
Share
Scroll to Top