Las Vegas Home Search

Find Your Perfect Home
Save
Ask
Tour
Hide
Share
$1,110,000
1 Day On Site

9995 W Tropical Parkway
Las Vegas, NV 89149

For Sale|Single Family Residence|Active
4
Beds
4
Total Baths
2
Full Baths
2
Partial Baths
3,770
SqFt
$294
/SqFt
1993
Built
Subdivision:
None
County:
Clark
Listing courtesy of Realty ONE Group, Inc (216) 650-2462
Call Now: 702-718-6001
Is this the listing for you? We can help make it yours.
702-718-6001
9995 W Tropical Parkway9995 W Tropical Parkway9995 W Tropical Parkway9995 W Tropical Parkway
Save
Ask
Tour
Hide
Share

Mortgage Calculator

Monthly Payment (Est.)

Enter an interest rate to see your estimated monthly payment.
Calculator powered by Showcase IDX, a Constellation1 Company. Copyright ©2026 Information is deemed reliable but not guaranteed.

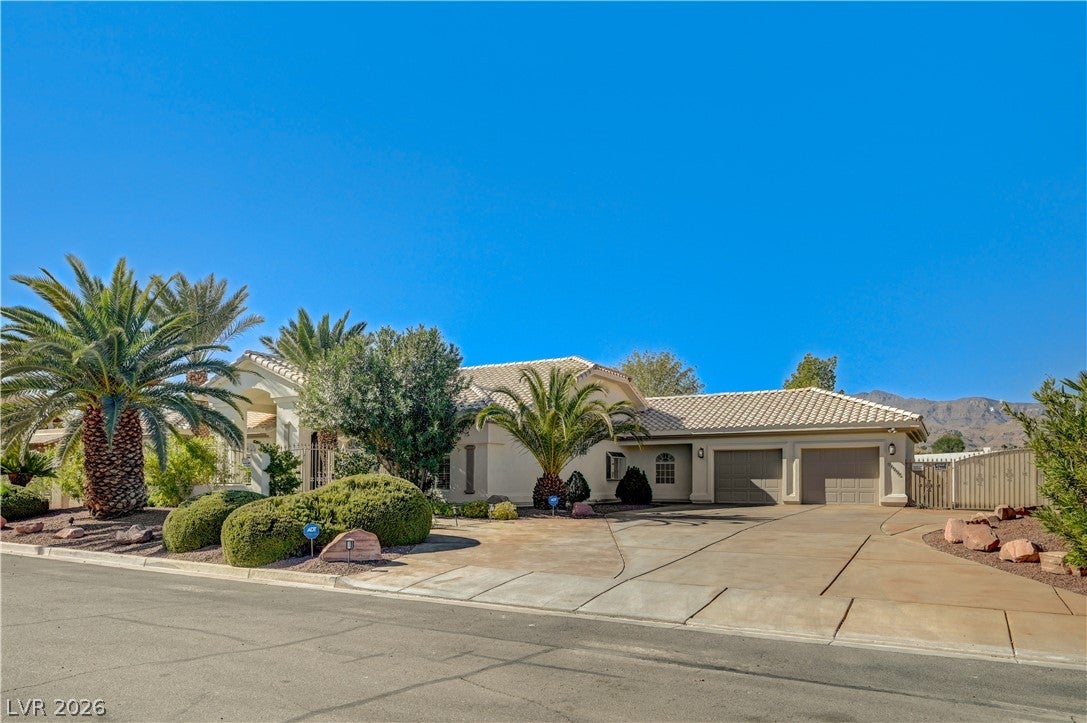
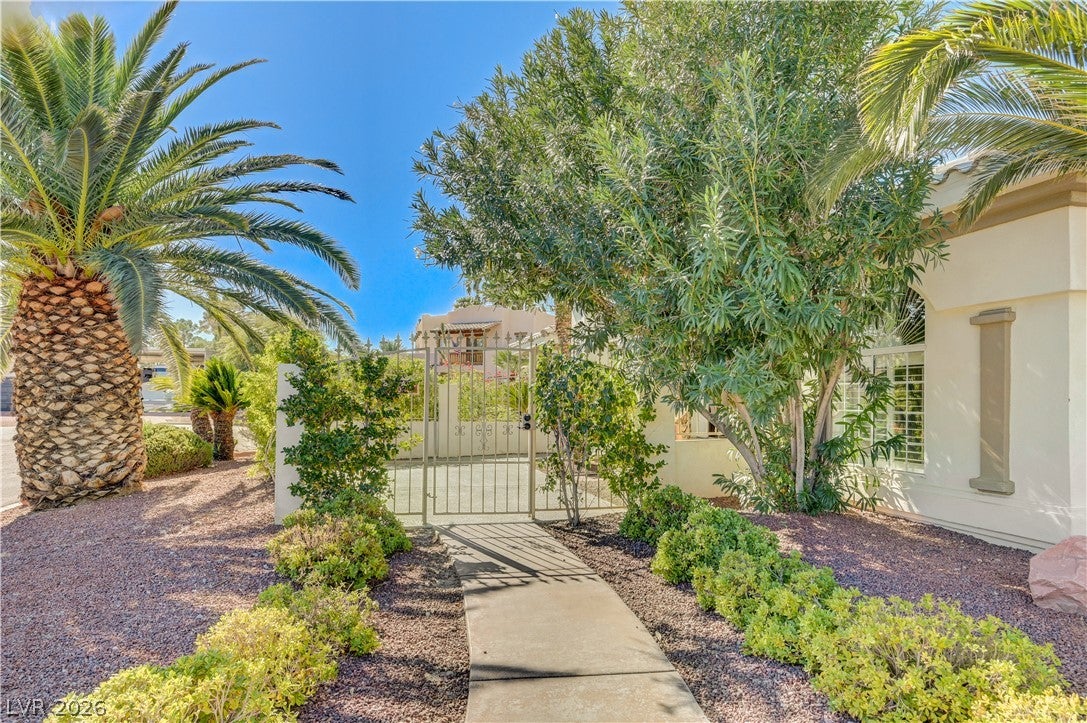
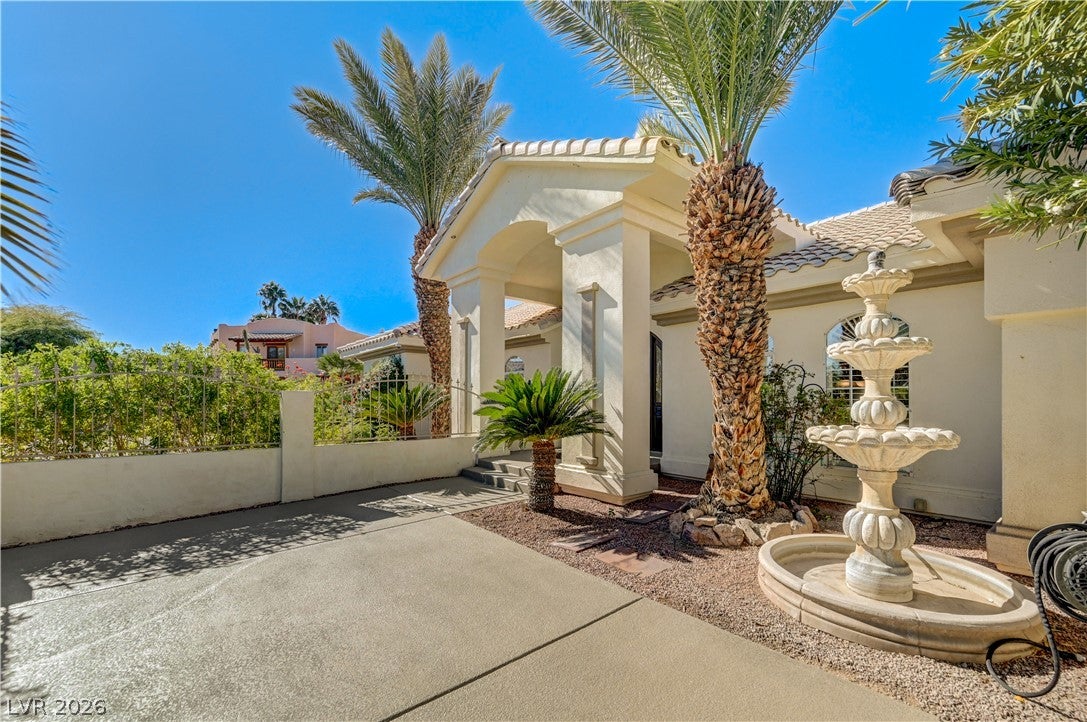
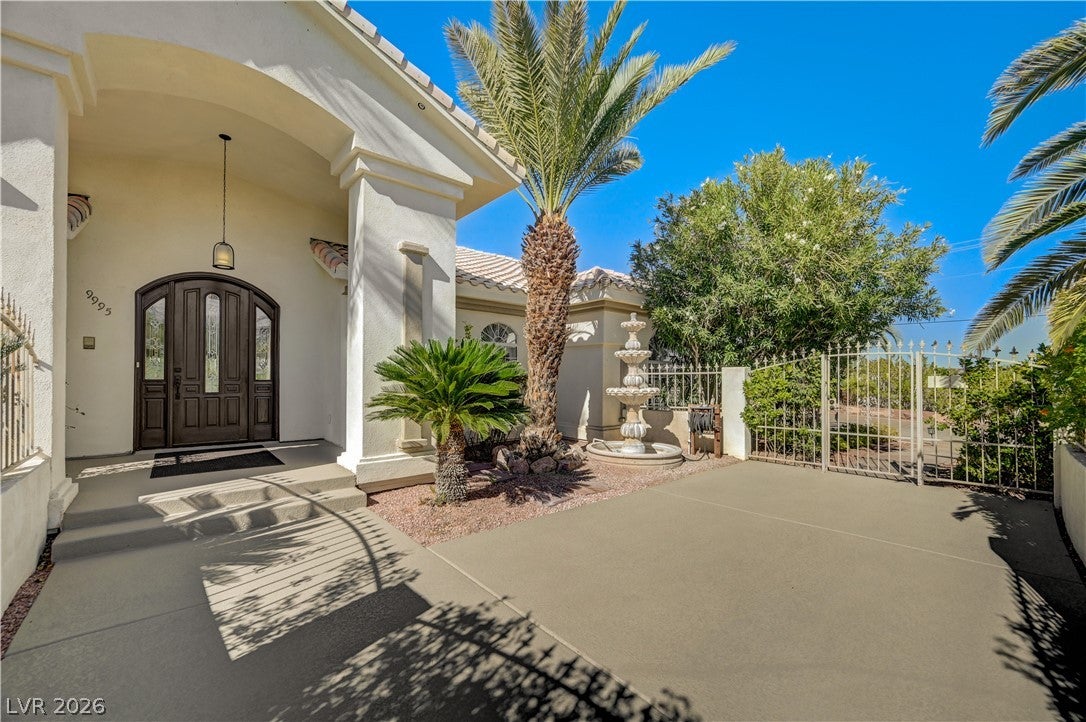
Welcome to this exceptional 4 bed/4 bath custom single-story home quietly nestled in Northwest Las Vegas. This home features 3,770 sq ft of luxurious living space on an expansive 22,216 sq ft private, corner, cul-de-sac lot surrounded by scenic mountain views and lush landscaping. The home was thoughtfully designed inside & out for comfortable everyday living and effortless entertaining. From the inviting courtyard entry to the open-concept interior, from the beautifully crafted kitchen to the elegant outdoor living space and heated resort-style pool - this home is full of custom features and upgrades. The spacious primary suite is a inspired retreat, complete with a private sitting room, large-walk-in closet, dual-sided fireplace, and direct access to outdoor oasis. The stunning primary bathroom features honed Italian travertine tile throughout w/ granite countertops, custom cabinets, spa-like shower, and a soaking tub. Three additional bedrooms add versatility to the floorplan while a flexible space, adjacent to the kitchen and primary living area, can be used as a formal dining room, media lounge, home office, guest or game room – to suit your needs and lifestyle. The property features a stand alone RV/boat garage adding 430 highly desirable square feet for vehicles, storage, hobbies, and projects. Additional property features include: custom wood plank tile flooring, custom cabinets, premium slate appliances, oversized island, leathered granite countertops, custom bathroom tile, large laundry, advanced water filtration, ample storage, drought-tolerant/evergreen landscaping, fully fenced yard, updated décor, lighting, hardware, fixtures and finishes. Home is on community well/septic/propane w/ no HOA - offering lower cost of ownership. Property is move-in ready but provides lots of opportunities for upside - ideal for savvy buyers. CUSTOM SINGLE STORY HOME + EXPANSIVE LOT + RESORT-STYLE POOL + NO HOA + MTN VIEWS + RV/BOAT PARKING — A Rare Find in Las Vegas.

Save
Ask
Tour
Hide
Share
Listing Snapshot
Price 
$1,110,000
Days On Site 
1 Day
Bedrooms 
4
Inside Area (SqFt) 
3,770 sqft
Total Baths 
4
Full Baths 
2
Partial Baths 
2
Lot Size 
0.58 Acres
Year Built 
1993
MLS Number 
2830210
Status 
Active
Property Tax 
$4,332
HOA/Condo/Coop Fees 
N/A
Sq Ft Source 
N/A
Friends & Family
Recent Activity
yesterdayListing first seen on site
yesterdayListing updated with changes from the MLS
General Features
Acres 
0.58
Attached Garage 
Yes
Direction Faces 
East
Disclosures 
Familial Relation
Garage 
Yes
Garage Spaces 
3
Green Energy Efficient 
DoorsWindows
Levels 
One
Parking 
AttachedGarageGarage Door OpenerInside EntrancePrivateRV GarageRV Access/ParkingWorkshop in Garage
Property Sub Type 
Single Family Residence
Security 
PrewiredSecurity System Owned
Sewer 
Septic Tank
SqFt Total 
3770
Style 
OneStoryCustom
Utilities 
Cable AvailableUnderground Utilities
Water Source 
Shared Well
Zoning 
Single Family
Interior Features
Appliances 
Built-In Electric OvenDouble OvenDryerDishwasherENERGY STAR Qualified AppliancesElectric CooktopElectric Water HeaterDisposalMicrowaveRefrigeratorWater HeaterWater PurifierWine RefrigeratorWasher
Cooling 
Ceiling Fan(s)Central AirElectric
Fireplace 
Yes
Fireplace Features 
BedroomBathGasGlass DoorsLiving Room
Fireplaces 
2
Flooring 
CarpetTileVinyl
Furnished 
Unfurnished
Heating 
Natural GasCentral
Interior 
Ceiling Fan(s)Smart ThermostatMaster Downstairs
Laundry Features 
Electric Dryer HookupMain LevelLaundry Room
Window Features 
Window CoveringsBlindsDouble Pane WindowsInsulated WindowsPlantation ShuttersWindow Treatments
Bedroom 2 
Dimensions - 18x13Description - Ceiling Fan,Ceiling Light,Closet,Custom Closet,Downstairs,Walk-In Closet(s)
Bedroom 3 
Dimensions - 13x13Description - Ceiling Fan,Ceiling Light,Closet,Custom Closet,Downstairs,Walk-In Closet(s)
Bedroom 4 
Dimensions - 12x11Description - Ceiling Fan,Ceiling Light,Downstairs
Dining Room 
Dimensions - 14x13Description - Dining Area,Formal Dining Room
Great Room 
Dimensions - 25x18Description - Downstairs,Surround Sound,Vaulted Ceiling
Kitchen 
Dimensions - 20x14Description - Breakfast Bar/Counter,Breakfast Nook/Eating Area,Custom Cabinets,Granite Countertops,Island,Lighting Recessed,Tile Flooring,Vaulted Ceiling
PrimaryBathroom 
Dimensions - 18x16Description - Double Sink,Dual Flush Toilet,Make Up Table,Separate Shower,Separate Tub
PrimaryBedroom 
Dimensions - 26x22Description - Bedroom With Bath Downstairs,Ceiling Fan,Ceiling Light,Custom Closet,Downstairs,Pbr Separate From Other,Sitting Room,Walk-In Closet(s)
Save
Ask
Tour
Hide
Share
Exterior Features
Construction Details 
FrameStucco
Exterior 
Built-in BarbecueBarbecueCourtyardPrivate YardRV Hookup
Fencing 
BlockBack Yard
Lot Features 
Back YardCorner LotCul-De-SacLandscaped
Other Structures 
Outbuilding
Patio And Porch 
PatioPorchCovered
Pool Features 
Gas HeatHeatedIn GroundPrivateSolar Heat
Private Pool 
Yes
Roof 
Tile
View 
Mountain(s)
Waterview 
Mountain(s)
Windows/Doors 
Window CoveringsBlindsDouble Pane WindowsInsulated WindowsPlantation ShuttersWindow Treatments
Community Features
Accessibility Features 
Accessible Full BathGrip-Accessible FeaturesAccessible Hallway(s)
Association Amenities 
None
Horse Property 
None
Financing Terms Available 
CashConventionalVA Loan
Schools
School District
Unknown
Elementary School
Darnell, Marshall C,Darnell, Marshall C
Middle School
Escobedo Edmundo
High School
Centennial
Listing courtesy of Realty ONE Group, Inc (216) 650-2462

logo

Listing information is provided by Participants of the Greater Las Vegas Association of Realtors. IDX information is provided exclusively for personal, non-commercial use, and may not be used for any purpose other than to identify prospective properties consumers may be interested in purchasing. Information is deemed reliable but not guaranteed. Copyright 2026, Greater Las Vegas Association of Realtors.
Last checked: 2026-10-30 03:00 PM UTC

Neighborhood & Commute
Source: Walkscore
Disclosure: Community information and market data powered by Constellation Data Labs. Information is deemed reliable but not guaranteed.
Save
Ask
Tour
Hide
Share
Scroll to Top