Las Vegas Home Search

Find Your Perfect Home
Save
Ask
Tour
Hide
Share
$465,000
New Listing

3694 Julius Court
Las Vegas, NV 89129

For Sale|Single Family Residence|Active
4
Beds
3
Total Baths
2
Full Baths
1
Partial Bath
2,274
SqFt
$204
/SqFt
1994
Built
Subdivision:
Presidio-Phase 1
County:
Clark
Listing courtesy of Keller Williams MarketPlace (702) 296-6026
Call Now: 702-718-6001
Is this the listing for you? We can help make it yours.
702-718-6001
3694 Julius Court3694 Julius Court3694 Julius Court3694 Julius Court
Save
Ask
Tour
Hide
Share

Mortgage Calculator

Monthly Payment (Est.)

Enter an interest rate to see your estimated monthly payment.
Calculator powered by Showcase IDX, a Constellation1 Company. Copyright ©2026 Information is deemed reliable but not guaranteed.

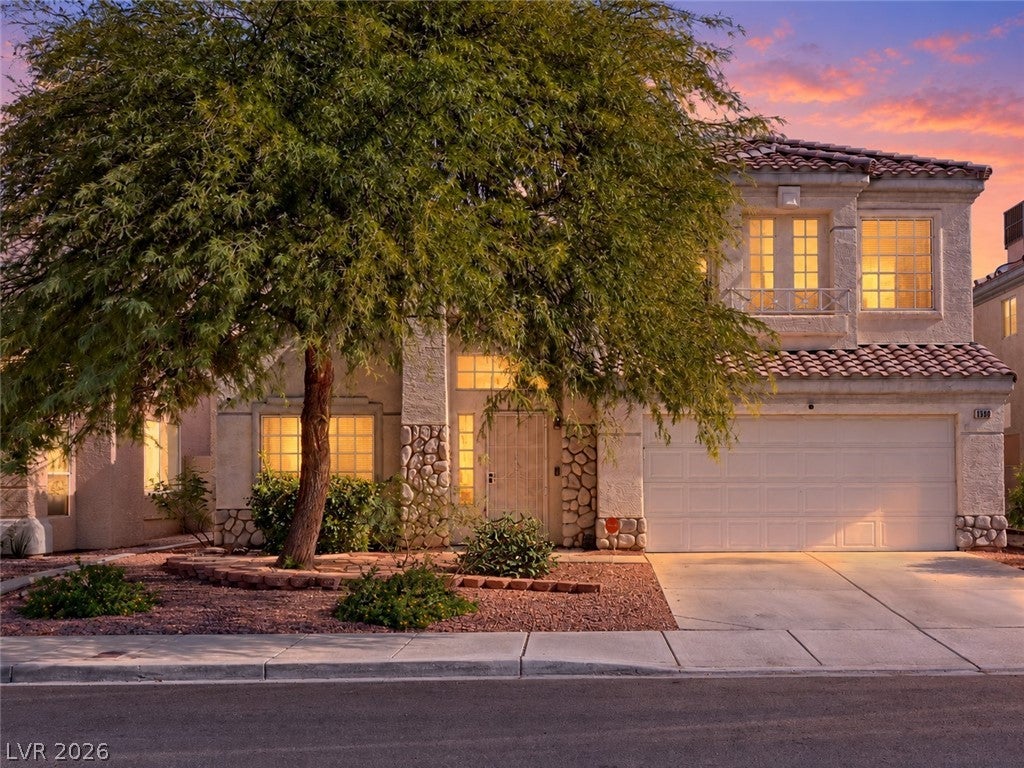
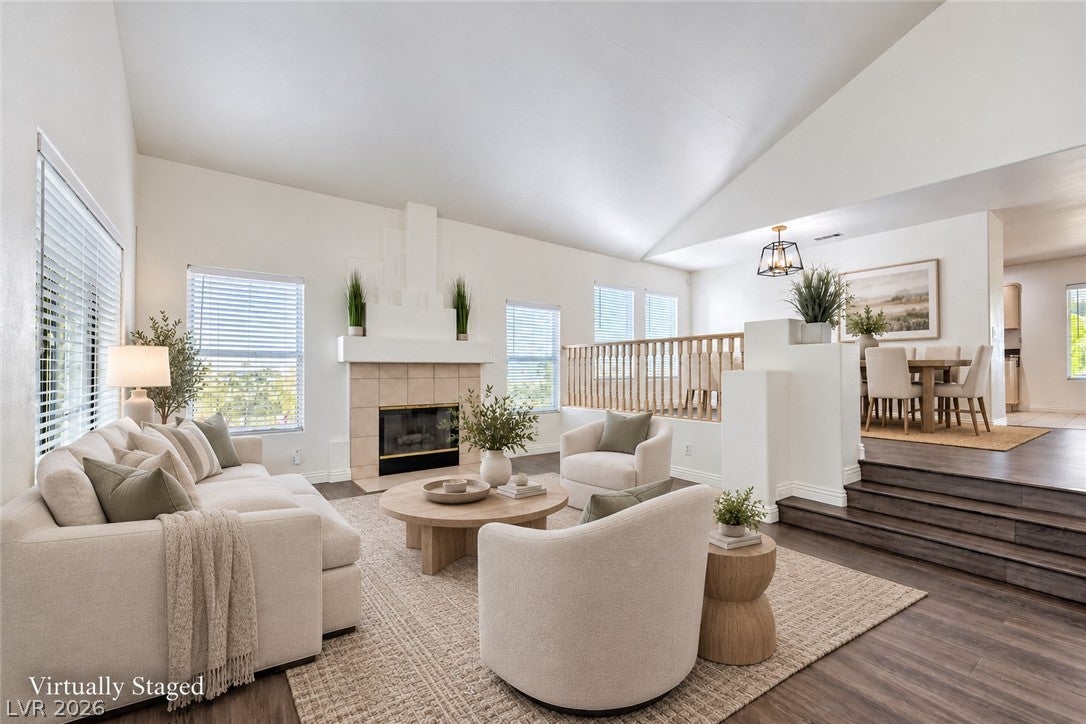
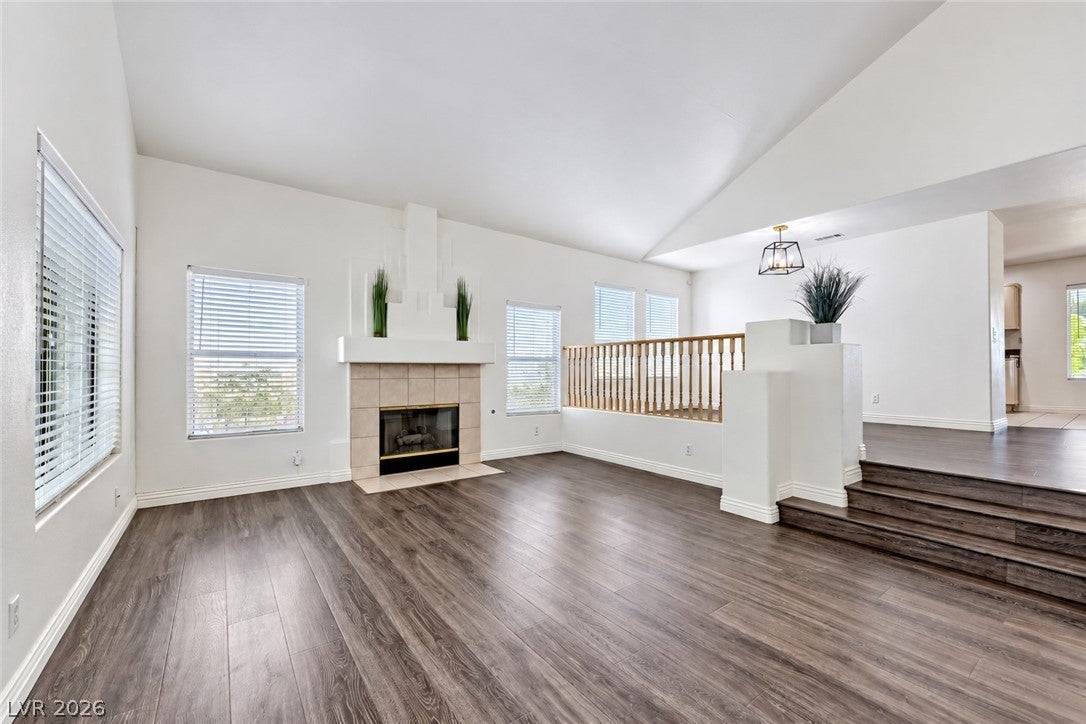
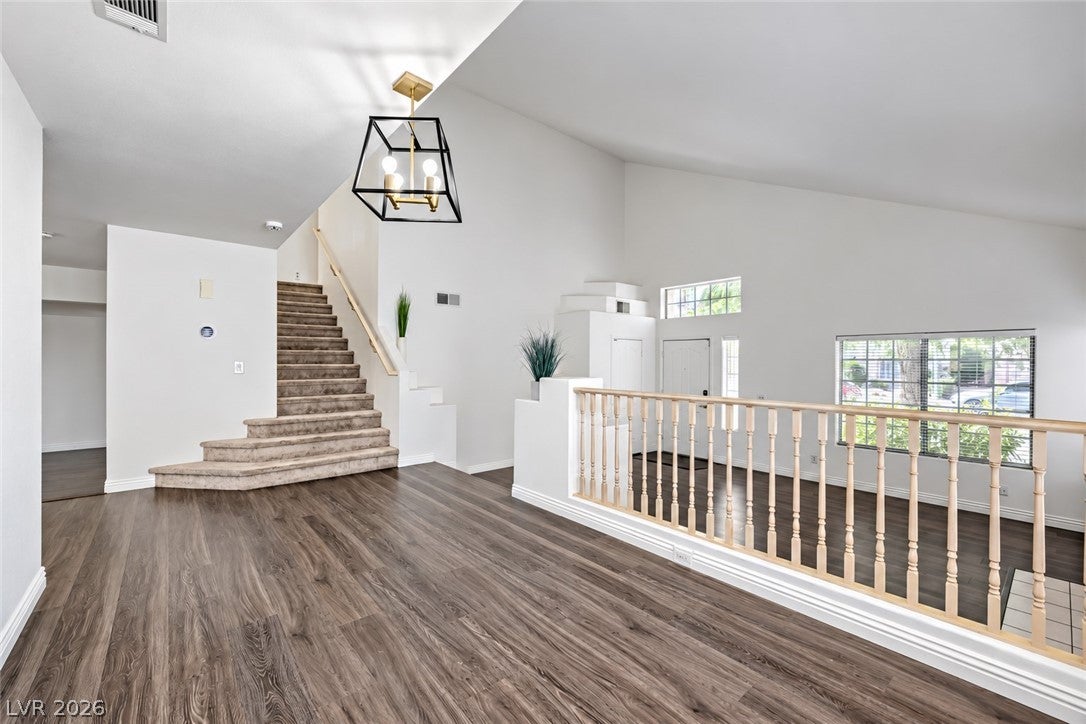
This spacious and beautifully designed home is perfectly situated on an oversized cul-de-sac lot, close to everything, with the beautiful Northwest mountains surrounding. From the moment you enter, you’ll love the crisp colors and finishes, striking architectural details, and vaulted ceilings. A subtle multilevel layout creates beautifully defined living spaces while preserving an airy, spacious feel. The inviting living room with dramatic fireplace seamlessly joins the large dedicated dining area with plenty of room for family gatherings and entertaining. The chef’s kitchen features it’s own casual dining area, custom cabinetry, an extended baker’s island, stainless steel appliances & sink, striking granite counters, and a picturesque garden window. Four large bedrooms include the expansive primary suite with two huge closets for all your wardrobe dreams, and a spa-style bathroom with an oversized shower, relaxing soaking tub, extended dual-sink vanity, and private water closet. The oversized backyard offers plenty of space to enjoy, with a full-length covered patio and mature landscaping, including fruit trees! Additional highlights include Ecobee thermostats, state-of-the-art security system, and Ranchio Wifi smart irrigation system. Even the washer, dryer, and French-door refrigerator are included at no additional cost. Warm expansive spaces, thoughtful extras, great location, and a setting you’ll love…you’ll feel right at home!

Save
Ask
Tour
Hide
Share
Listing Snapshot
Price 
$465,000
Days On Site 
0 Days
Bedrooms 
4
Inside Area (SqFt) 
2,274 sqft
Total Baths 
3
Full Baths 
2
Partial Baths 
1
Lot Size 
0.12 Acres
Year Built 
1994
MLS Number 
2830213
Status 
Active
Property Tax 
$2,060
HOA/Condo/Coop Fees 
$15 monthly
Sq Ft Source 
N/A
Friends & Family
Recent Activity
11 hours agoListing first seen on site
11 hours agoListing updated with changes from the MLS
General Features
Acres 
0.12
Attached Garage 
Yes
Direction Faces 
West
Disclosures 
Covenants Restrictions Disclosure
Garage 
Yes
Garage Spaces 
2
Parking 
AttachedGaragePrivate
Property Sub Type 
Single Family Residence
Security 
Security System Owned
Sewer 
Public Sewer
SqFt Total 
2274
Style 
TwoStory
Utilities 
Underground Utilities
Water Source 
Public
Zoning 
Single Family
Interior Features
Appliances 
DryerDishwasherDisposalGas RangeMicrowaveRefrigeratorWasher
Cooling 
Central AirElectric
Fireplace 
Yes
Fireplace Features 
GasLiving Room
Fireplaces 
1
Flooring 
CarpetTileVinyl
Furnished 
Unfurnished
Heating 
Natural GasCentral
Laundry Features 
Gas Dryer HookupLaundry Room
Window Features 
Window CoveringsBlinds
Bedroom 2 
Dimensions - 11x10Description - Ceiling Fan,Closet
Bedroom 3 
Dimensions - 11x10Description - Ceiling Fan,Closet
Bedroom 4 
Dimensions - 12x13Description - Ceiling Fan,Closet
Dining Room 
Dimensions - 14x10Description - Formal Dining Room
Family Room 
Dimensions - 20x13Description - Separate Family Room,Downstairs
Kitchen 
Description - Custom Cabinets,Garden Window,Granite Countertops,Island,Lighting Recessed,Stainless Steel Appliances
Living Room 
Dimensions - 20x17Description - Vaulted Ceiling,Entry Foyer,Formal,Sunken
PrimaryBathroom 
Description - Separate Shower,Separate Tub,Double Sink
PrimaryBedroom 
Dimensions - 24x18Description - Ceiling Fan,Closet,Mirrored Door,Walk-In Closet(s)
Save
Ask
Tour
Hide
Share
Exterior Features
Exterior 
GardenPrivate Yard
Fencing 
BlockBack Yard
Lot Features 
GardenLandscaped
Patio And Porch 
PatioCovered
Roof 
Tile
View 
Mountain(s)
Waterview 
Mountain(s)
Windows/Doors 
Window CoveringsBlinds
Community Features
Association Fee 
$15.0
Association Fee Frequency 
Monthly
Horse Property 
None
Financing Terms Available 
CashConventionalFHAVA Loan
Schools
School District
Unknown
Elementary School
Eisenberg, Dorothy,Eisenberg, Dorothy
Middle School
Molasky I
High School
Cimarron-Memorial
Listing courtesy of Keller Williams MarketPlace (702) 296-6026

logo

Listing information is provided by Participants of the Greater Las Vegas Association of Realtors. IDX information is provided exclusively for personal, non-commercial use, and may not be used for any purpose other than to identify prospective properties consumers may be interested in purchasing. Information is deemed reliable but not guaranteed. Copyright 2026, Greater Las Vegas Association of Realtors.
Last checked: 2026-10-30 05:21 PM UTC

Neighborhood & Commute
Source: Walkscore
Disclosure: Community information and market data powered by Constellation Data Labs. Information is deemed reliable but not guaranteed.
Save
Ask
Tour
Hide
Share
Scroll to Top