Las Vegas Home Search

Find Your Perfect Home
Save
Ask
Tour
Hide
Share
$1,500,500
2 Days On Site

1400 N Corbin Street
Pahrump, NV 89060

For Sale|Single Family Residence|Active
4
Beds
5
Total Baths
2
Full Baths
3
Partial Baths
5,530
SqFt
$271
/SqFt
2006
Built
Subdivision:
none
County:
Nye
Listing courtesy of Top Dog Real Estate (405) 834-4255
Call Now: 702-718-6001
Is this the listing for you? We can help make it yours.
702-718-6001
1400 N Corbin Street1400 N Corbin Street1400 N Corbin Street1400 N Corbin Street
Save
Ask
Tour
Hide
Share

Mortgage Calculator

Monthly Payment (Est.)

Enter an interest rate to see your estimated monthly payment.
Calculator powered by Showcase IDX, a Constellation1 Company. Copyright ©2026 Information is deemed reliable but not guaranteed.

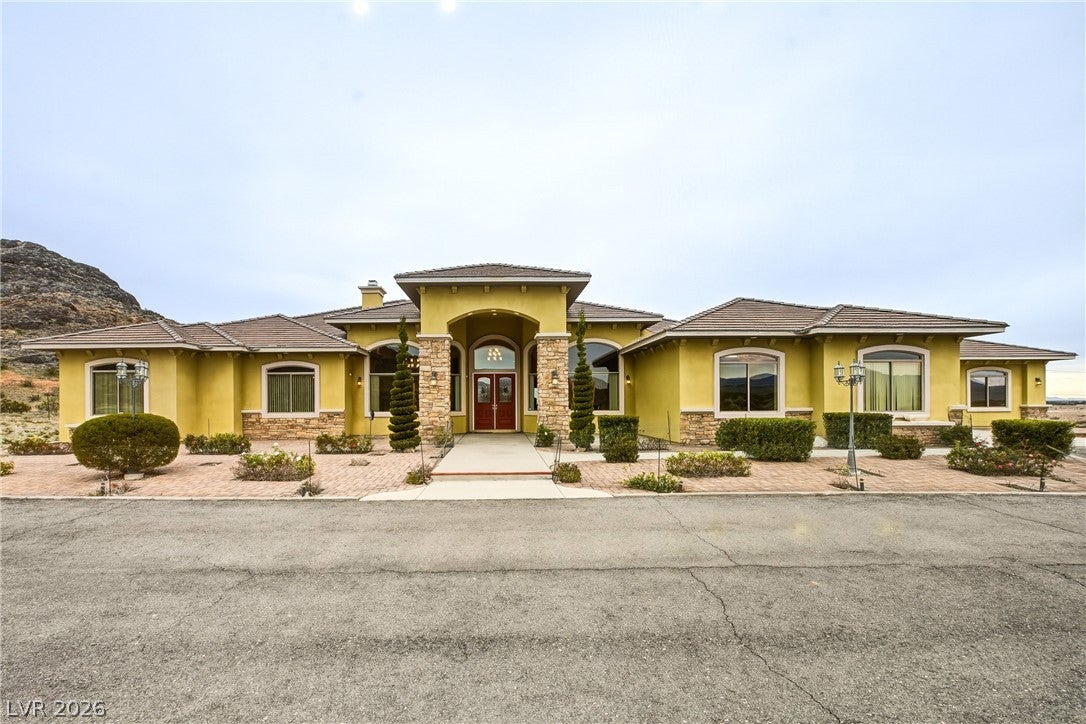
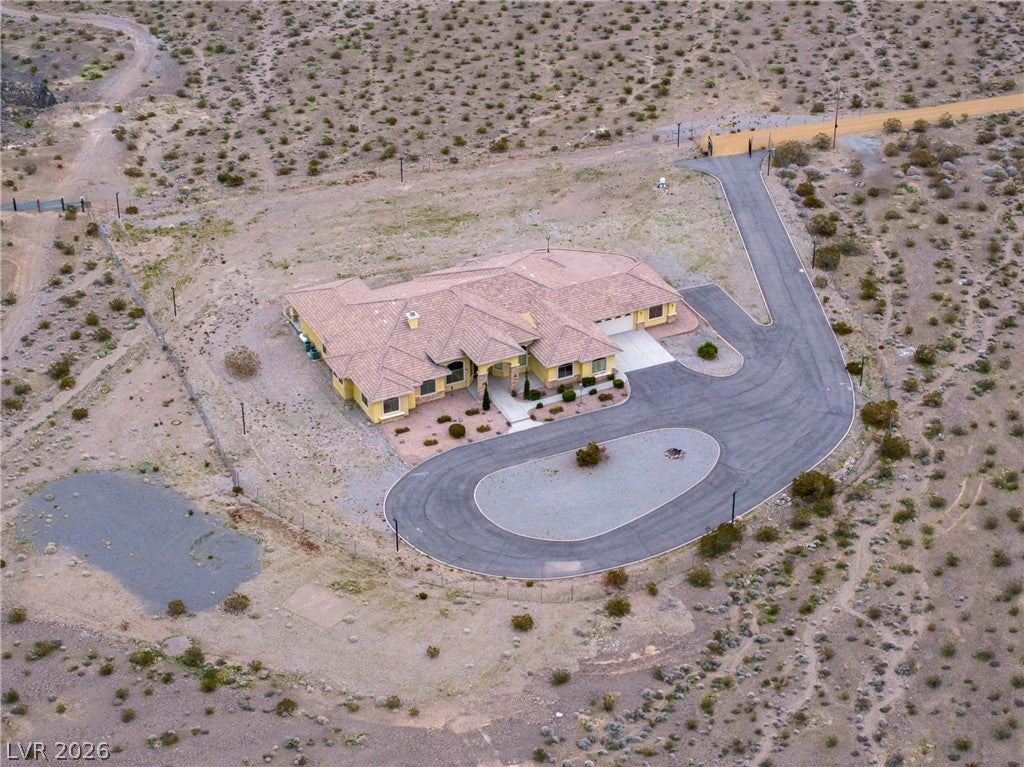
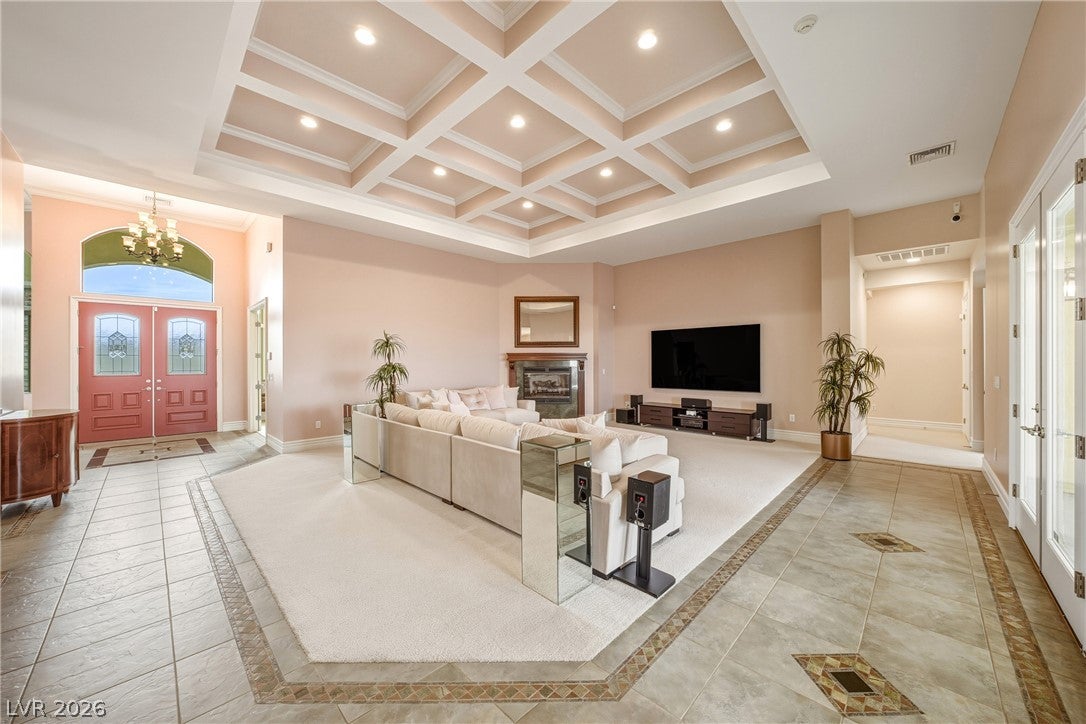
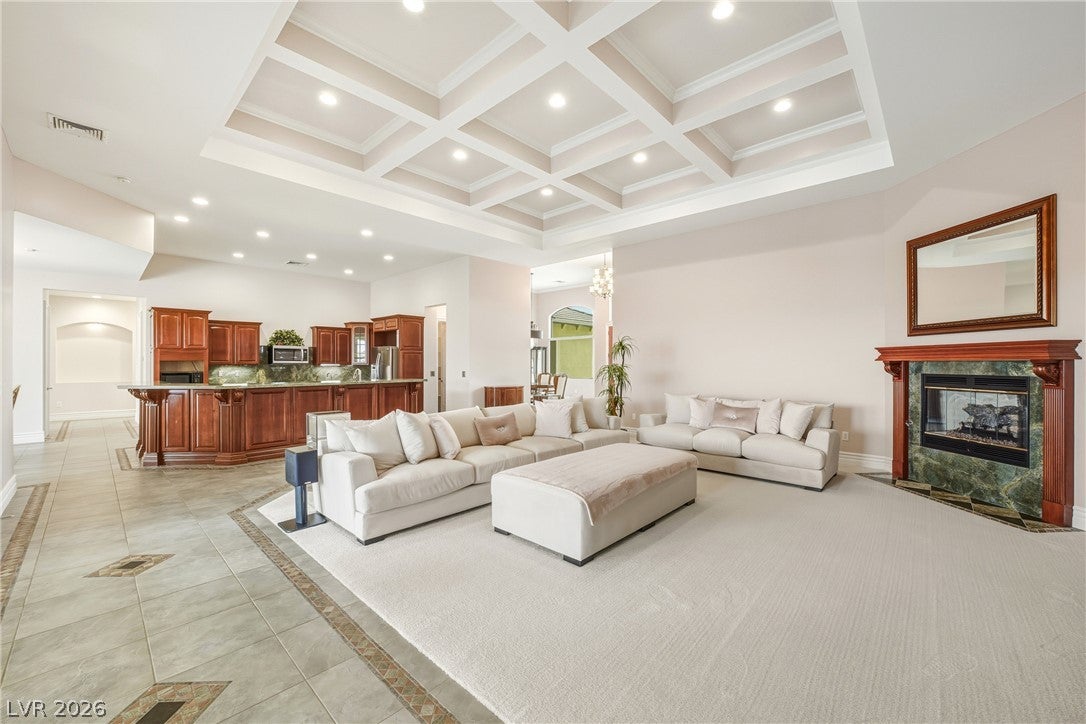
Exquisite custom estate offering 5,530 sq ft of refined living on 5.62 acres with elevated panoramic views of Pahrump. This 4-bedroom, 5-bath home features a desirable split floor plan, spacious en-suite bedrooms, and custom baths throughout. The primary suite is a true retreat, with French doors overlooking the valley, a separate sitting area, an enormous spa-style bathroom with steam shower and bidet, and an exceptionally large custom walk-in closet with extensive built-ins and abundant storage. The gourmet kitchen features double ovens, a 5-burner cooktop, oversized walk-in pantry, large island with triple sink, wine refrigerator, granite countertops, and custom cabinetry. Additional amenities include a fully equipped private gym, indoor and outdoor surround sound, misting system, drip irrigation, motion-sensor security, expansive patios, RV-friendly space, and extensive garage storage with multiple closets and two washer/dryer hookups. For those seeking even more space and privacy, an additional 78.57-acre parcel is available for $300,000 (APN 027-501-23).

Save
Ask
Tour
Hide
Share
Listing Snapshot
Price 
$1,500,500
Days On Site 
2 Days
Bedrooms 
4
Inside Area (SqFt) 
5,530 sqft
Total Baths 
5
Full Baths 
2
Partial Baths 
3
Lot Size 
5.62 Acres
Year Built 
2006
MLS Number 
2830226
Status 
Active
Property Tax 
$9,728
HOA/Condo/Coop Fees 
N/A
Sq Ft Source 
N/A
Friends & Family
Recent Activity
2 days agoListing first seen on site
2 days agoListing updated with changes from the MLS
General Features
Acres 
5.62
Attached Garage 
Yes
Direction Faces 
West
Garage 
Yes
Garage Spaces 
4
Parking 
Circular DrivewayAttachedGarageOpenRV Access/ParkingStorage
Property Sub Type 
Single Family Residence
Sewer 
Septic Tank
SqFt Total 
5530
Style 
OneStory
Water Source 
PrivateWell
Zoning 
Horses Permitted,Single Family
Interior Features
Appliances 
DryerGas CooktopDisposalMicrowaveRefrigeratorWine RefrigeratorWasher
Cooling 
Ceiling Fan(s)Central AirElectric
Fireplace 
Yes
Fireplace Features 
Family RoomGas
Fireplaces 
1
Flooring 
CarpetTile
Heating 
Electric
Interior 
Ceiling Fan(s)Master Downstairs
Laundry Features 
Electric Dryer HookupMain Level
Window Features 
Window CoveringsBlinds
Bedroom 2 
Dimensions - 15x16Description - Ceiling Fan,Walk-In Closet(s),With Bath
Bedroom 3 
Dimensions - 15x20Description - Ceiling Fan,Walk-In Closet(s),With Bath
Bedroom 4 
Dimensions - 15x17Description - Ceiling Fan,Walk-In Closet(s),With Bath
Dining Room 
Dimensions - 14x16Description - Formal Dining Room
Family Room 
Dimensions - 16x20Description - Separate Family Room,Wet Bar
Kitchen 
Description - Breakfast Bar/Counter,Granite Countertops,Island,Walk-in Pantry
Living Room 
Dimensions - 14x14Description - Entry Foyer,Formal,Front
PrimaryBedroom 
Dimensions - 18x22Description - Custom Closet,Dressing Room,Pbr Separate From Other,Sitting Room
Save
Ask
Tour
Hide
Share
Exterior Features
Fencing 
Chain LinkFull
Lot Features 
Landscaped
Patio And Porch 
Patio
Roof 
Tile
Windows/Doors 
Window CoveringsBlinds
Community Features
Association Amenities 
None
Horse Property 
None
Financing Terms Available 
CashConventional1031 Exchange
Schools
School District
Unknown
Elementary School
Manse,Manse
Middle School
Rosemary Clarke
High School
Pahrump Valley
Listing courtesy of Top Dog Real Estate (405) 834-4255

logo

Listing information is provided by Participants of the Greater Las Vegas Association of Realtors. IDX information is provided exclusively for personal, non-commercial use, and may not be used for any purpose other than to identify prospective properties consumers may be interested in purchasing. Information is deemed reliable but not guaranteed. Copyright 2026, Greater Las Vegas Association of Realtors.
Last checked: 2026-10-30 12:26 PM UTC

Neighborhood & Commute
Source: Walkscore
Disclosure: Community information and market data powered by Constellation Data Labs. Information is deemed reliable but not guaranteed.
Save
Ask
Tour
Hide
Share
Scroll to Top