Las Vegas Home Search

Find Your Perfect Home
Save
Ask
Tour
Hide
Share
$1,300,000
1 Day On Site

3035 Sorrel Street
Las Vegas, NV 89146

For Sale|Single Family Residence|Active
5
Beds
4
Total Baths
4
Full Baths
3,937
SqFt
$330
/SqFt
1974
Built
Subdivision:
none
County:
Clark
Listing courtesy of Keller Williams Realty Las Veg (702) 808-7104
Call Now: 702-718-6001
Is this the listing for you? We can help make it yours.
702-718-6001
3035 Sorrel Street3035 Sorrel Street3035 Sorrel Street3035 Sorrel Street
Save
Ask
Tour
Hide
Share

Mortgage Calculator

Monthly Payment (Est.)

Enter an interest rate to see your estimated monthly payment.
Calculator powered by Showcase IDX, a Constellation1 Company. Copyright ©2026 Information is deemed reliable but not guaranteed.

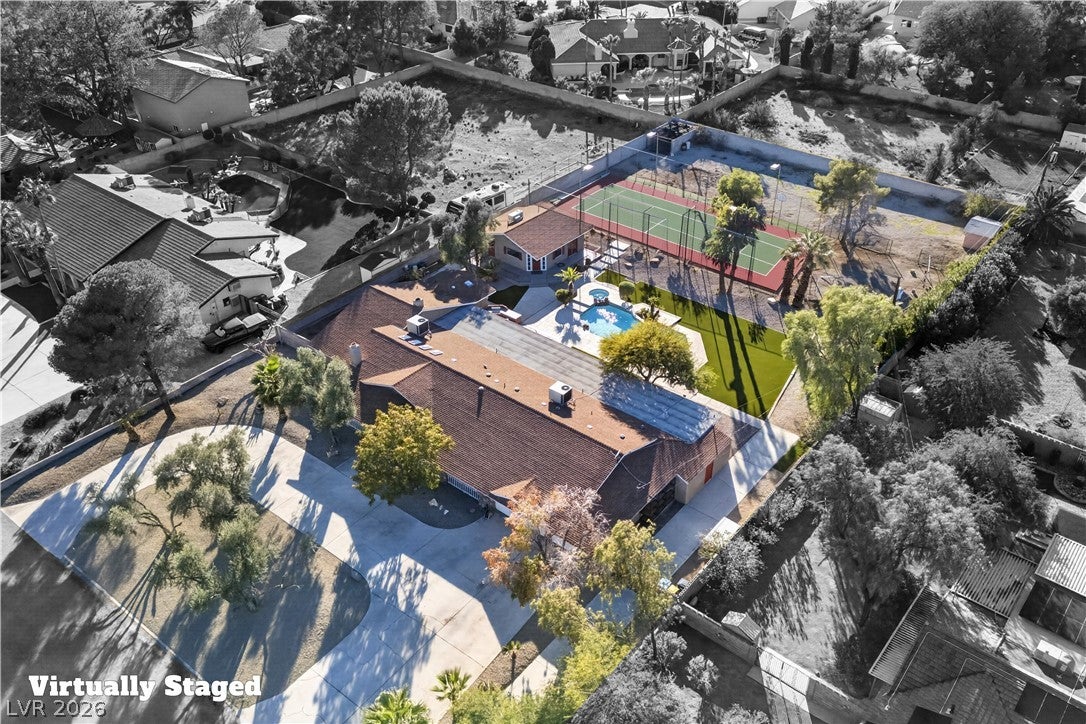
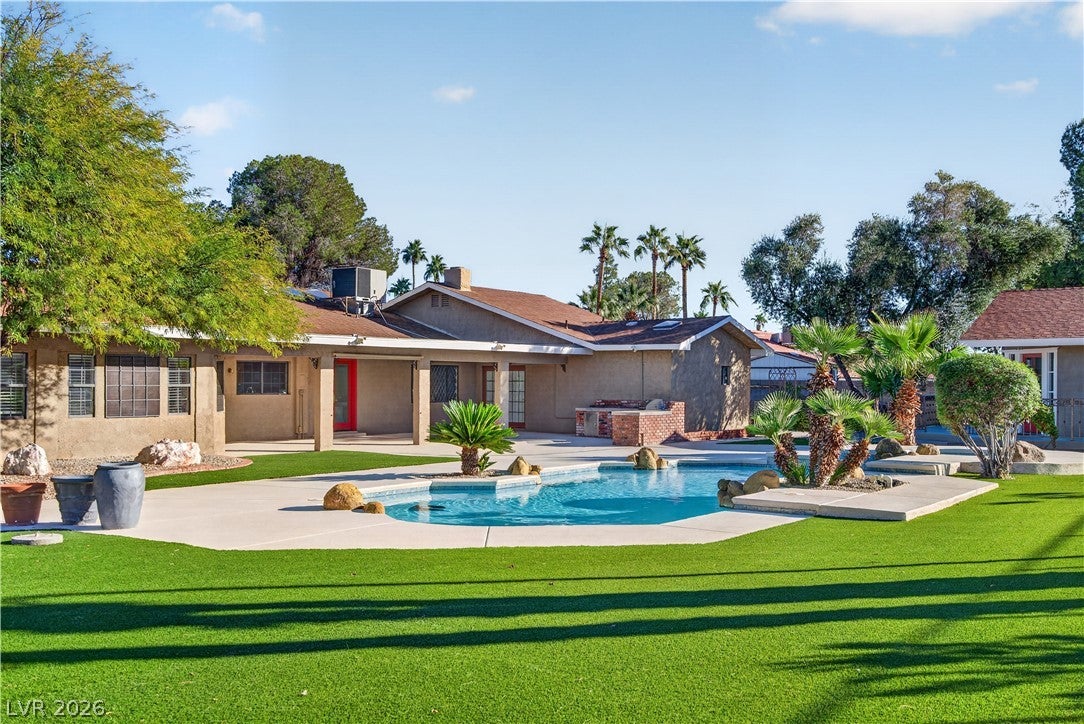
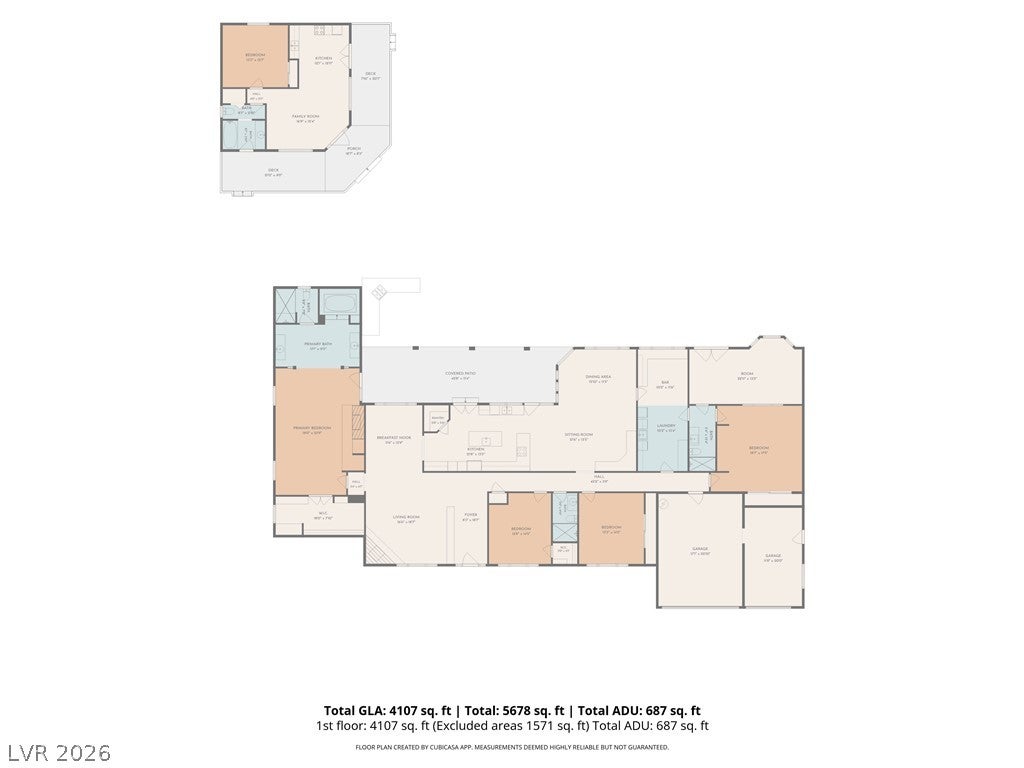
Centrally located property 4 miles from the Las Vegas Strip, 7 miles from the airport. Featuring over a 1 acre lot with your choice of RV parking! The detached casita is 612 sqft with a kitchen, living room, bedroom, and bathroom. The main home was built with concrete walls for energy efficiency and structural integrity. The primary bedroom is separate from all of the other rooms with an oversized bathroom and walk in closet. The back yard has a recently refinished pool and pool decking is new. Back a little further is a basketball/tennis court, playground, and currently a rocked space area you could create into your own farm. This is a property you can have horses on. On the side of the home there is a gated garden area for your fresh veggies and greens.

Save
Ask
Tour
Hide
Share
Listing Snapshot
Price 
$1,300,000
Days On Site 
1 Day
Bedrooms 
5
Inside Area (SqFt) 
3,937 sqft
Total Baths 
4
Full Baths 
4
Partial Baths 
N/A
Lot Size 
1.07 Acres
Year Built 
1974
MLS Number 
2830333
Status 
Active
Property Tax 
$4,412
HOA/Condo/Coop Fees 
N/A
Sq Ft Source 
N/A
Friends & Family
Recent Activity
23 hours agoStatus changed to Active
23 hours agoListing updated with changes from the MLS
yesterdayListing first seen on site
General Features
Acres 
1.07
Attached Garage 
Yes
Direction Faces 
East
Garage 
Yes
Garage Spaces 
3
Green Energy Efficient 
Windows
Parking 
Circular DrivewayAttachedGarageInside EntrancePrivateRV GatedRV Access/ParkingStorageWorkshop in Garage
Property Sub Type 
Single Family Residence
Security 
Security System Owned
Sewer 
Septic Tank
SqFt Total 
3937
Style 
OneStory
Utilities 
Underground Utilities
Water Source 
Public
Zoning 
Single Family
Interior Features
Appliances 
Built-In Electric OvenDouble OvenDryerDishwasherElectric CooktopDisposalGas Water HeaterMicrowaveRefrigeratorWater Softener OwnedWater HeaterWarming DrawerWasher
Cooling 
Ceiling Fan(s)Central AirElectric
Fireplace 
Yes
Fireplace Features 
Family RoomGasWood BurningMaster Bedroom
Fireplaces 
1
Flooring 
CarpetHardwoodLaminateTile
Furnished 
Unfurnished
Heating 
Natural GasCentral
Interior 
Ceiling Fan(s)Master Downstairs
Laundry Features 
Electric Dryer HookupLaundry ClosetMain LevelLaundry RoomSink
Spa 
Yes
Window Features 
Skylight(s)Window CoveringsBlindsDouble Pane Windows
Bedroom 2 
Dimensions - 19x18Description - Ceiling Fan,Ceiling Light,Closet,Downstairs,With Bath
Bedroom 3 
Dimensions - 15x13Description - Ceiling Fan,Ceiling Light,Closet,Downstairs
Bedroom 4 
Dimensions - 15x13Description - Ceiling Fan,Ceiling Light,Closet,Downstairs
Bedroom 5 
Dimensions - 13x13Description - Ceiling Fan,Ceiling Light,Closet,Downstairs,With Bath
Den 
Dimensions - 22x14Description - Ceiling Light,Double Doors,Downstairs
Dining Room 
Dimensions - 14x12Description - Formal Dining Room
Family Room 
Dimensions - 22x14Description - 2 Family Room +,Built-in Bookcases,Ceiling Fan,Downstairs
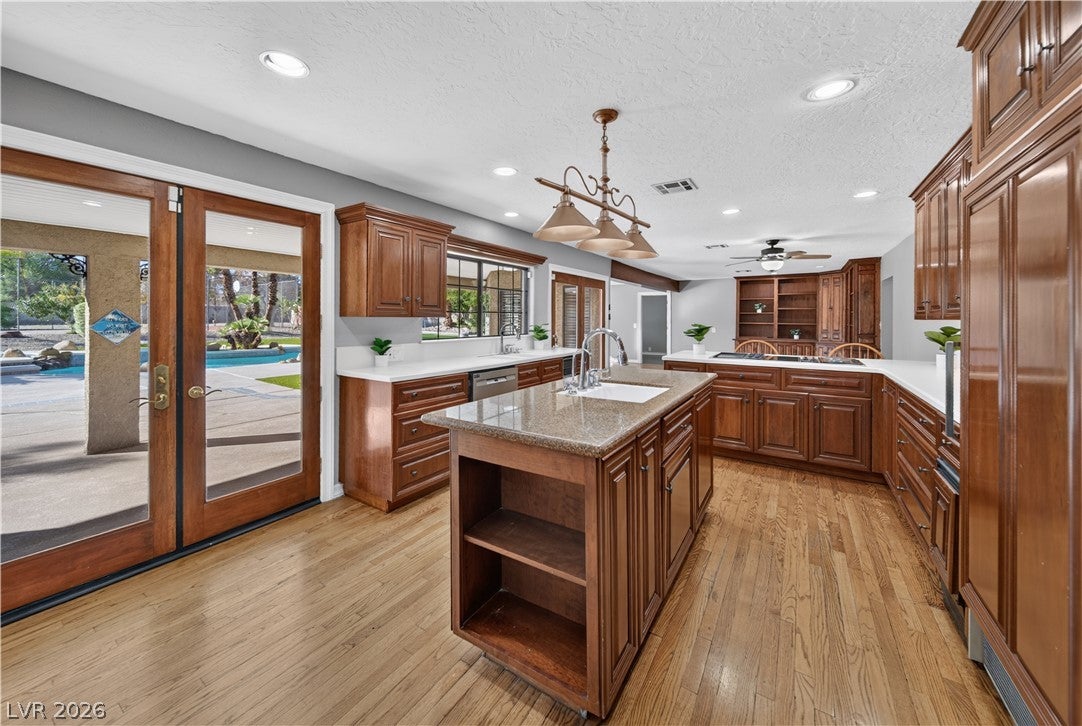
Kitchen 
Dimensions - 22x14Description - Granite Countertops,Hardwood Flooring,Island,Lighting Recessed,Stainless Steel Appliances,Walk-in Pantry
Living Room 
Dimensions - 19x17Description - Ceiling Light
PrimaryBedroom 
Dimensions - 26x18Description - Built-in Bookcases,Built-In Entertainment Center,Ceiling Fan,Ceiling Light,Custom Closet,Downstairs,Pbr Separate From Other,Walk-In Closet(s)
Save
Ask
Tour
Hide
Share
Exterior Features
Exterior 
GardenBuilt-in BarbecueBarbecuePrivate YardTennis Court(s)Awning(s)
Fencing 
BlockBack YardChain Link
Lot Features 
GardenSprinklers In FrontLandscaped
Patio And Porch 
DeckPatioCovered
Pool Features 
In GroundPrivate
Private Pool 
Yes
Roof 
CompositionShingle
Spa 
Yes
Windows/Doors 
Skylight(s)Window CoveringsBlindsDouble Pane Windows
Community Features
Association Amenities 
None
Horse Property 
None
Financing Terms Available 
CashConventionalFHAVA Loan
Schools
School District
Unknown
Elementary School
Gray, Guild R.,Gray, Guild R.
Middle School
Guinn Kenny C.
High School
Bonanza
Listing courtesy of Keller Williams Realty Las Veg (702) 808-7104

logo

Listing information is provided by Participants of the Greater Las Vegas Association of Realtors. IDX information is provided exclusively for personal, non-commercial use, and may not be used for any purpose other than to identify prospective properties consumers may be interested in purchasing. Information is deemed reliable but not guaranteed. Copyright 2026, Greater Las Vegas Association of Realtors.
Last checked: 2026-11-07 03:46 PM UTC

Neighborhood & Commute
Source: Walkscore
Disclosure: Community information and market data powered by Constellation Data Labs. Information is deemed reliable but not guaranteed.
Save
Ask
Tour
Hide
Share
Scroll to Top