Las Vegas Home Search

Find Your Perfect Home
Save
Ask
Tour
Hide
Share
$535,000
2 Days On Site

2473 Citrus Garden Circle
Henderson, NV 89052

For Sale|Single Family Residence|Active
3
Beds
2
Total Baths
2
Full Baths
1,594
SqFt
$336
/SqFt
1999
Built
Subdivision:
Green Valley Ranch-Parcel 51
County:
Clark
Listing courtesy of Sphere Real Estate (480) 600-8181
Call Now: 702-718-6001
Is this the listing for you? We can help make it yours.
702-718-6001
2473 Citrus Garden Circle2473 Citrus Garden Circle2473 Citrus Garden Circle2473 Citrus Garden Circle
Save
Ask
Tour
Hide
Share

Mortgage Calculator

Monthly Payment (Est.)

Enter an interest rate to see your estimated monthly payment.
Calculator powered by Showcase IDX, a Constellation1 Company. Copyright ©2026 Information is deemed reliable but not guaranteed.

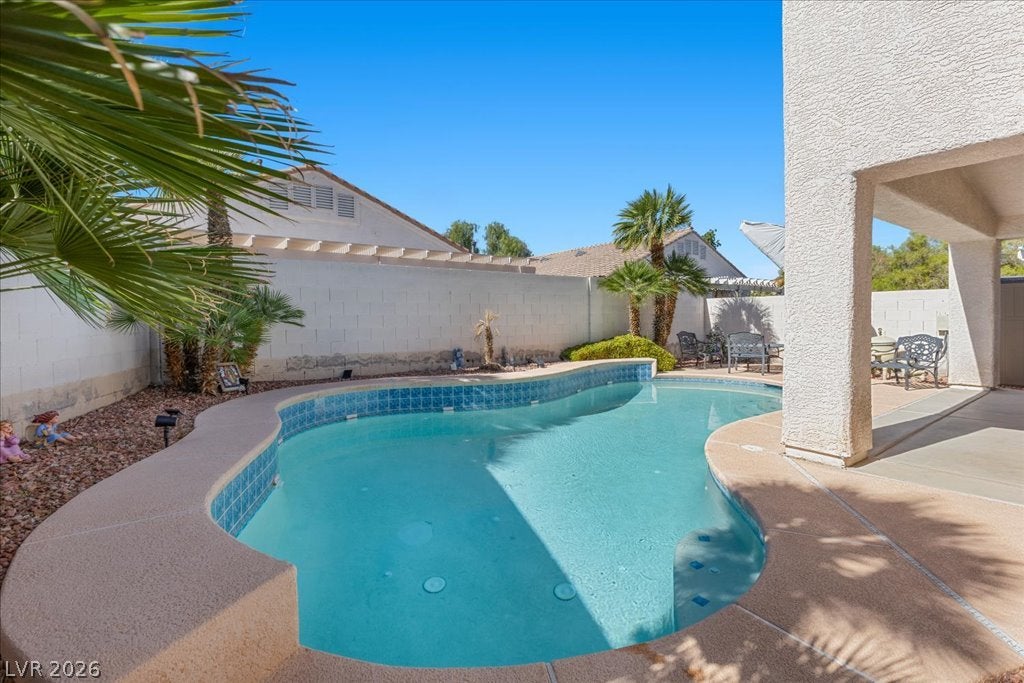
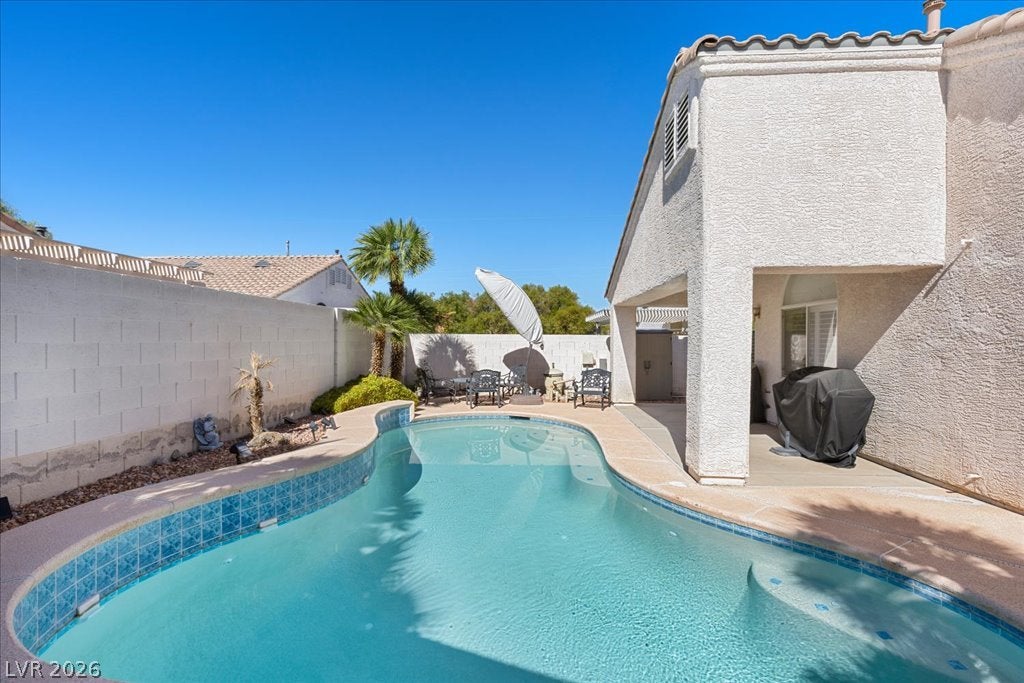
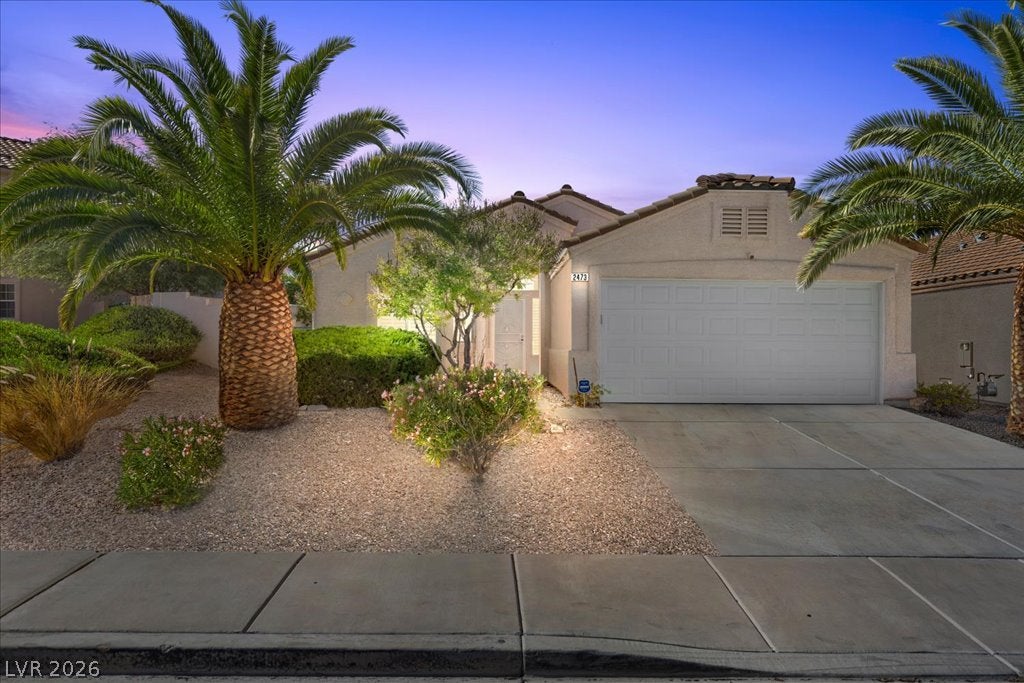
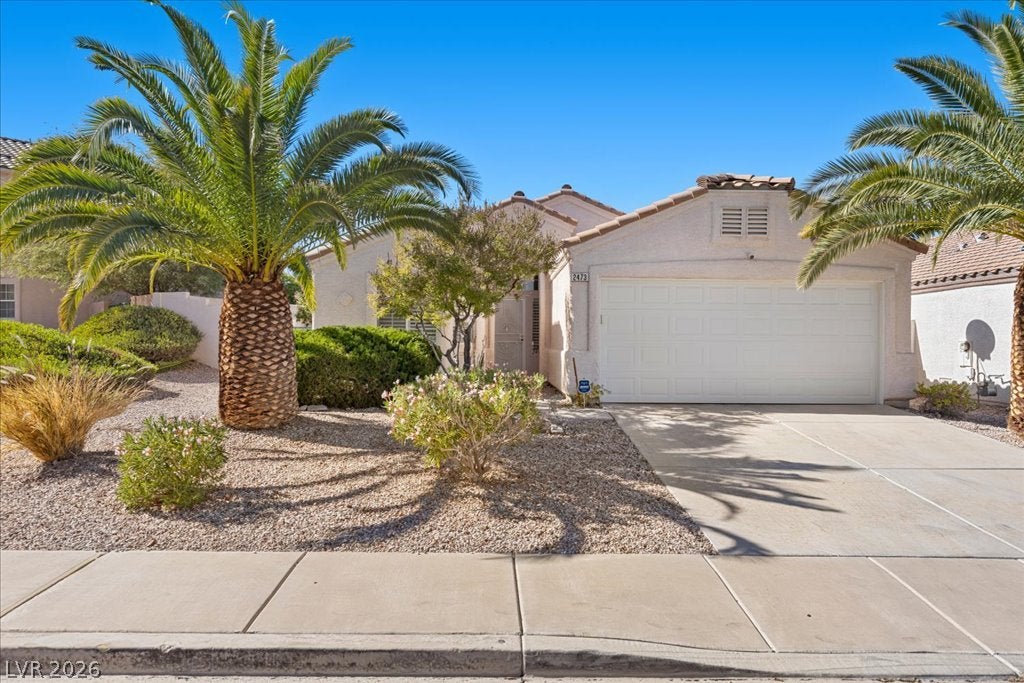
Your private poolside retreat awaits in a gated Green Valley Ranch community! Enjoy the ease of single-story living paired with a backyard designed for soaking up the sunshine, cooling off in the pool, or gathering with friends and family. Resurfaced in 2020, the beautiful pool sets the stage for your own desert staycation, whether you’re enjoying a quiet afternoon or hosting a weekend get-together. Inside you’ll find a home filled with thoughtful updates and features designed for comfortable everyday living. All-tile flooring throughout means no carpet and easy-care living, while shutters on every window add a timeless, finished touch. The kitchen features upgraded countertops and backsplash, bringing fresh appeal to the heart of the home. The 2nd bathroom has been updated with a beautiful walk-in shower. Set the mood for movie nights, game days, or your favorite music with surround sound in the family room. Recent improvements include an HVAC system approximately 1.5 years old, a newer garage door with a camera remote, and a new dishwasher and trash compactor. A water softener and kitchen reverse-osmosis system add everyday convenience, in addition to solar that decreases your monthly utility bills. And when you step outside, you'll enjoy the beauty of desert landscaping with less time spent on yard maintenance and more time doing what you love—from relaxing poolside to entertaining friends or exploring everything Las Vegas has to offer! Whether you’re looking to simplify your lifestyle, enjoy more time outdoors, entertain with ease, or simply have a comfortable place to call home, this property offers a wonderful blend of relaxation and practicality. Come discover the possibilities and picture yourself enjoying the best of poolside living in Green Valley Ranch!

Save
Ask
Tour
Hide
Share
Listing Snapshot
Price 
$535,000
Days On Site 
2 Days
Bedrooms 
3
Inside Area (SqFt) 
1,594 sqft
Total Baths 
2
Full Baths 
2
Partial Baths 
N/A
Lot Size 
0.14 Acres
Year Built 
1999
MLS Number 
2830400
Status 
Active
Property Tax 
$2,321
HOA/Condo/Coop Fees 
$142 monthly
Sq Ft Source 
N/A
Friends & Family
Recent Activity
2 days agoListing first seen on site
2 days agoListing updated with changes from the MLS
General Features
Acres 
0.14
Attached Garage 
Yes
Direction Faces 
North
Disclosures 
Covenants Restrictions Disclosure
Energy Features 
Solar
Garage 
Yes
Garage Spaces 
2
Green Energy Efficient 
Windows
Levels 
One
Parking 
AttachedGarageGarage Door OpenerGuestInside EntrancePrivate
Property Sub Type 
Single Family Residence
Security 
PrewiredGated Community
Sewer 
Public Sewer
SqFt Total 
1594
Style 
OneStory
Utilities 
Underground Utilities
Water Source 
Public
Zoning 
Single Family
Interior Features
Appliances 
DryerDishwasherGas CooktopDisposalGas RangeGas Water HeaterMicrowaveRefrigeratorWater Softener OwnedWater HeaterWater PurifierWasher
Cooling 
Ceiling Fan(s)Central AirElectric
Electric 
Photovoltaics Third-Party Owned
Fireplace 
Yes
Fireplace Features 
Family RoomGas
Fireplaces 
1
Flooring 
Tile
Furnished 
Unfurnished
Heating 
Natural GasCentral
Interior 
Ceiling Fan(s)Master Downstairs
Laundry Features 
Gas Dryer HookupMain LevelLaundry Room
Window Features 
Window CoveringsDouble Pane WindowsPlantation Shutters
Bedroom 2 
Dimensions - 11x10Description - Ceiling Fan,Ceiling Light,Closet
Bedroom 3 
Dimensions - 11x10Description - Ceiling Fan,Ceiling Light,Closet
Family Room 
Dimensions - 19x18Description - Ceiling Fan,Surround Sound
Kitchen 
Description - Breakfast Bar/Counter,Breakfast Nook/Eating Area,Granite Countertops,Island,Pantry,Tile Flooring
PrimaryBedroom 
Dimensions - 16x13Description - Bedroom With Bath Downstairs,Ceiling Fan,Ceiling Light,Pbr Separate From Other,Walk-In Closet(s)
Save
Ask
Tour
Hide
Share
Exterior Features
Construction Details 
Stucco
Exterior 
Private Yard
Fencing 
BlockBack Yard
Lot Features 
Landscaped
Patio And Porch 
Patio
Pool Features 
In GroundPrivate
Private Pool 
Yes
Roof 
Tile
View 
None
Waterview 
None
Windows/Doors 
Window CoveringsDouble Pane WindowsPlantation Shutters
Community Features
Association Amenities 
GatedPark
Association Fee 
$67.0
Association Fee Frequency 
Monthly
Additional Association Fee 
$75.0
Additional Association Fee Frequency 
Monthly
Community Features 
Gated
Horse Property 
None
Financing Terms Available 
CashConventionalFHAVA Loan
Schools
School District
Unknown
Elementary School
Taylor, Glen C.,Taylor, Glen C.
Middle School
Miller Bob
High School
Coronado High
Listing courtesy of Sphere Real Estate (480) 600-8181

logo

Listing information is provided by Participants of the Greater Las Vegas Association of Realtors. IDX information is provided exclusively for personal, non-commercial use, and may not be used for any purpose other than to identify prospective properties consumers may be interested in purchasing. Information is deemed reliable but not guaranteed. Copyright 2026, Greater Las Vegas Association of Realtors.
Last checked: 2026-10-31 02:08 PM UTC

Neighborhood & Commute
Source: Walkscore
Disclosure: Community information and market data powered by Constellation Data Labs. Information is deemed reliable but not guaranteed.
Save
Ask
Tour
Hide
Share
Scroll to Top