Las Vegas Home Search

Find Your Perfect Home
Save
Ask
Tour
Hide
Share
$3,950,000
18 Days On Site

5610 Snowlee Court
Las Vegas, NV 89149

For Sale|Single Family Residence|Active
4
Beds
7
Total Baths
1
Full Bath
6
Partial Baths
5,860
SqFt
$674
/SqFt
2025
Built
Subdivision:
Snowlee Court
County:
Clark
Listing courtesy of Keller Williams VIP (408) 505-5626
Call Now: 702-718-6001
Is this the listing for you? We can help make it yours.
702-718-6001
5610 Snowlee Court5610 Snowlee Court5610 Snowlee Court5610 Snowlee Court
Save
Ask
Tour
Hide
Share

Mortgage Calculator

Monthly Payment (Est.)

Enter an interest rate to see your estimated monthly payment.
Calculator powered by Showcase IDX, a Constellation1 Company. Copyright ©2026 Information is deemed reliable but not guaranteed.

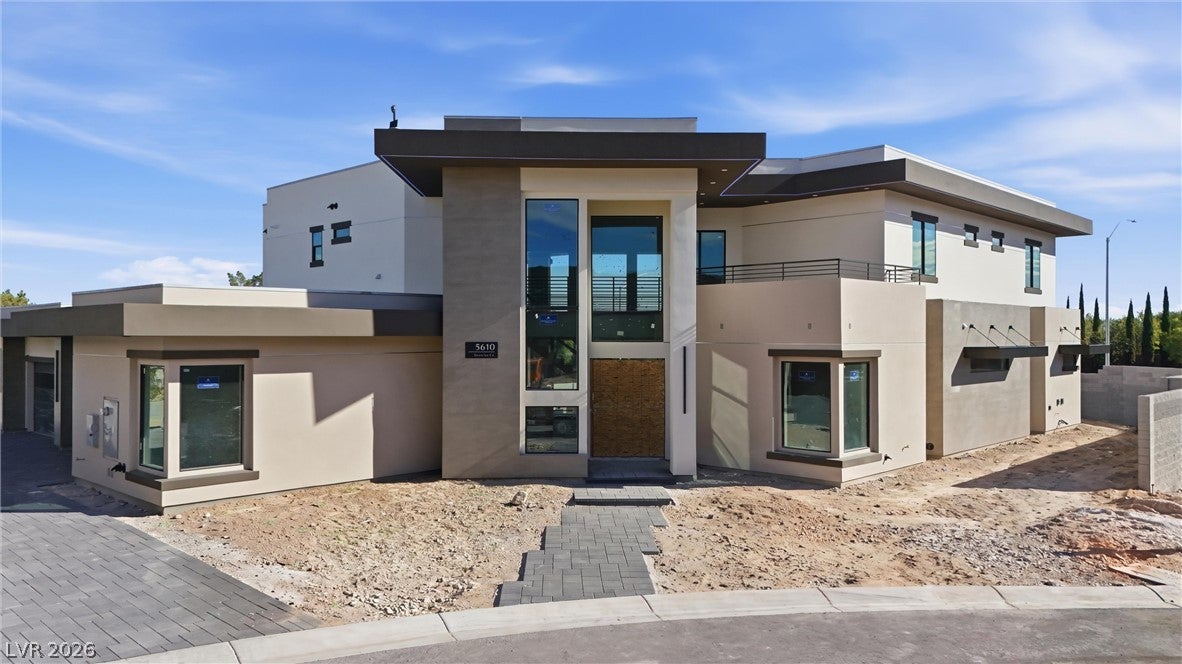
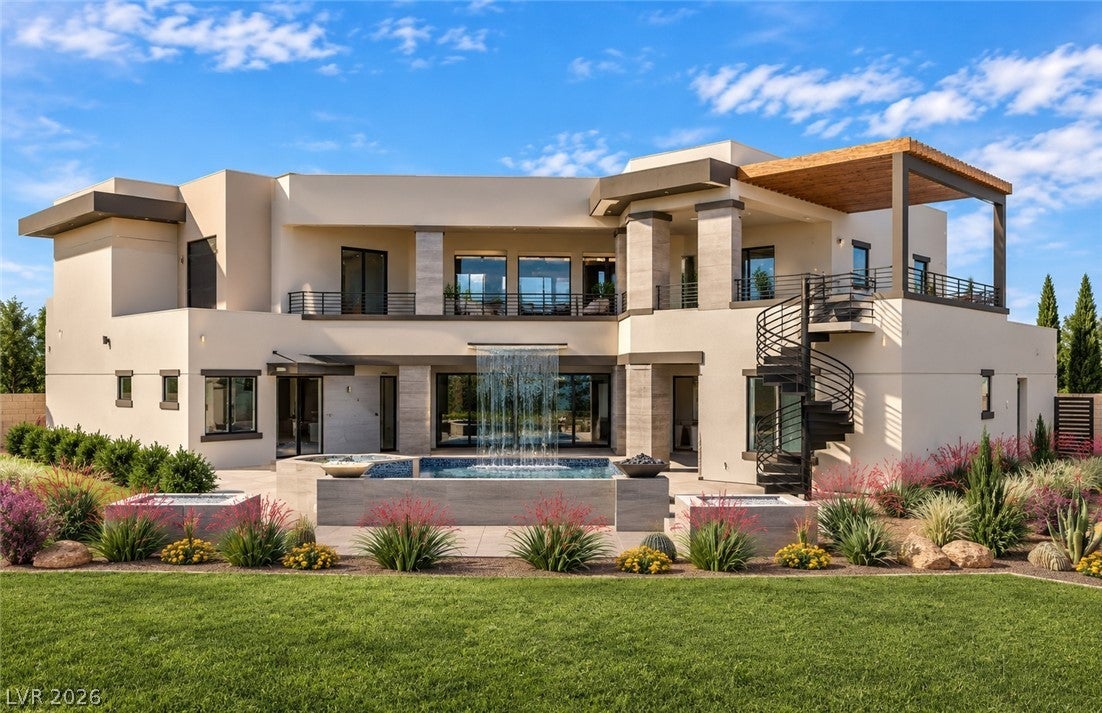
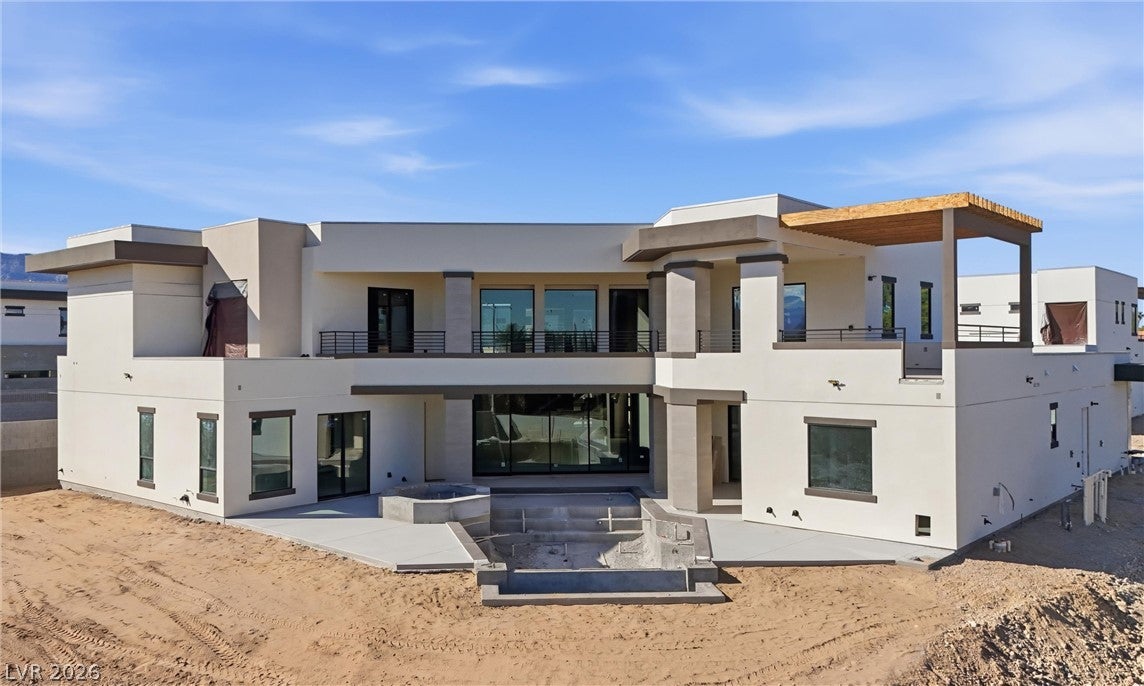
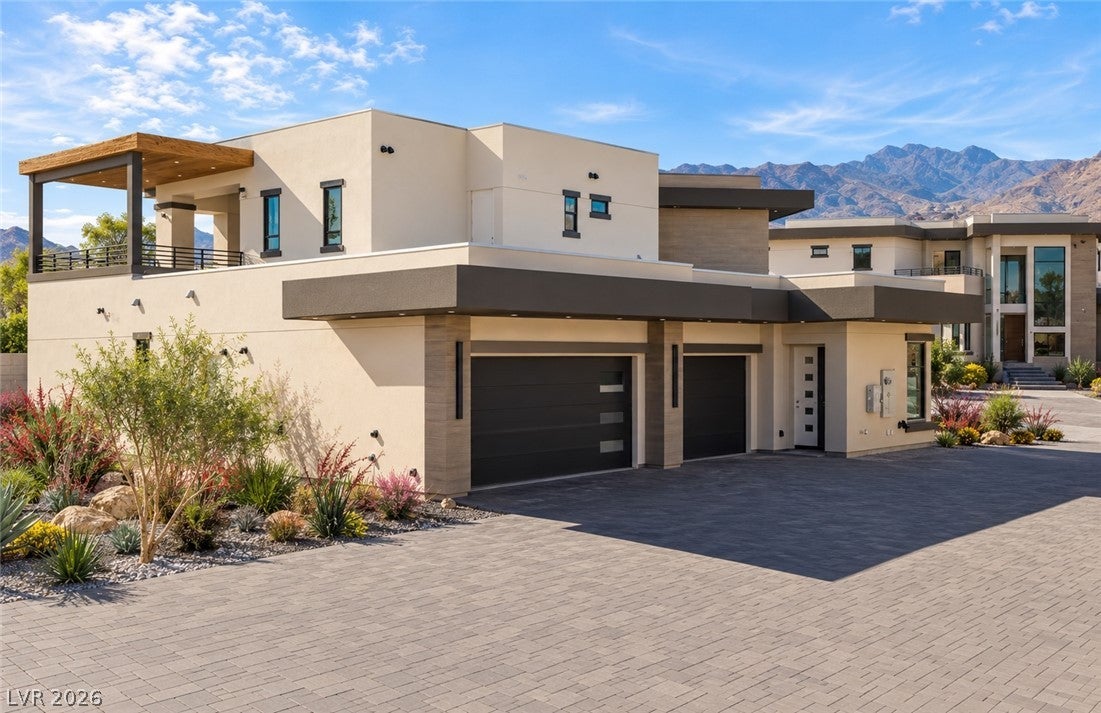
The dramatic 28 foot 8 inch entry ceiling anchors this exceptional custom estate situated in Northwest Las Vegas. Located in a cul-de-sac on an expansive 0.53 acre lot, this two-story residence offers 5,860 square feet of living area with breathtaking views of Lone Mountain and the Las Vegas skyline. The inviting great room features panoramic sliding glass doors that look out to a resort-inspired pool, spa, cascading waterfall, and covered patio. This property is currently under construction with pre-selected flooring and fixtures. Inside, the thoughtful dual-loft layout provides distinct areas for activity and relaxation. The north loft overlooks the great room to create an inviting lounge space, while the secluded south loft features an accent wall, wet bar, and direct access to a spacious outdoor patio, balcony, deck, and barbeque stub. The interior features a dedicated home office, a private theater, and a fitness room wired for a sauna or tanning bed. Convenience is woven throughout with ceiling fan(s), an alarm system-wired setup, and energy star appliances, including a microwave and wine refrigerator. The primary suite serves as a private sanctuary, complete with a lounge, a spa-inspired bathroom featuring a triple-head shower, dual water closets, an expansive walk-in closet with dedicated laundry, a secure safe room, and direct access to the outdoor pool and hot tub. Two upstairs bedroom suites connect directly to the south loft, contributing to the home's total of four bedrooms, four full bathrooms, and three half bathrooms. The exterior grounds offer a serene setting designed for outdoor enjoyment, featuring a balcony, deck, covered patio, and pool. The property also includes a four-car garage. Situated in Northwest Las Vegas, this home offers a tranquil retreat while remaining connected to the surrounding city views. Experience this exceptional residence under construction and secure a premium modern property in a great location.

Save
Ask
Tour
Hide
Share
Listing Snapshot
Price 
$3,950,000
Days On Site 
18 Days
Bedrooms 
4
Inside Area (SqFt) 
5,860 sqft
Total Baths 
7
Full Baths 
1
Partial Baths 
6
Lot Size 
0.53 Acres
Year Built 
2025
MLS Number 
2830474
Status 
Active
Property Tax 
$1,873
HOA/Condo/Coop Fees 
N/A
Sq Ft Source 
N/A
Friends & Family
Recent Activity
3 weeks agoStatus changed to Active
3 weeks agoListing updated with changes from the MLS
3 weeks agoListing first seen on site
General Features
Acres 
0.53
Attached Garage 
Yes
Direction Faces 
North
Energy Features 
Solar
Garage 
Yes
Garage Spaces 
4
Green Energy Efficient 
Windows
Parking 
AttachedGaragePrivate
Property Condition 
Under Construction
Property Sub Type 
Single Family Residence
Security 
Prewired
Sewer 
Public Sewer
SqFt Total 
5860
Style 
TwoStoryCustom
Utilities 
Cable AvailableUnderground Utilities
Water Source 
Public
Zoning 
Single Family
Interior Features
Appliances 
Built-In Gas OvenDouble OvenDishwasherENERGY STAR Qualified AppliancesGas CooktopDisposalMicrowaveRefrigeratorTankless Water HeaterWine RefrigeratorWater Heater
Cooling 
Ceiling Fan(s)Central AirENERGY STAR Qualified EquipmentGas
Fireplace 
Yes
Fireplace Features 
ElectricGreat Room
Fireplaces 
1
Flooring 
CarpetHardwoodTile
Furnished 
Unfurnished
Heating 
Natural GasActive SolarCentralSolar
Interior 
Ceiling Fan(s)Master Downstairs
Laundry Features 
Gas Dryer HookupMain LevelLaundry RoomSinkUpper Level
Spa 
Yes
Window Features 
Double Pane WindowsLow Emissivity Windows
Bedroom 2 
Dimensions - 14x18Description - Ceiling Fan,Ceiling Light,Closet,Downstairs,With Bath
Bedroom 3 
Dimensions - 15x15Description - Ceiling Fan,Ceiling Light,Walk-In Closet(s),With Bath
Bedroom 4 
Dimensions - 15x15Description - Ceiling Fan,Ceiling Light,Walk-In Closet(s),With Bath
Den 
Description - Double Doors,Downstairs
Great Room 
Dimensions - 28x20Description - Downstairs
Kitchen 
Description - Breakfast Bar/Counter,Island,Lighting Recessed,Pantry,Solid Surface Countertops,Stainless Steel Appliances,Walk-in Pantry
Loft 
Description - Other
Media Room 
Dimensions - 20x20Description - Surround Sound
PrimaryBathroom 
Description - Double Sink,Make Up Table,Separate Shower,Separate Tub
PrimaryBedroom 
Dimensions - 15x21Description - Balcony,Ceiling Fan,Ceiling Light,Custom Closet,Downstairs,Sitting Room,Walk-In Closet(s)
Save
Ask
Tour
Hide
Share
Exterior Features
Construction Details 
FrameStucco
Exterior 
BalconyBarbecuePrivate Yard
Fencing 
BlockBack Yard
Lot Features 
Corner LotCul-De-SacSprinklers In RearSprinklers In FrontLandscaped
Patio And Porch 
DeckPatioCovered
Pool Features 
HeatedIn GroundPrivate
Private Pool 
Yes
Roof 
Tile
Spa 
Yes
Spa Features 
In Ground
View 
CityMountain(s)
Waterview 
CityMountain(s)
Windows/Doors 
Double Pane WindowsLow Emissivity Windows
Community Features
Association Amenities 
None
Horse Property 
None
Financing Terms Available 
CashConventionalVA Loan
Roads 
Paved
Schools
School District
Unknown
Elementary School
Darnell, Marshall C,Darnell, Marshall C
Middle School
Escobedo Edmundo
High School
Centennial
Listing courtesy of Keller Williams VIP (408) 505-5626

logo

Listing information is provided by Participants of the Greater Las Vegas Association of Realtors. IDX information is provided exclusively for personal, non-commercial use, and may not be used for any purpose other than to identify prospective properties consumers may be interested in purchasing. Information is deemed reliable but not guaranteed. Copyright 2026, Greater Las Vegas Association of Realtors.
Last checked: 2026-11-19 10:15 PM UTC

Neighborhood & Commute
Source: Walkscore
Disclosure: Community information and market data powered by Constellation Data Labs. Information is deemed reliable but not guaranteed.
Save
Ask
Tour
Hide
Share
Scroll to Top