Las Vegas Home Search

Find Your Perfect Home
Save
Ask
Tour
Hide
Share
$1,390,000
18 Days On Site

5880 N Fort Apache Road
Las Vegas, NV 89149

For Sale|Single Family Residence|Active
4
Beds
3
Total Baths
2
Full Baths
1
Partial Bath
3,253
SqFt
$427
/SqFt
1976
Built
Subdivision:
None
County:
Clark
Listing courtesy of Realty ONE Group, Inc (702) 528-5473
Call Now: 702-718-6001
Is this the listing for you? We can help make it yours.
702-718-6001
5880 N Fort Apache Road5880 N Fort Apache Road5880 N Fort Apache Road5880 N Fort Apache Road
Save
Ask
Tour
Hide
Share

Mortgage Calculator

Monthly Payment (Est.)

Enter an interest rate to see your estimated monthly payment.
Calculator powered by Showcase IDX, a Constellation1 Company. Copyright ©2026 Information is deemed reliable but not guaranteed.

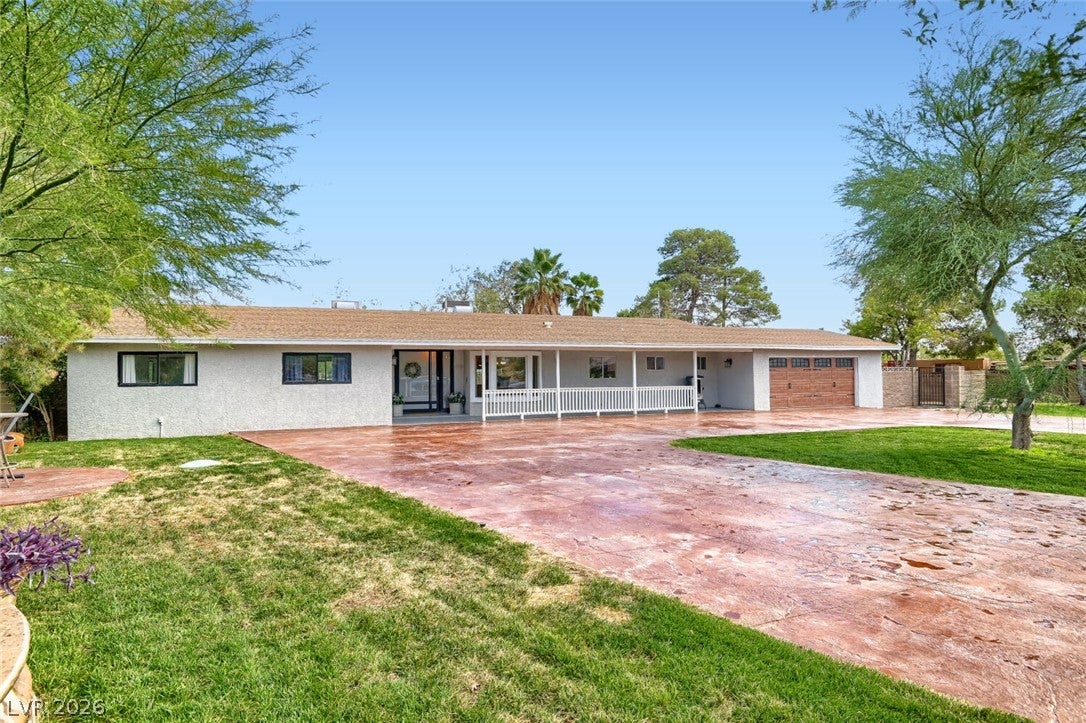
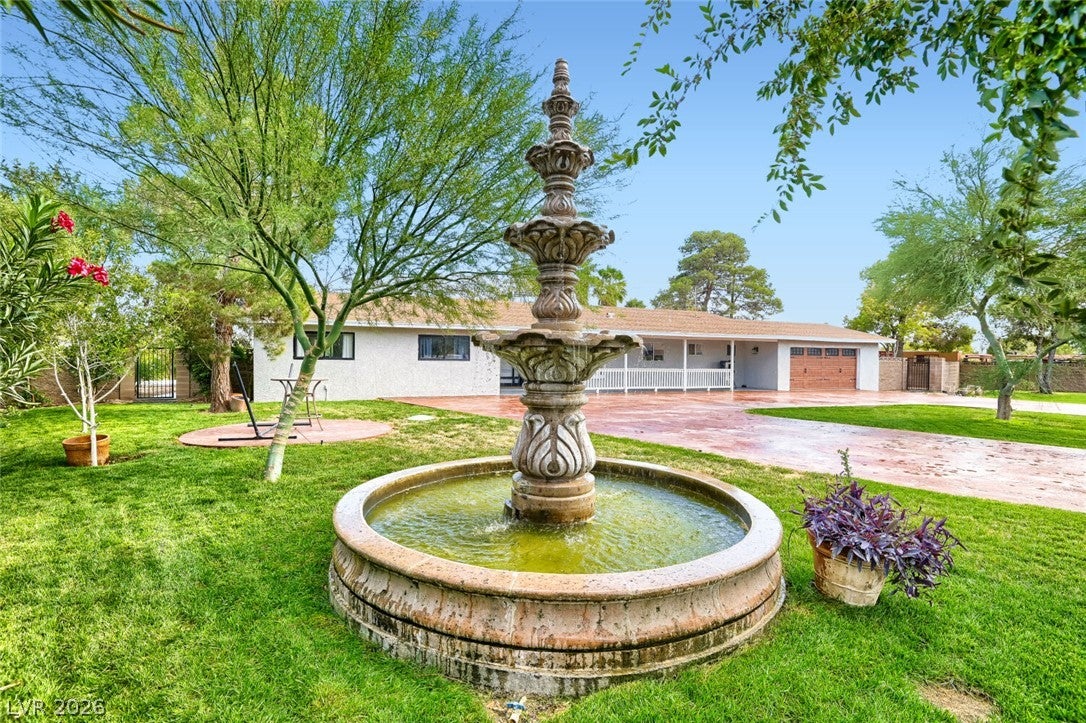
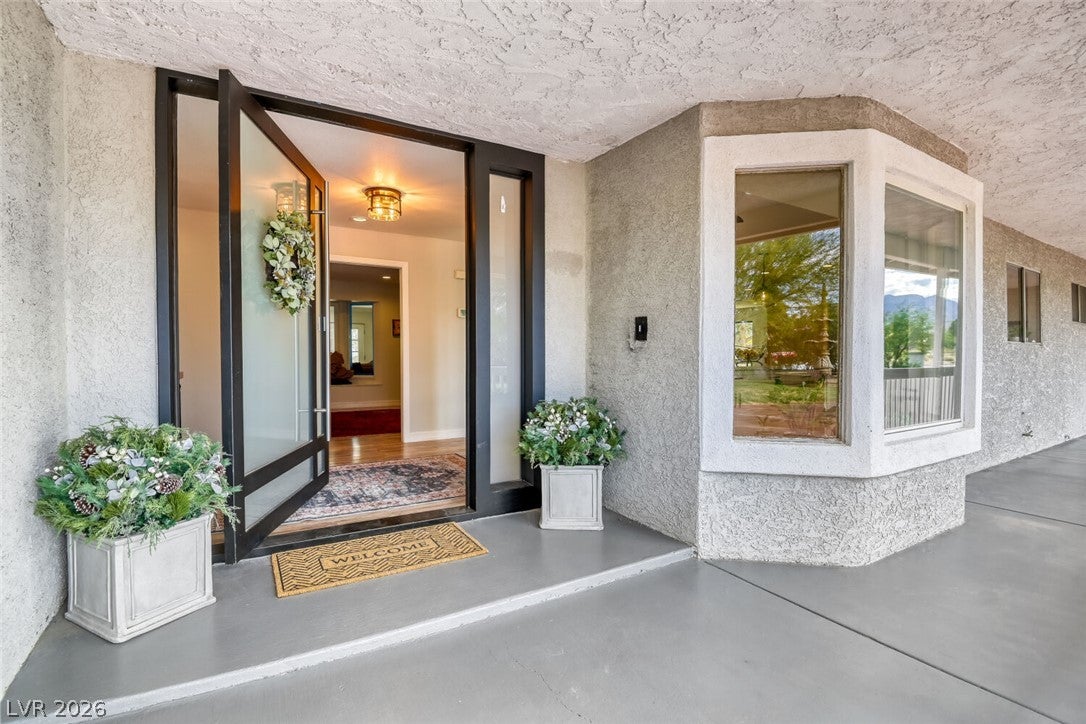
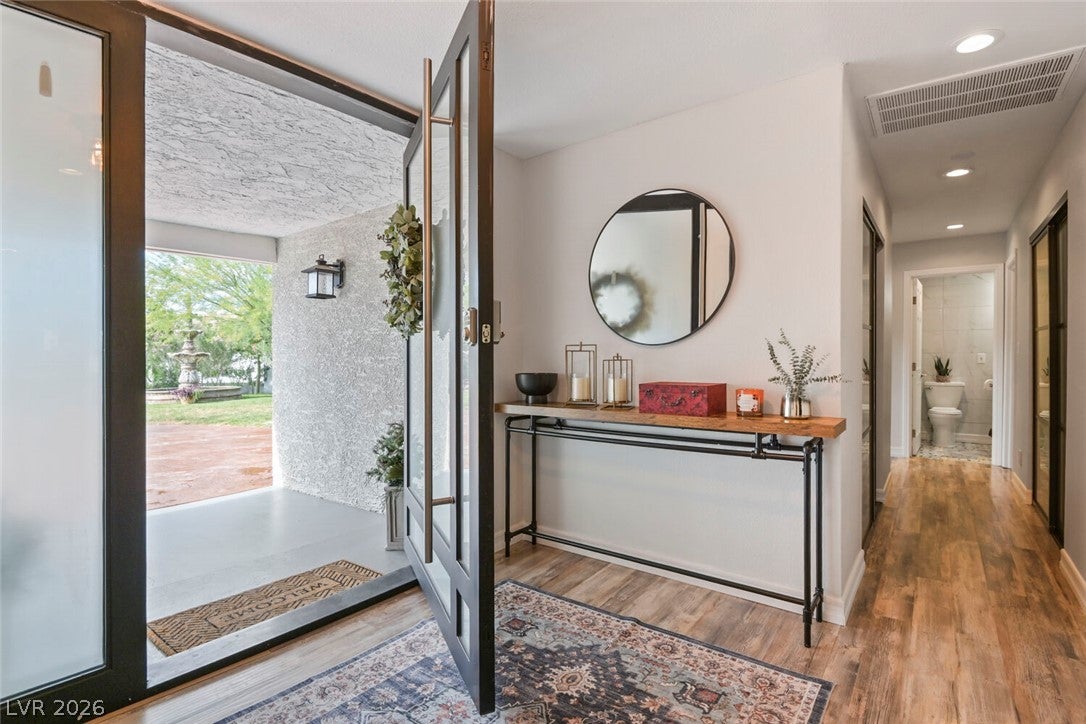
** A RARE 2-ACRE EQUESTRIAN ESTATE WITH ENDLESS POSSIBILITIES! ** Welcome to this exceptional single-story Ranch Property nestled in the prestigious and highly sought-after Centennial Hills. This completely remodeled residence combines modern living with an established equestrian, agricultural and outdoor lifestyle rarely found in one property. The approx 2,400 sq ft home 4 BR 3 BA has been thoughtfully remodeled with modern upgrades and an additional almost 1,000 sq ft of added living space for comfort. Enter through a custom stamped-concrete driveway and elegant iron entry gates, setting the tone for the elegant property beyond. Equestrian enthusiasts will appreciate the extensive improvements, including 10 horse stalls, tack rooms, storage sheds, custom-built lofts, coups, and custom dog houses, all thoughtfully constructed with raised block walls and supported by more than 4,000 square feet of concrete foundation. The grounds are equally impressive, featuring 50+ mature shade trees, custom-built terra cotta fountains, and a productive orchard with an abundance of established fruit trees, including lemon, lime, pomelo, navel orange, grapefruit, peach, apricot, pomegranate, fig, and mulberry. A separate greenhouse garden provides additional space for growing herbs, vegetables, and other plants. The property is equipped with a Wi-Fi-controlled drip irrigation system and organic fertilizer tanks, providing an efficient system for maintaining the extensive landscaping and gardens. Additional infrastructure includes a new 500 foot deep well pump system and a newly treated septic system. Whether a private horse property, hobby farm, multi-generational retreat, gardening enthusiast's paradise, or simply a peaceful estate this remarkable property offers an extraordinary foundation for your vision. Rarely does an opportunity combining acreage, equestrian infrastructure, mature orchards, extensive improvements, and a beautifully remodeled home become available ***

Save
Ask
Tour
Hide
Share
Listing Snapshot
Price 
$1,390,000
Days On Site 
18 Days
Bedrooms 
4
Inside Area (SqFt) 
3,253 sqft
Total Baths 
3
Full Baths 
2
Partial Baths 
1
Lot Size 
1.94 Acres
Year Built 
1976
MLS Number 
2830480
Status 
Active
Property Tax 
$2,653
HOA/Condo/Coop Fees 
N/A
Sq Ft Source 
N/A
Friends & Family
Recent Activity
3 weeks agoStatus changed to Active
3 weeks agoListing updated with changes from the MLS
3 weeks agoListing first seen on site
General Features
Acres 
1.94
Attached Garage 
Yes
Direction Faces 
West
Garage 
Yes
Garage Spaces 
2
Parking 
Circular DrivewayAttachedGarageInside EntrancePrivateRV Access/Parking
Property Sub Type 
Single Family Residence
Sewer 
Septic Tank
SqFt Total 
2253
Style 
OneStory
Utilities 
Electricity Available
Water Source 
PrivateWell
Zoning 
Horses Permitted,Single Family
Interior Features
Appliances 
DishwasherElectric RangeDisposalRefrigerator
Cooling 
Ceiling Fan(s)Central AirElectric
Fireplace 
Yes
Fireplace Features 
Great RoomWood Burning
Fireplaces 
1
Flooring 
TileVinyl
Furnished 
Unfurnished
Heating 
CentralElectric
Interior 
Ceiling Fan(s)Master Downstairs
Laundry Features 
Electric Dryer HookupMain LevelLaundry Room
Bedroom 2 
Dimensions - 14x14Description - Downstairs
Bedroom 3 
Dimensions - 12x12Description - Downstairs
Dining Room 
Dimensions - 14x18Description - Formal Dining Room
Great Room 
Dimensions - 18x20Description - Downstairs
Kitchen 
Description - Island,Tile Flooring
PrimaryBathroom 
Description - Shower Only
PrimaryBedroom 
Dimensions - 16x18Description - Bedroom With Bath Downstairs
Save
Ask
Tour
Hide
Share
Exterior Features
Exterior 
GardenCourtyardDog RunPrivate Yard
Fencing 
BlockChain LinkElectricFull
Lot Features 
Front YardGardenLandscaped
Patio And Porch 
PatioCoveredEnclosed
Roof 
Shake
Community Features
Association Amenities 
None
Horse Property 
Corral(s)
Financing Terms Available 
CashConventionalVA Loan
Schools
School District
Unknown
Elementary School
Darnell, Marshall C,Darnell, Marshall C
Middle School
Escobedo Edmundo
High School
Centennial
Listing courtesy of Realty ONE Group, Inc (702) 528-5473

logo

Listing information is provided by Participants of the Greater Las Vegas Association of Realtors. IDX information is provided exclusively for personal, non-commercial use, and may not be used for any purpose other than to identify prospective properties consumers may be interested in purchasing. Information is deemed reliable but not guaranteed. Copyright 2026, Greater Las Vegas Association of Realtors.
Last checked: 2026-11-19 10:00 PM UTC

Neighborhood & Commute
Source: Walkscore
Disclosure: Community information and market data powered by Constellation Data Labs. Information is deemed reliable but not guaranteed.
Save
Ask
Tour
Hide
Share
Scroll to Top