Las Vegas Home Search

Find Your Perfect Home
Save
Ask
Tour
Hide
Share
$989,000
2 Days On Site

3660 W Robindale Road
Las Vegas, NV 89139

For Sale|Single Family Residence|Active
3
Beds
4
Total Baths
3
Full Baths
1
Partial Bath
2,226
SqFt
$444
/SqFt
1978
Built
Subdivision:
Parcel Map File 13 Page 73
County:
Clark
Listing courtesy of Frederick Realty LLC (702) 461-2258
Call Now: 702-718-6001
Is this the listing for you? We can help make it yours.
702-718-6001
3660 W Robindale Road3660 W Robindale Road3660 W Robindale Road3660 W Robindale Road
Save
Ask
Tour
Hide
Share

Mortgage Calculator

Monthly Payment (Est.)

Enter an interest rate to see your estimated monthly payment.
Calculator powered by Showcase IDX, a Constellation1 Company. Copyright ©2026 Information is deemed reliable but not guaranteed.

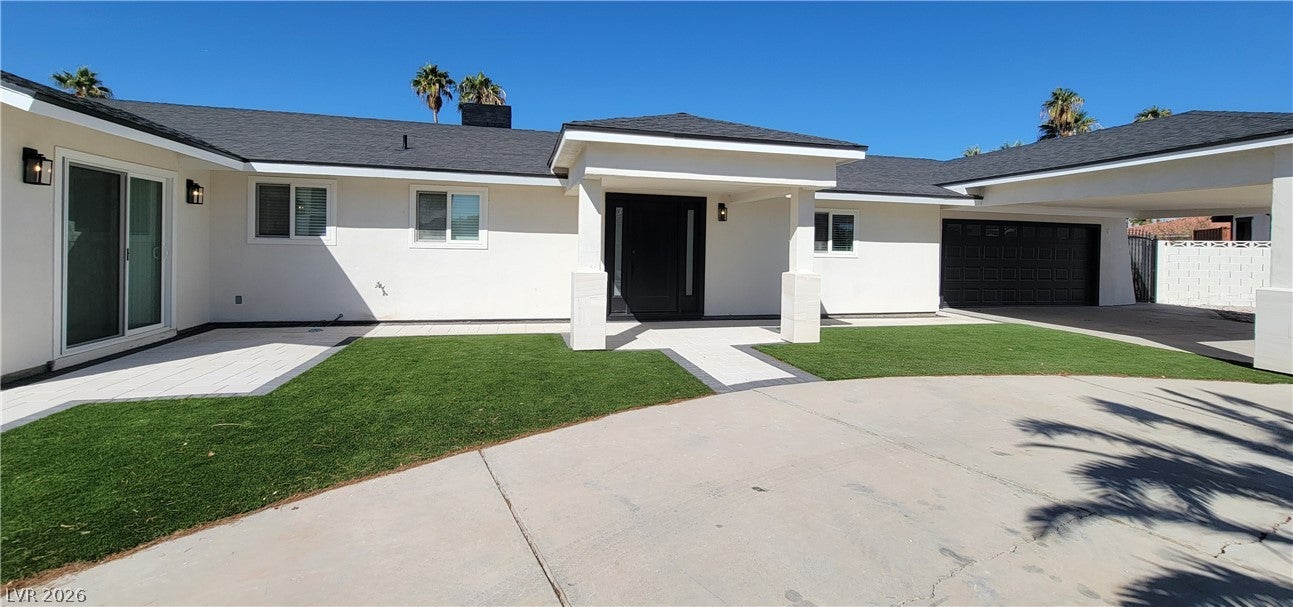
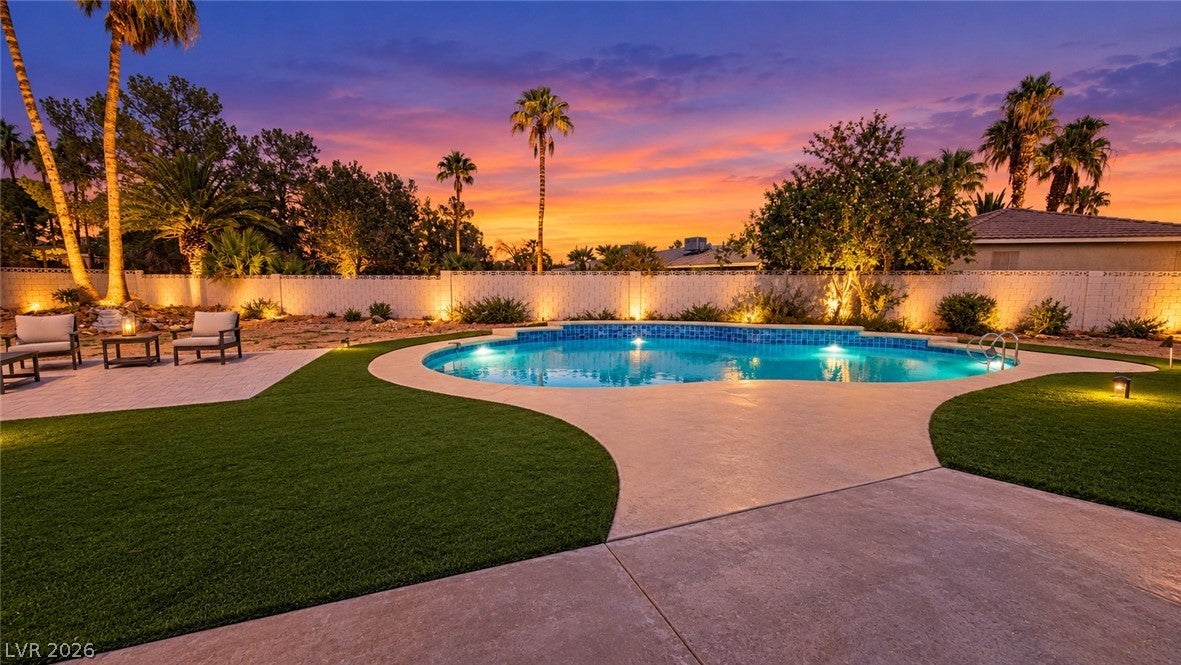
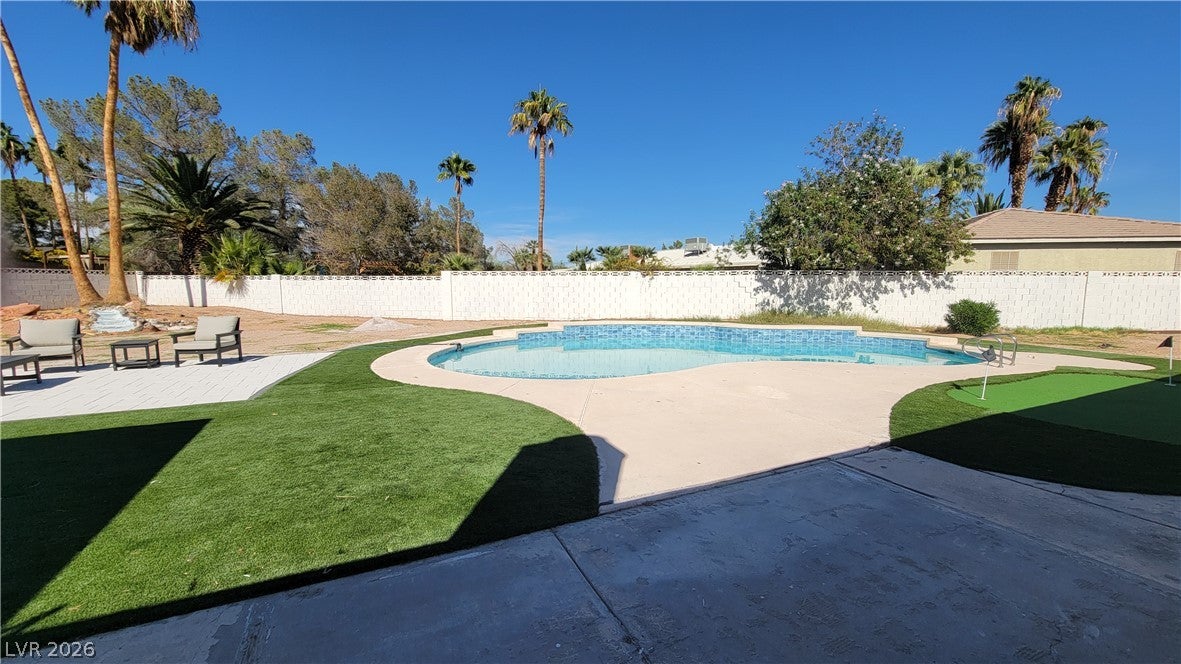
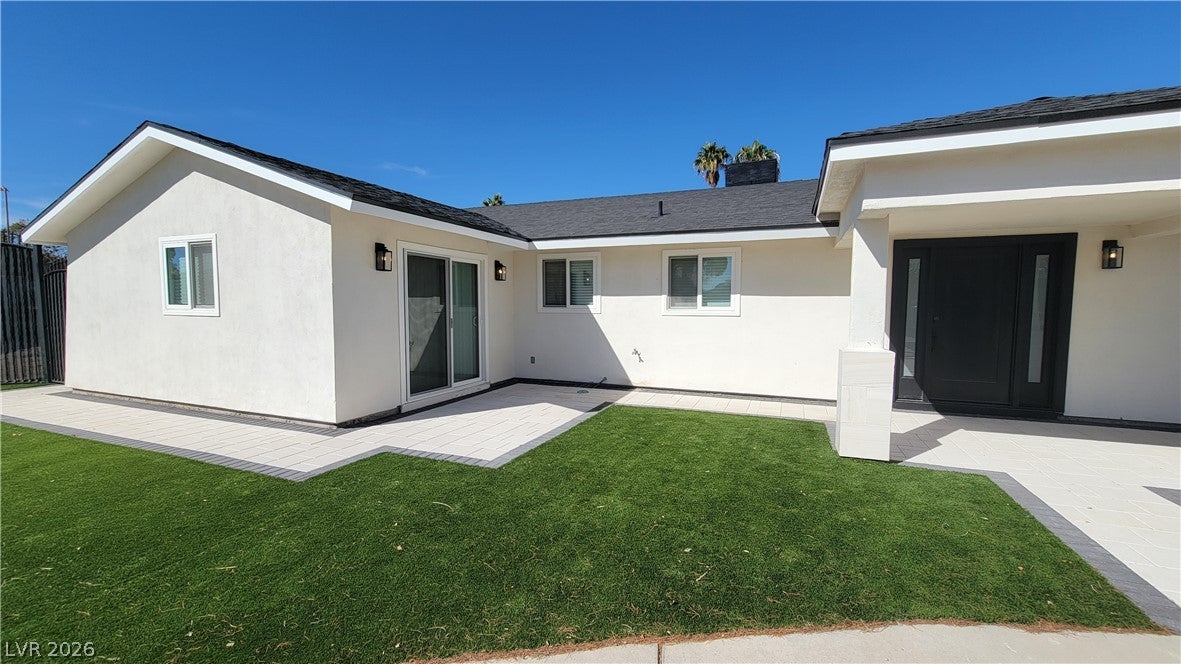
Stunning Remodeled Modern Single-Story Home on a Private Half-Acre Lot in a highly desirable cul-de-sac location — No HOA! (Airbnb thoughts?), HUGE POOL!. Live/ Work (Run your Landscape, Plumbing, Electrical, or other business from this central location), Add a Casita/ Guest House/ Office unit on this large 21,780 Sqft parcel. Minutes to Airport, 215/15 Freeways easy on and off. Back road to Allegiant stadium + LV Strip fast access, Horses fit too! Inside, elegant porcelain tile flooring flows throughout the home, complemented by a beautifully remodeled kitchen featuring custom cabinetry and quality finishes. Custom-designed bathrooms add a touch of sophistication, while four sliding glass doors invite abundant natural light and create a seamless connection between indoor and outdoor living. With a circular driveway, and a brand-new RV gate, this exceptional property offers space, privacy, and flexibility for your lifestyle Enjoy added peace of mind with extensive improvements, including a brand-new roof, new A/C, and updated drywall, plumbing, and electrical systems. Step outside to your own private backyard oasis, designed for both entertaining and relaxation. The refreshed swimming pool features **new plaster, new tile, and a new pool motor**, while brand-new artificial turf and stylish pavers create an attractive, low-maintenance outdoor retreat. Whether hosting gatherings, enjoying a quiet afternoon poolside, or taking advantage of the expansive half-acre grounds, this backyard delivers the feel of a private resort. With its desirable cul-de-sac setting, generous lot size, extensive upgrades, RV access, circular driveway, and no HOA restrictions, this property offers a rare opportunity to enjoy space, privacy, and resort-inspired living in one exceptional home.

Save
Ask
Tour
Hide
Share
Listing Snapshot
Price 
$989,000
Days On Site 
2 Days
Bedrooms 
3
Inside Area (SqFt) 
2,226 sqft
Total Baths 
4
Full Baths 
3
Partial Baths 
1
Lot Size 
0.5 Acres
Year Built 
1978
MLS Number 
2830499
Status 
Active
Property Tax 
$3,302
HOA/Condo/Coop Fees 
N/A
Sq Ft Source 
N/A
Friends & Family
Recent Activity
yesterdayStatus changed to Active
yesterdayListing updated with changes from the MLS
3 days agoListing first seen on site
General Features
Acres 
0.5
Attached Garage 
Yes
Carport 
1
Direction Faces 
South
Garage 
Yes
Garage Spaces 
2
Green Energy Efficient 
Windows
Parking 
Circular DrivewayAttached CarportAttachedGarageOpenPrivateRV GatedRV Access/Parking
Property Sub Type 
Single Family Residence
Security 
Security System Owned
Sewer 
Septic Tank
SqFt Total 
2226
Style 
OneStoryCustom
Utilities 
Underground Utilities
Water Source 
Public
Zoning 
Horses Permitted,Single Family
Interior Features
Appliances 
DryerDishwasherDisposalGas RangeMicrowaveRefrigeratorWasher
Cooling 
Central AirElectric
Fireplace 
Yes
Fireplace Features 
ElectricLiving Room
Fireplaces 
1
Flooring 
Tile
Furnished 
Unfurnished
Heating 
Natural GasCentral
Interior 
Smart ThermostatMaster Downstairs
Laundry Features 
Electric Dryer HookupMain LevelLaundry Room
Window Features 
Window CoveringsBlindsDouble Pane WindowsLow Emissivity Windows
Bedroom 2 
Dimensions - 13x11Description - Ceiling Light,Closet,Walk-In Closet(s),With Bath
Bedroom 3 
Dimensions - 13x11Description - Ceiling Light,Closet,Downstairs
Kitchen 
Dimensions - 13x12Description - Breakfast Bar/Counter,Custom Cabinets,Island,Quartz Countertops,Tile Flooring
Living Room 
Dimensions - 26x13Description - Ceiling Light,Entry Foyer,Formal,Rear
PrimaryBathroom 
Description - Double Sink,Shower Only
PrimaryBedroom 
Dimensions - 21x19Description - Bedroom With Bath Downstairs,Custom Closet,Downstairs,Sitting Room,Walk-In Closet(s)
Save
Ask
Tour
Hide
Share
Exterior Features
Construction Details 
FrameStucco
Exterior 
BarbecuePrivate Yard
Fencing 
BlockBack Yard
Lot Features 
Landscaped
Other Structures 
Shed(s)
Patio And Porch 
PatioCovered
Pool Features 
In GroundPrivate
Private Pool 
Yes
Roof 
CompositionShingle
Windows/Doors 
Window CoveringsBlindsDouble Pane WindowsLow Emissivity Windows
Community Features
Accessibility Features 
Accessible Entrance
Association Amenities 
None
Horse Property 
None
Financing Terms Available 
CashConventionalFHAVA Loan
Schools
School District
Unknown
Elementary School
Mathis, Beverly Dr.,Mathis, Beverly Dr.
Middle School
Canarelli Lawrence & Heidi
High School
Desert Oasis
Listing courtesy of Frederick Realty LLC (702) 461-2258

logo

Listing information is provided by Participants of the Greater Las Vegas Association of Realtors. IDX information is provided exclusively for personal, non-commercial use, and may not be used for any purpose other than to identify prospective properties consumers may be interested in purchasing. Information is deemed reliable but not guaranteed. Copyright 2026, Greater Las Vegas Association of Realtors.
Last checked: 2026-10-30 04:40 PM UTC

Neighborhood & Commute
Source: Walkscore
Disclosure: Community information and market data powered by Constellation Data Labs. Information is deemed reliable but not guaranteed.
Save
Ask
Tour
Hide
Share
Scroll to Top