Las Vegas Home Search

Find Your Perfect Home
Save
Ask
Tour
Hide
Share
$3,690,000
1 Day On Site

5 Ayden Drive
Henderson, NV 89052

For Sale|Single Family Residence|Active
7
Beds
7
Total Baths
6
Full Baths
1
Partial Bath
6,822
SqFt
$541
/SqFt
2006
Built
Subdivision:
Anthem Cntry Club Parcel 25
County:
Clark
Listing courtesy of LIFE Realty District (702) 830-7657
Call Now: 702-718-6001
Is this the listing for you? We can help make it yours.
702-718-6001
5 Ayden Drive5 Ayden Drive5 Ayden Drive5 Ayden Drive
Save
Ask
Tour
Hide
Share

Mortgage Calculator

Monthly Payment (Est.)

Enter an interest rate to see your estimated monthly payment.
Calculator powered by Showcase IDX, a Constellation1 Company. Copyright ©2026 Information is deemed reliable but not guaranteed.

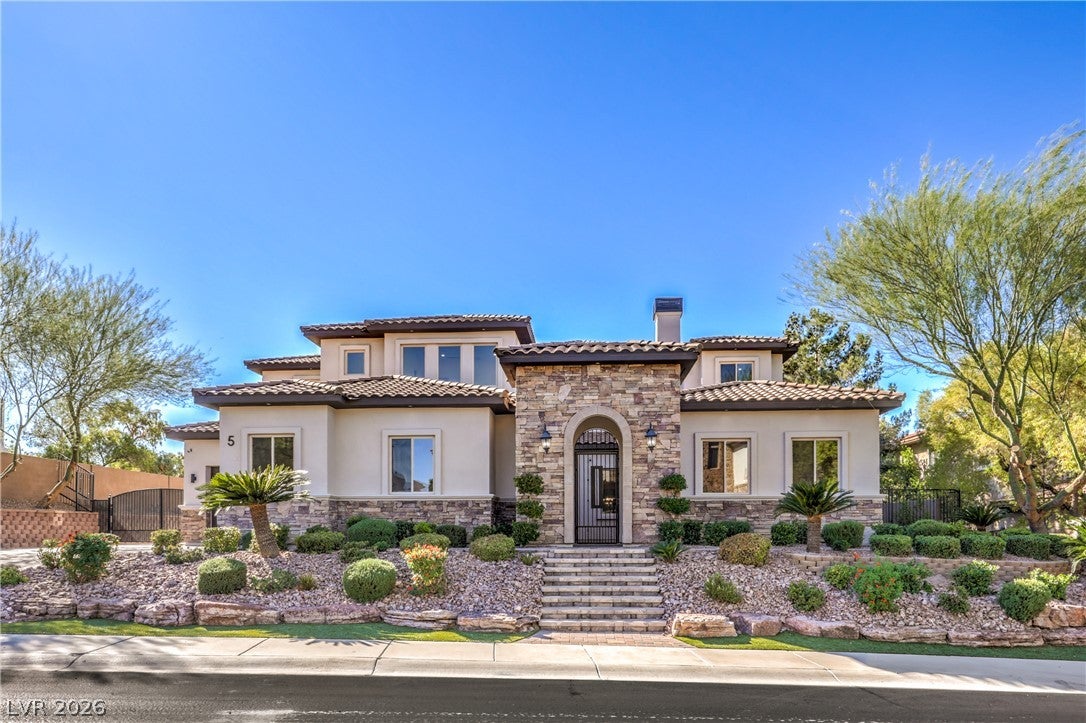
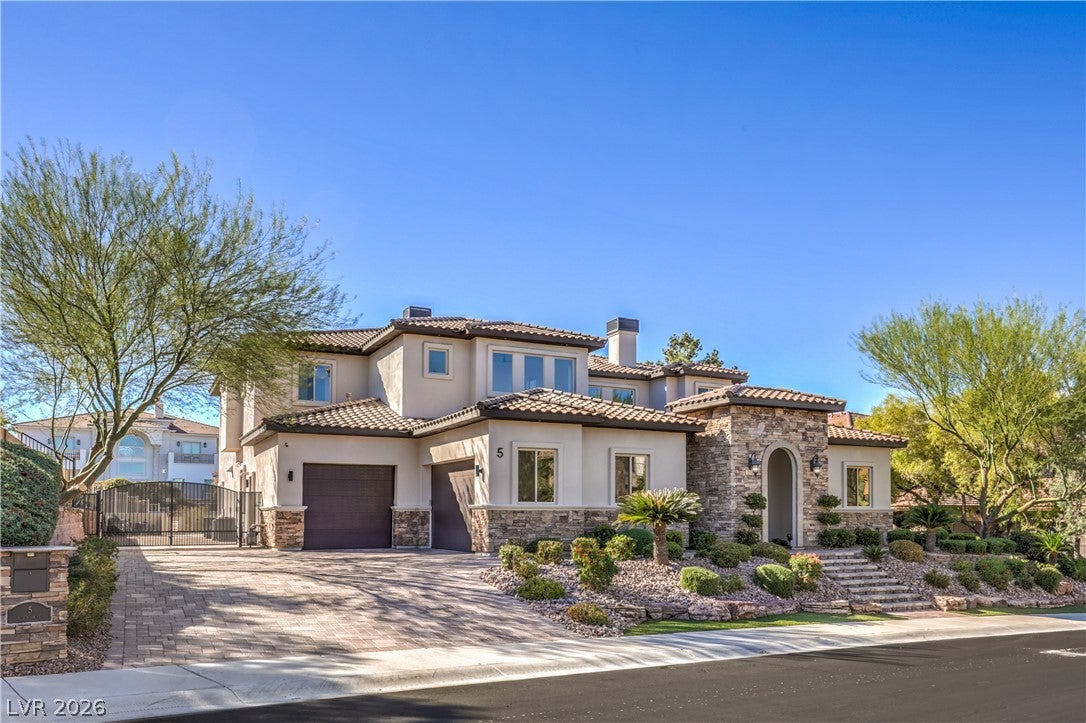
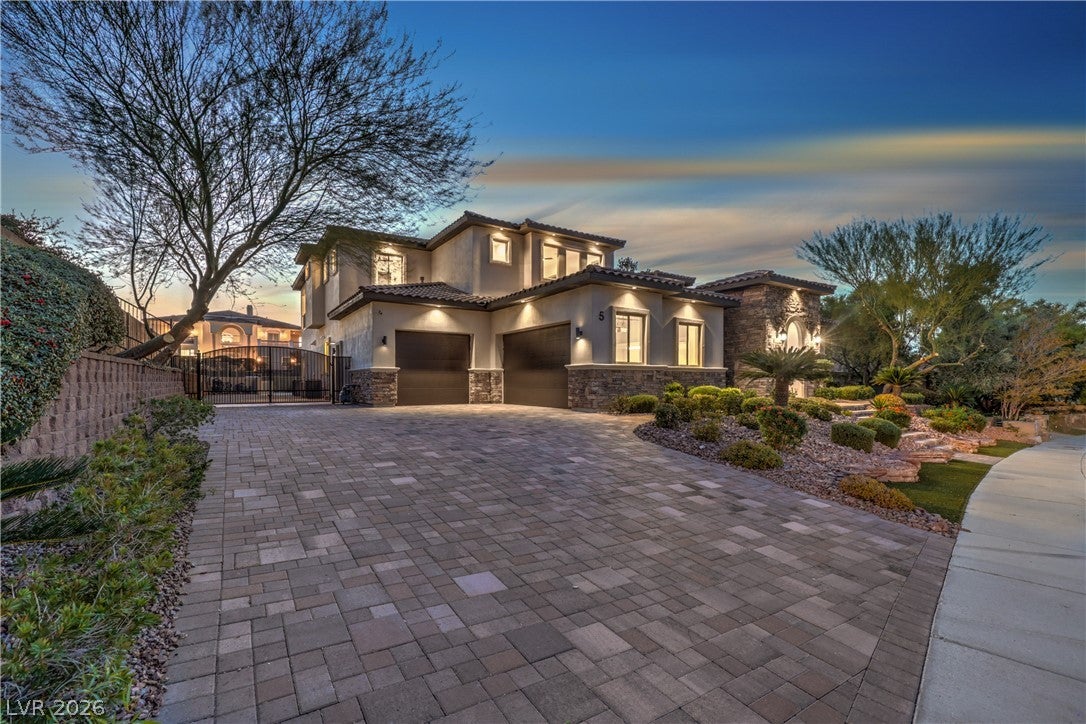
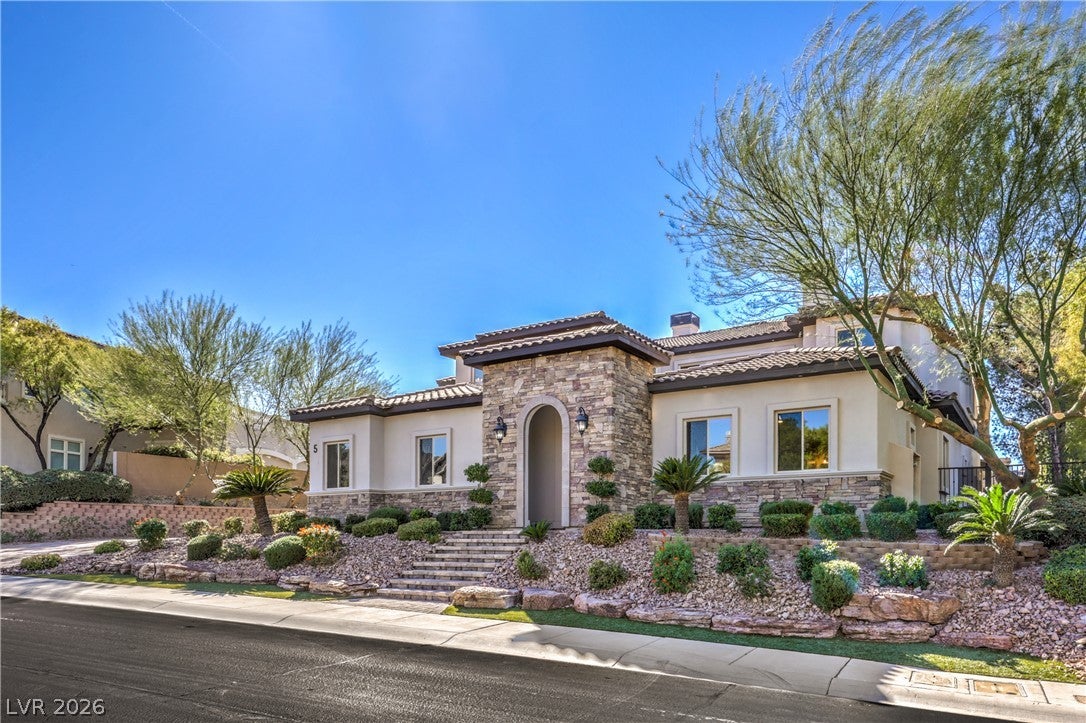
PRICED TO SELL! FULLY RENOVATED custom estate in Anthem Country Club’s exclusive double-gated Alvamar enclave. Extensively transformed with a fresh modern aesthetic and never lived in since the renovation, this home features 7 bedrooms, a main-level primary retreat, downstairs next-gen accommodations and a downstairs casita with a private entrance. A dedicated office and fully mirrored gym create inviting spaces for work and wellness. Soaring ceilings and abundant natural light enhance the open layout, while expansive pocket sliders across the family room connect indoor living to a resort-style backyard with a pool, spa, covered entertaining areas and a natural arroyo backdrop. The gourmet kitchen features quartz countertops, upgraded luxury appliances, rich cabinetry and an oversized island designed for everyday living and entertaining. All 6 wall-mounted TVs are included, featuring an impressive four-screen setup for watching multiple games at once. App-enabled Control4 smart-home technology and an EV charger add everyday convenience. Generous parking accommodates up to 7 vehicles, ideal for the car enthusiast. Furniture is separately negotiable, offering the opportunity to enjoy a beautifully furnished home from day one. This distinctive estate combines modern luxury, flexible living spaces and exceptional entertaining in one of Henderson’s premier guard-gated communities.

Save
Ask
Tour
Hide
Share
Listing Snapshot
Price 
$3,690,000
Days On Site 
1 Day
Bedrooms 
7
Inside Area (SqFt) 
6,822 sqft
Total Baths 
7
Full Baths 
6
Partial Baths 
1
Lot Size 
0.38 Acres
Year Built 
2006
MLS Number 
2830516
Status 
Active
Property Tax 
$19,024
HOA/Condo/Coop Fees 
$598.67 monthly
Sq Ft Source 
N/A
Friends & Family
Recent Activity
yesterdayListing first seen on site
yesterdayListing updated with changes from the MLS
General Features
Acres 
0.38
Attached Garage 
Yes
Direction Faces 
East
Disclosures 
Covenants Restrictions Disclosure
Garage 
Yes
Garage Spaces 
3
Green Energy Efficient 
Windows
Parking 
AttachedElectric Vehicle Charging Station(s)GarageGolf Cart GarageInside EntranceOpenPrivateRV GatedRV Access/ParkingStorageWorkshop in GarageGuest
Property Sub Type 
Single Family Residence
Security 
Gated Community
Sewer 
Public Sewer
SqFt Total 
6822
Style 
TwoStory
Utilities 
Underground Utilities
Water Source 
Public
Zoning 
Single Family
Interior Features
Appliances 
Built-In Gas OvenDouble OvenDryerGas CooktopDisposalMicrowaveRefrigeratorWater Softener OwnedWine RefrigeratorWasher
Cooling 
Ceiling Fan(s)Central AirElectric
Fireplace 
Yes
Fireplace Features 
Family RoomGasGlass DoorsLiving Room
Fireplaces 
2
Flooring 
CarpetHardwoodMarbleTile
Furnished 
Unfurnished
Heating 
Natural GasCentral
Interior 
Ceiling Fan(s)Central VacuumSmart ThermostatMaster Downstairs
Laundry Features 
Gas Dryer HookupMain LevelLaundry RoomSinkUpper Level
Spa 
Yes
Window Features 
Low Emissivity Windows
Bedroom 2 
Dimensions - 17x20Description - Built In Shelves,Ceiling Fan,Ceiling Light,Closet,Downstairs,Walk-In Closet(s),With Bath
Bedroom 3 
Dimensions - 12x23Description - Ceiling Fan,Ceiling Light,Closet,Custom Closet,Downstairs,TV/ Cable,Upstairs
Bedroom 4 
Dimensions - 13x16Description - Ceiling Fan,Ceiling Light,Closet,Custom Closet,TV/ Cable,Upstairs,Walk-In Closet(s),With Bath
Bedroom 5 
Dimensions - 13x11Description - Ceiling Fan,Ceiling Light,Closet
Bedroom6 
Dimensions - 13x11Description - Ceiling Fan,Ceiling Light,Closet,TV/ Cable,Upstairs
Bedroom7 
Dimensions - 18x17Description - With Bath
Dining Room 
Dimensions - 11x12Description - Dining Area,Formal Dining Room,Living Room/Dining Combo
Family Room 
Dimensions - 24x27Description - Built-in Bookcases,Downstairs,Entertainment Center,Surround Sound,Vaulted Ceiling,Wet Bar
Great Room 
Dimensions - 18x19Description - Upstairs,Wet Bar
Kitchen 
Description - Breakfast Nook/Eating Area,Custom Cabinets,Island,Lighting Recessed,Quartz Countertops,Stainless Steel Appliances,Vaulted Ceiling,Walk-in Pantry
Media Room 
Dimensions - 27x17Description - Surround Sound,Upstairs
PrimaryBathroom 
Description - Double Sink,Separate Shower,Separate Tub,Steam Shower
PrimaryBedroom 
Dimensions - 16x17Description - Bedroom With Bath Downstairs,Ceiling Light,Custom Closet,Downstairs,Dressing Room,Pbr Separate From Other,Walk-In Closet(s)
Save
Ask
Tour
Hide
Share
Exterior Features
Exterior 
GardenBuilt-in BarbecueBalconyBarbecuePrivate Yard
Fencing 
BlockBack YardWrought Iron
Lot Features 
Back YardGardenLandscaped
Patio And Porch 
DeckPatioCovered
Pool Features 
Gas HeatHeatedIn GroundPrivateCommunity
Private Pool 
Yes
Roof 
Tile
Spa 
Yes
Spa Features 
In Ground
Windows/Doors 
Low Emissivity Windows
Community Features
Association Amenities 
Basketball CourtClubhouseFitness CenterGolf CourseGatedJogging PathParkPoolSpa/Hot TubSecurityTennis Court(s)
Association Fee 
$1157.0
Association Fee Frequency 
Quarterly
Additional Association Fee 
$639.0
Additional Association Fee Frequency 
Quarterly
Community Features 
PoolGated
Horse Property 
None
Financing Terms Available 
CashConventionalFHAVA Loan
Schools
School District
Unknown
Elementary School
Lamping, Frank,Lamping, Frank
Middle School
Webb, Del E.
High School
Coronado High
Listing courtesy of LIFE Realty District (702) 830-7657

logo

Listing information is provided by Participants of the Greater Las Vegas Association of Realtors. IDX information is provided exclusively for personal, non-commercial use, and may not be used for any purpose other than to identify prospective properties consumers may be interested in purchasing. Information is deemed reliable but not guaranteed. Copyright 2026, Greater Las Vegas Association of Realtors.
Last checked: 2026-10-30 02:09 PM UTC

Neighborhood & Commute
Source: Walkscore
Disclosure: Community information and market data powered by Constellation Data Labs. Information is deemed reliable but not guaranteed.
Save
Ask
Tour
Hide
Share
Scroll to Top