
Save
Ask
Tour
Hide
$995,000
21 Days On Site
8040 Gilespie StreetLas Vegas, NV 89123
For Sale|Single Family Residence|Active
3
Beds
3
Total Baths
2
Full Baths
1
Partial Bath
2,336
SqFt
$426
/SqFt
1977
Built
Subdivision:
None
County:
Clark
Listing courtesy of Keller Williams MarketPlace (702) 370-2404
Call Now: 702-718-6001
Is this the listing for you? We can help make it yours.
702-718-6001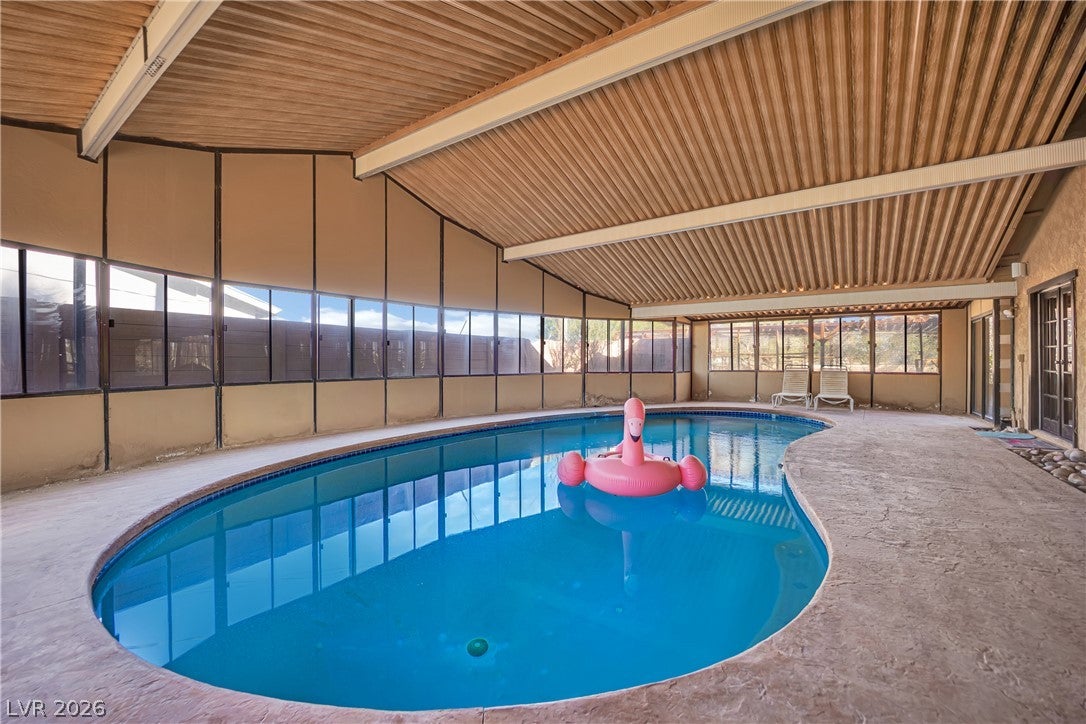
Save
Ask
Tour
Hide
Mortgage Calculator
Monthly Payment (Est.)
Enter an interest rate to see your estimated monthly payment.Calculator powered by Showcase IDX, a Constellation1 Company. Copyright ©2026 Information is deemed reliable but not guaranteed.
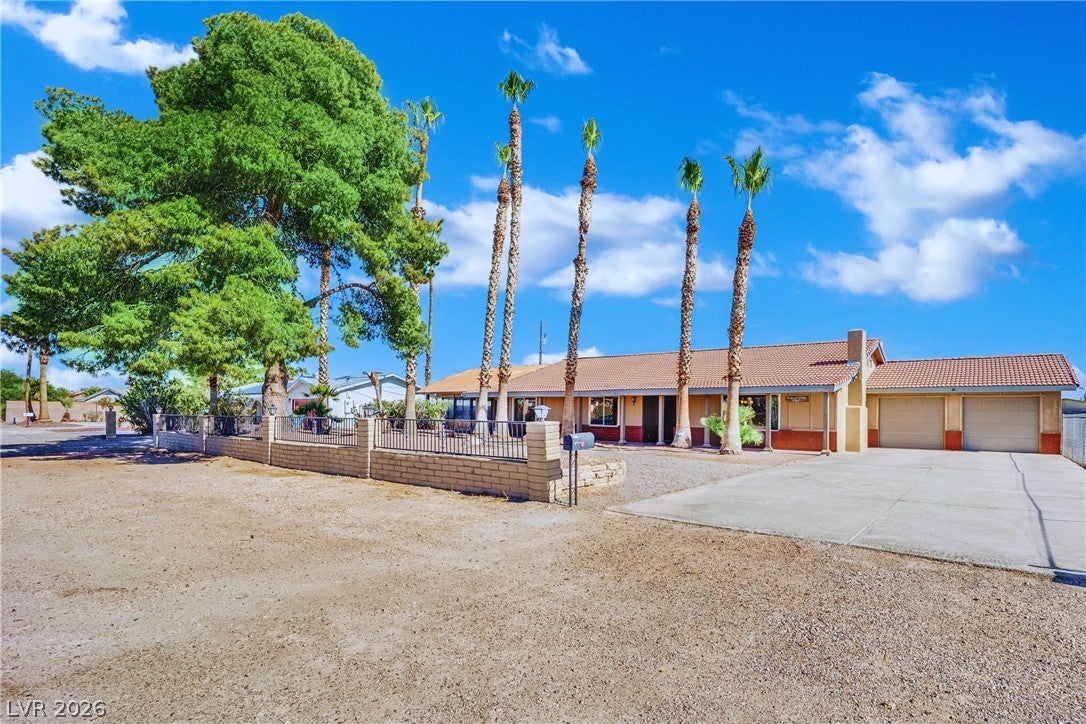
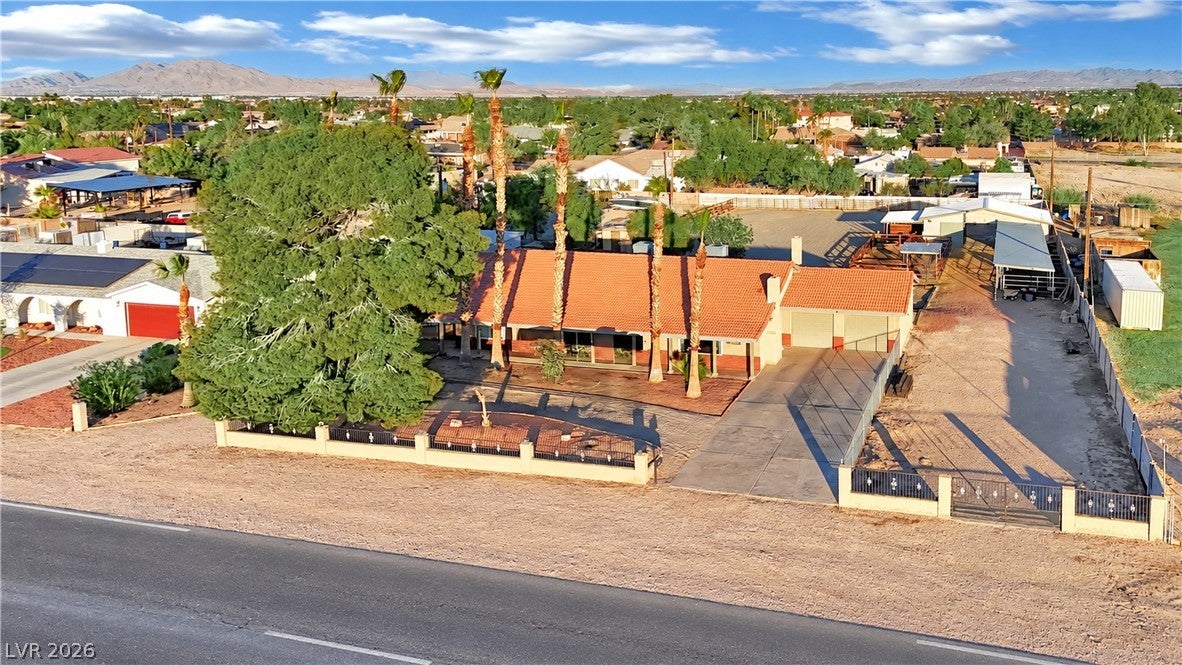
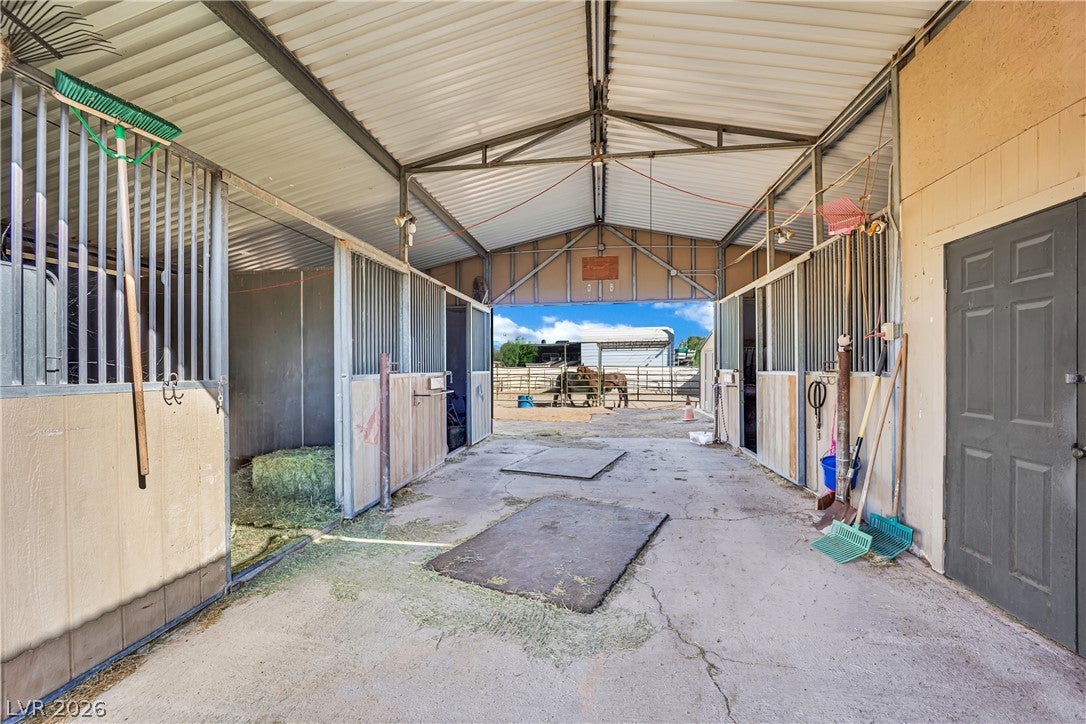
This incredible horse property offers a single-story home with a highly upgraded kitchen, extra large bedrooms, multiple living areas, wood-burning fireplaces and an indoor swimming pool. The fantastic equestrian facilities include a breezeway barn, additional stalls, multiple shaded turnouts, feed & tack rooms, hay storage, easy trailer, RV & toy parking and a huge arena. Situated on a full acre with a private well. Conveniently located in the south, less than 3 miles from South Point. Truly a rare find! A temporary 1-0 interest rate buy-down available at no cost to the buyer when financing through the preferred lender. Terms and Conditions apply.
Save
Ask
Tour
Hide
Listing Snapshot
Price
$995,000
Days On Site
21 Days
Bedrooms
3
Inside Area (SqFt)
2,336 sqft
Total Baths
3
Full Baths
2
Partial Baths
1
Lot Size
1.01 Acres
Year Built
1977
MLS Number
2830533
Status
Active
Property Tax
$3,066
HOA/Condo/Coop Fees
N/A
Sq Ft Source
N/A
Friends & Family
Recent Activity
| 3 weeks ago | Status changed to Active | |
| 3 weeks ago | Listing updated with changes from the MLS | |
| 3 weeks ago | Listing first seen on site |
General Features
Acres
1.01
Attached Garage
Yes
Direction Faces
West
Energy Features
Solar
Garage
Yes
Garage Spaces
2
Parking
Circular DrivewayAttachedGarageGarage Door OpenerInside EntrancePrivateRV GatedRV Access/ParkingStorageWorkshop in Garage
Property Sub Type
Single Family Residence
Sewer
Public Sewer
SqFt Total
2336
Style
OneStory
Utilities
Underground Utilities
Water Source
PrivateWell
Zoning
Horses Permitted,Single Family
Interior Features
Appliances
Built-In Electric OvenDryerElectric CooktopDisposalMicrowaveRefrigeratorWasher
Cooling
Ceiling Fan(s)Central AirElectric
Fireplace
Yes
Fireplace Features
Family RoomLiving RoomWood Burning
Fireplaces
2
Flooring
CarpetLaminate
Furnished
Unfurnished
Heating
CentralElectric
Interior
Ceiling Fan(s)Master Downstairs
Laundry Features
Electric Dryer HookupMain LevelLaundry Room
Window Features
Window CoveringsBlinds
Bedroom 2
Dimensions - 19x13Description - Downstairs,Walk-In Closet(s)
Bedroom 3
Dimensions - 19x13Description - Downstairs,Walk-In Closet(s)
Dining Room
Dimensions - 13x13Description - Dining Area
Family Room
Dimensions - 14x14Description - Downstairs,Separate Family Room
Kitchen
Dimensions - 14x13Description - Breakfast Bar/Counter,Breakfast Nook/Eating Area,Custom Cabinets,Granite Countertops,Island
Living Room
Dimensions - 15x13Description - Front
PrimaryBedroom
Dimensions - 21x14Description - Ceiling Fan,Ceiling Light,Custom Closet,Downstairs,Walk-In Closet(s)
Save
Ask
Tour
Hide
Exterior Features
Exterior
Dog RunPrivate Yard
Fencing
BlockChain LinkFullWrought Iron
Lot Features
Landscaped
Other Structures
OutbuildingWorkshop
Patio And Porch
Patio
Pool Features
IndoorIn GroundPrivate
Private Pool
Yes
Roof
Tile
Windows/Doors
Window CoveringsBlinds
Community Features
Association Amenities
None
Horse Property
ArenaCorral(s)Riding TrailTack Room
Financing Terms Available
CashConventionalFHAVA Loan
Horse Allowed
Yes
Schools
School District
Unknown
Elementary School
Hill, Charlotte,Hill, Charlotte
Middle School
Schofield Jack Lund
High School
Silverado
Listing courtesy of Keller Williams MarketPlace (702) 370-2404

Listing information is provided by Participants of the Greater Las Vegas Association of Realtors. IDX information is provided exclusively for personal, non-commercial use, and may not be used for any purpose other than to identify prospective properties consumers may be interested in purchasing. Information is deemed reliable but not guaranteed. Copyright 2026, Greater Las Vegas Association of Realtors.
Last checked: 2026-11-19 11:10 PM UTC
Listing information is provided by Participants of the Greater Las Vegas Association of Realtors. IDX information is provided exclusively for personal, non-commercial use, and may not be used for any purpose other than to identify prospective properties consumers may be interested in purchasing. Information is deemed reliable but not guaranteed. Copyright 2026, Greater Las Vegas Association of Realtors.
Last checked: 2026-11-19 11:10 PM UTC
Neighborhood & Commute
Source: Walkscore
Disclosure: Community information and market data powered by Constellation Data Labs. Information is deemed reliable but not guaranteed.
Save
Ask
Tour
Hide