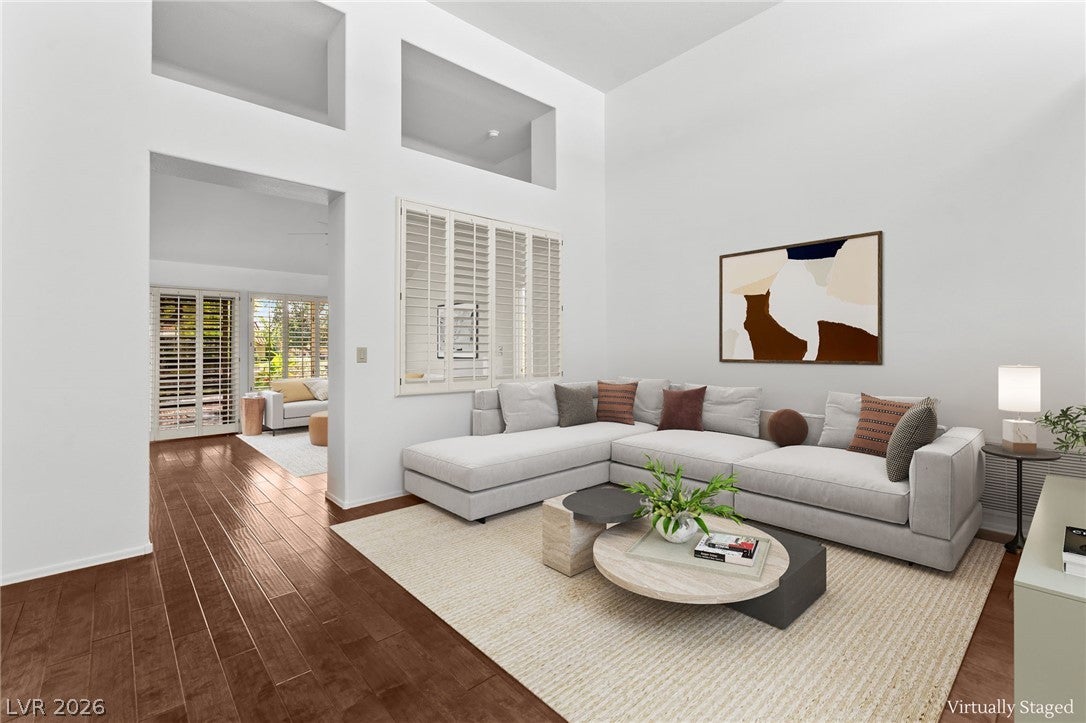
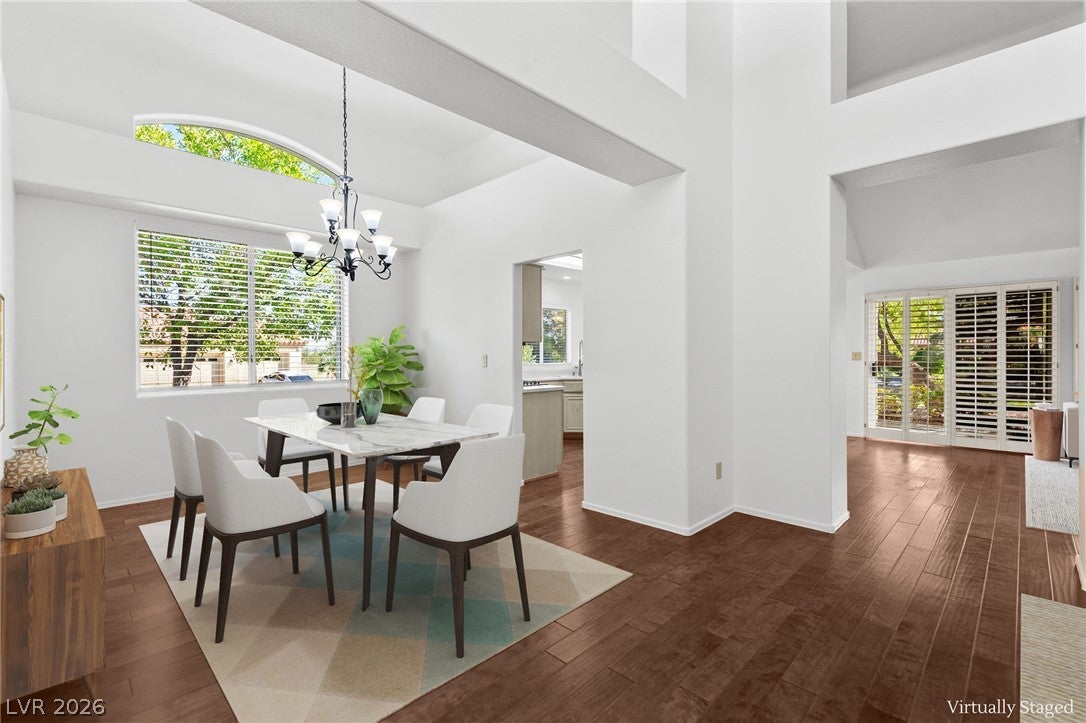
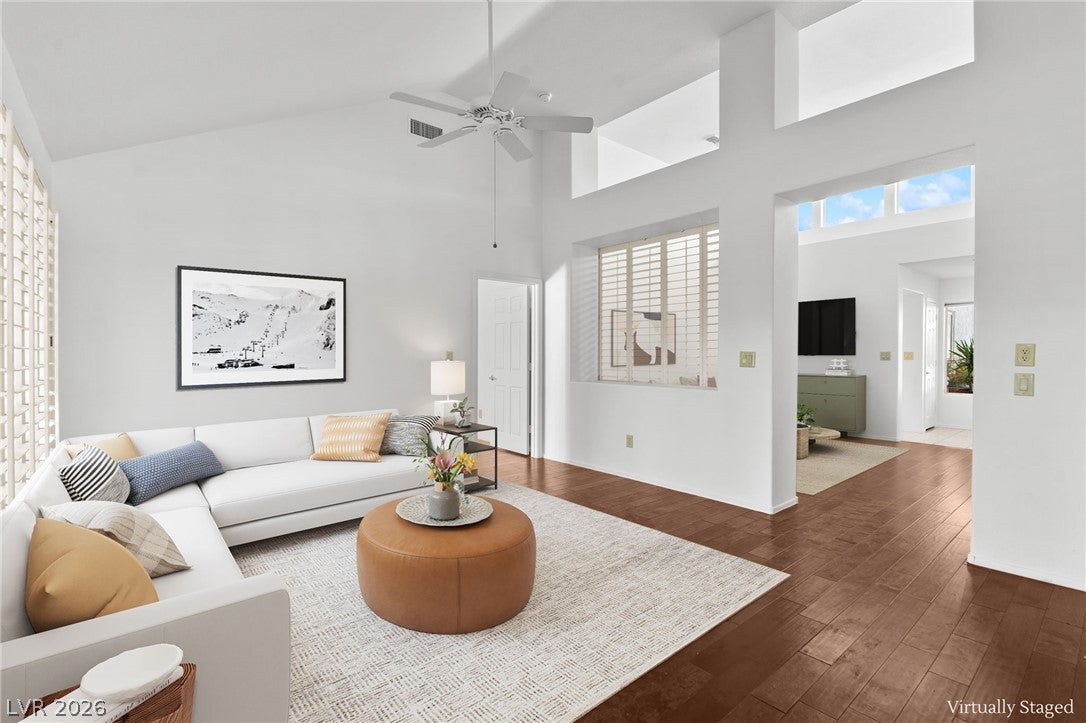
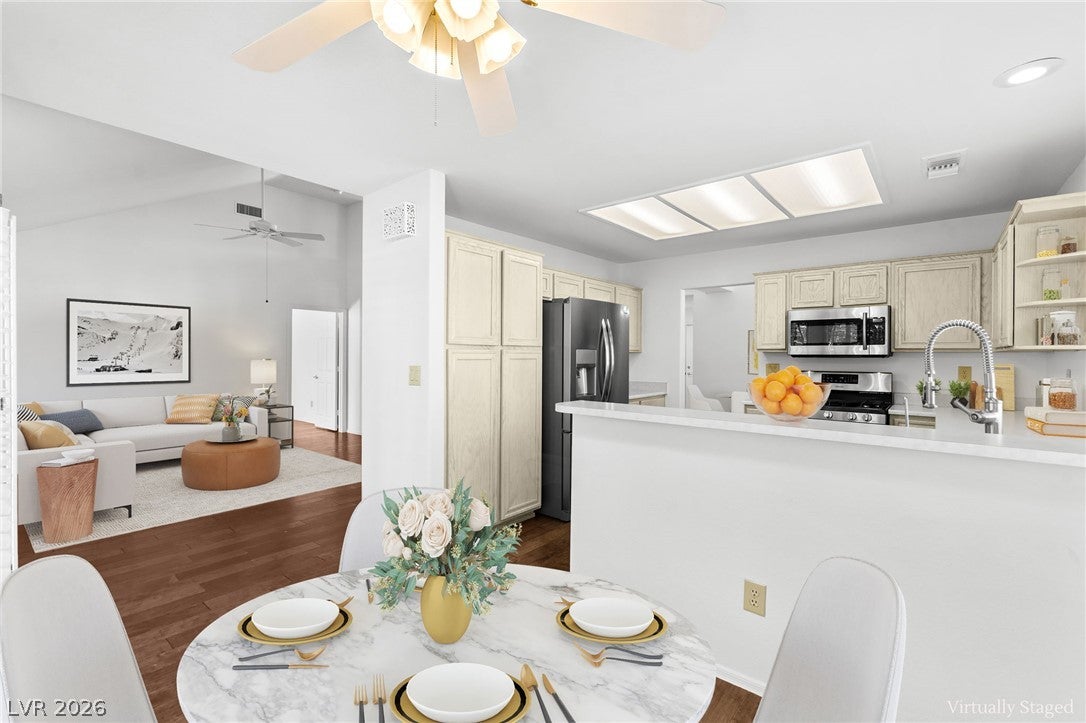
Welcome to easy single-story living in Sun City Summerlin, one of Las Vegas' most sought-after 55+ communities. This attached townhome sits on a corner lot that backs to a lush greenbelt with mountain views. A gated front courtyard leads into 1,636 sq ft featuring 2 bedrooms, a flex room/den, and 2 baths, with soaring vaulted ceilings, real wood flooring, and plantation shutters throughout. The open living and family rooms flow to a covered patio overlooking the greenbelt, which also offers golf course views. The kitchen offers a breakfast bar, garden window, gas range, stainless appliances, and a sunny breakfast nook, with a formal dining room for entertaining. The primary suite features a bay window, walk-in closet, and private bath with a walk-in shower. 2-car garage includes built-in storage cabinets and extra space to park your golf cart. The home also features fresh interior and exterior paint, a new roof, new HVAC, new water heater, new water softener, and a new ADT security system. Enjoy Sun City's golf courses, clubhouses, pools, fitness centers, tennis and pickleball courts, and full social calendar, all close to Summerlin shopping, dining, and medical services.
Save
Ask
Tour
Hide
Share
Listing Snapshot
Price
$399,000
Days On Site
0 Days
Bedrooms
2
Inside Area (SqFt)
1,636 sqft
Total Baths
2
Full Baths
1
Partial Baths
1
Lot Size
0.07 Acres
Year Built
1993
MLS Number
2830604
Status
Active
Property Tax
$2,193
HOA/Condo/Coop Fees
$530 monthly
Sq Ft Source
N/A
Friends & Family
React
Comment
Invite
No Comments Yet
Did you know? You can invite friends and family to your search. They can join your search, rate and discuss listings with you.
Recent Activity
21 hours ago
Listing first seen on site
21 hours ago
Listing updated with changes from the MLS
General Features
Acres
0.07
Additional Property Use
Residential
Attached Garage
Yes
Direction Faces
West
Disclosures
Covenants Restrictions Disclosure
Garage
Yes
Garage Spaces
2
Green Energy Efficient
Windows
Parking
AttachedGarageGarage Door OpenerInside EntrancePrivateStorage
Listing courtesy of Huntington & Ellis, A Real Est (702) 514-6634
Listing information is provided by Participants of the Greater Las Vegas Association of Realtors. IDX information is provided exclusively for personal, non-commercial use, and may not be used for any purpose other than to identify prospective properties consumers may be interested in purchasing. Information is deemed reliable but not guaranteed. Copyright 2026, Greater Las Vegas Association of Realtors.
Last checked: 2026-10-30 12:21 PM UTC
Neighborhood & Commute
Source: Walkscore
Disclosure: Community information and market data powered by Constellation Data Labs. Information is deemed reliable but not guaranteed.


Did you know? You can invite friends and family to your search. They can join your search, rate and discuss listings with you.