Las Vegas Home Search

Find Your Perfect Home
Save
Ask
Tour
Hide
Share
$2,575,000
4 Days On Site

779 Bolide Street
Las Vegas, NV 89138

For Sale|Single Family Residence|Active
4
Beds
4
Total Baths
2
Full Baths
2
Partial Baths
3,255
SqFt
$791
/SqFt
2022
Built
Subdivision:
Summerlin Village 24 - Parcel 1
County:
Clark
Listing courtesy of SMG Realty (702) 683-7383
Call Now: 702-718-6001
Is this the listing for you? We can help make it yours.
702-718-6001
779 Bolide Street779 Bolide Street779 Bolide Street779 Bolide Street
Save
Ask
Tour
Hide
Share

Mortgage Calculator

Monthly Payment (Est.)

Enter an interest rate to see your estimated monthly payment.
Calculator powered by Showcase IDX, a Constellation1 Company. Copyright ©2026 Information is deemed reliable but not guaranteed.

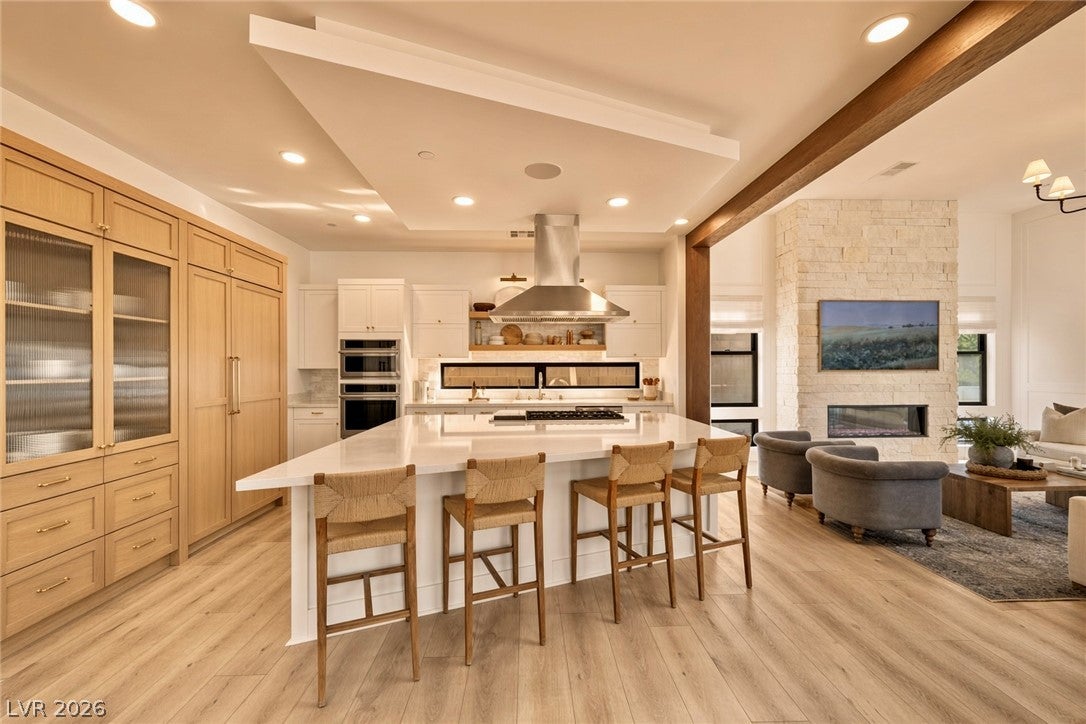
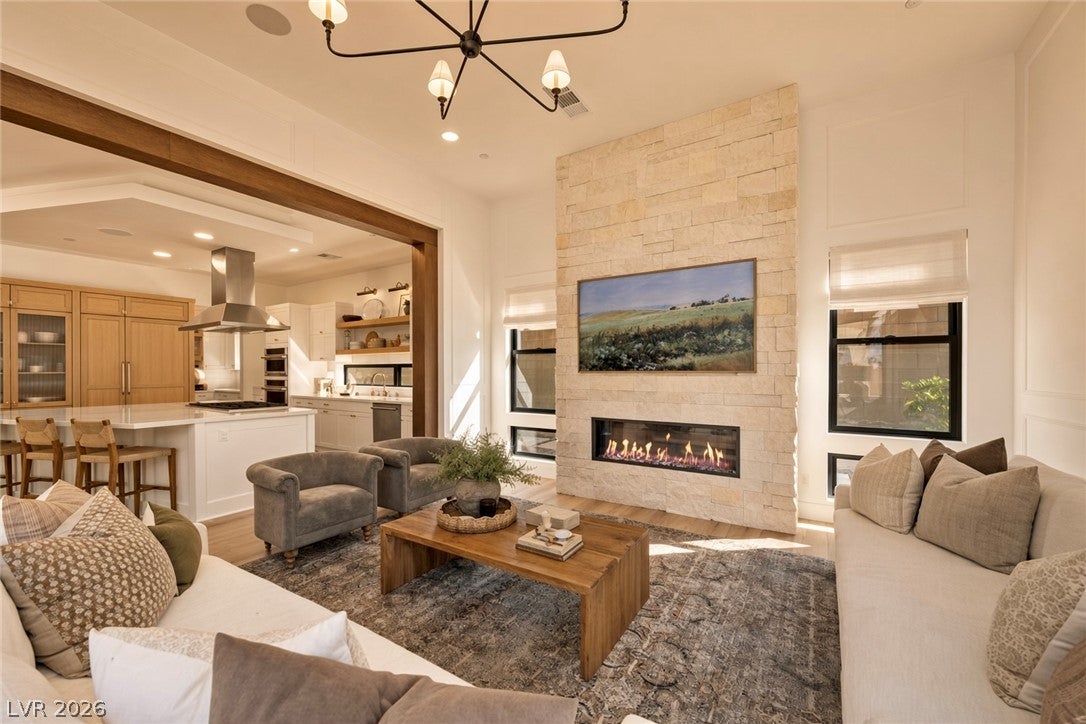
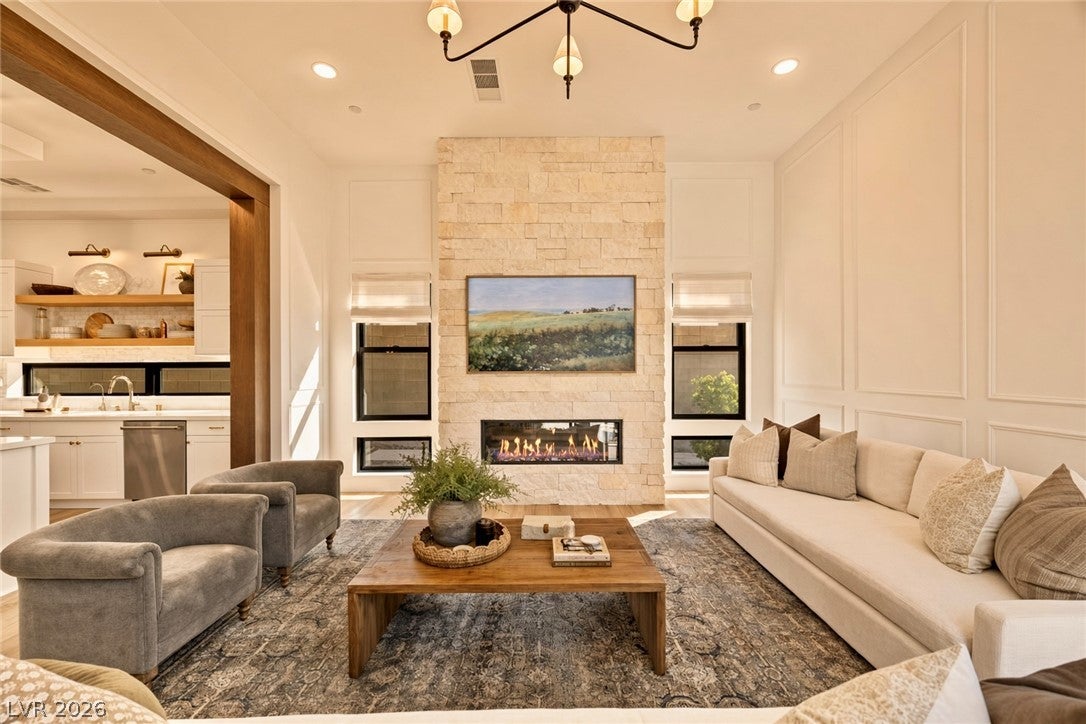
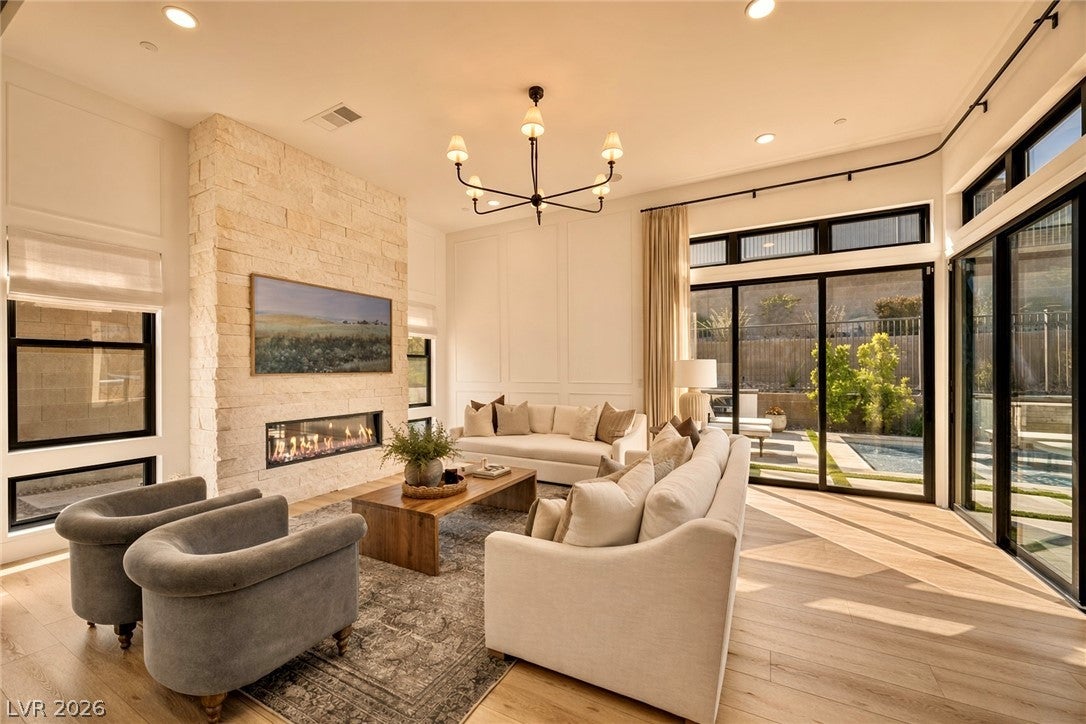
An Architectural Masterpiece in Prestigious West Summerlin. Built in 2022 and showcasing over $500,000 in meticulously curated designer upgrades, this extraordinary single-story estate is nestled within the exclusive Sandalwood enclave of West Summerlin (89138). A dramatic custom European glass pivot entry opens to sophisticated interiors featuring exquisite rift white oak millwork, bespoke cabinetry, and refined architectural details throughout. The chef-inspired kitchen and butler’s pantry offer premium appliances, dual ovens, wine refrigeration, and exceptional functionality for elevated entertaining. Featuring four luxurious bedrooms plus a private den, the residence boasts custom-designed closets and impeccable craftsmanship at every turn. Dramatic floor-to-ceiling fireplaces create stunning focal points in both the great room and primary suite. Expansive pocketing glass doors seamlessly connect the interiors to a breathtaking Tuscan-inspired outdoor oasis featuring an oversized spa, built-in BBQ, intimate fire-pit lounge, and lush, mature landscaping. A remarkable fusion of modern architecture, timeless elegance, and resort-style living, this one-of-a-kind estate delivers an exceptional luxury lifestyle in one of Summerlin’s most coveted communities.

Save
Ask
Tour
Hide
Share
Listing Snapshot
Price 
$2,575,000
Days On Site 
4 Days
Bedrooms 
4
Inside Area (SqFt) 
3,255 sqft
Total Baths 
4
Full Baths 
2
Partial Baths 
2
Lot Size 
N/A
Year Built 
2022
MLS Number 
2830674
Status 
Active
Property Tax 
$11,449
HOA/Condo/Coop Fees 
$132 monthly
Sq Ft Source 
N/A
Friends & Family
Recent Activity
2 days agoStatus changed to Active
2 days agoListing updated with changes from the MLS
5 days agoListing first seen on site
General Features
Attached Garage 
Yes
Direction Faces 
East
Disclosures 
Principal Is Real Estate Licensed
Garage 
Yes
Garage Spaces 
3
Green Energy Efficient 
Windows
Parking 
AttachedGarageGarage Door OpenerPrivate
Property Sub Type 
Single Family Residence
Security 
Security System OwnedFire Sprinkler System
Sewer 
Public Sewer
SqFt Total 
3255
Style 
OneStory
Utilities 
Cable AvailableUnderground Utilities
Water Source 
Public
Zoning 
Single Family
Interior Features
Appliances 
Built-In Gas OvenConvection OvenDouble OvenDryerDishwasherElectric RangeGas CooktopDisposalMicrowaveRefrigeratorWater Softener OwnedTankless Water HeaterWater PurifierWine RefrigeratorWasherOvenWater Heater
Cooling 
Central AirElectric
Fireplace 
Yes
Fireplace Features 
BedroomElectricFamily RoomMaster Bedroom
Fireplaces 
2
Flooring 
Vinyl
Heating 
Natural GasCentral
Interior 
Master Downstairs
Laundry Features 
Electric Dryer HookupGas Dryer HookupMain LevelLaundry RoomSink
Spa 
Yes
Window Features 
Window CoveringsBlindsDouble Pane WindowsDrapesLow Emissivity WindowsWindow Treatments
Bedroom 2 
Dimensions - 16x15Description - Custom Closet
Bedroom 3 
Dimensions - 13x12Description - Custom Closet
Bedroom 4 
Dimensions - 14x15Description - Closet
Kitchen 
Description - Quartz Countertops
PrimaryBedroom 
Dimensions - 18x17Description - Walk-In Closet(s)
Save
Ask
Tour
Hide
Share
Exterior Features
Construction Details 
FrameStucco
Exterior 
Built-in BarbecueBarbecueCourtyardPrivate Yard
Fencing 
BlockBack Yard
Lot Features 
Landscaped
Patio And Porch 
DeckPatioCovered
Pool Features 
HeatedIn GroundPrivatePool/Spa ComboWaterfall
Private Pool 
Yes
Roof 
Tile
Spa 
Yes
Spa Features 
In Ground
View 
Mountain(s)
Waterview 
Mountain(s)
Windows/Doors 
Window CoveringsBlindsDouble Pane WindowsDrapesLow Emissivity WindowsWindow Treatments
Community Features
Accessibility Features 
Accessible Entrance
Association Amenities 
GatedBarbecue
Association Fee 
$132.0
Association Fee Frequency 
Monthly
Additional Association Fee Frequency 
Monthly
Horse Property 
None
Financing Terms Available 
CashConventionalVA Loan1031 Exchange
Schools
School District
Unknown
Elementary School
Vassiliadis, Billy & Rosemary,Vassiliadis, Billy &
Middle School
Rogich Sig
High School
Palo Verde
Listing courtesy of SMG Realty (702) 683-7383

logo

Listing information is provided by Participants of the Greater Las Vegas Association of Realtors. IDX information is provided exclusively for personal, non-commercial use, and may not be used for any purpose other than to identify prospective properties consumers may be interested in purchasing. Information is deemed reliable but not guaranteed. Copyright 2026, Greater Las Vegas Association of Realtors.
Last checked: 2026-11-04 08:25 PM UTC

Neighborhood & Commute
Source: Walkscore
Disclosure: Community information and market data powered by Constellation Data Labs. Information is deemed reliable but not guaranteed.
Save
Ask
Tour
Hide
Share
Scroll to Top