Las Vegas Home Search

Find Your Perfect Home
Save
Ask
Tour
Hide
Share
$405,000
21 Days On Site

20 Barbara Lane 119
Las Vegas, NV 89183

For Sale|Townhouse|Active
3
Beds
3
Total Baths
3
Full Baths
1,518
SqFt
$267
/SqFt
2020
Built
Subdivision:
Las Vegas Blvd & Barbara Lane - Phase 1
County:
Clark
Listing courtesy of Platinum Real Estate Prof (702) 617-4637
Call Now: 702-718-6001
Is this the listing for you? We can help make it yours.
702-718-6001
20 Barbara Lane 11920 Barbara Lane 11920 Barbara Lane 11920 Barbara Lane 119
Save
Ask
Tour
Hide
Share

Mortgage Calculator

Monthly Payment (Est.)

Enter an interest rate to see your estimated monthly payment.
Calculator powered by Showcase IDX, a Constellation1 Company. Copyright ©2026 Information is deemed reliable but not guaranteed.

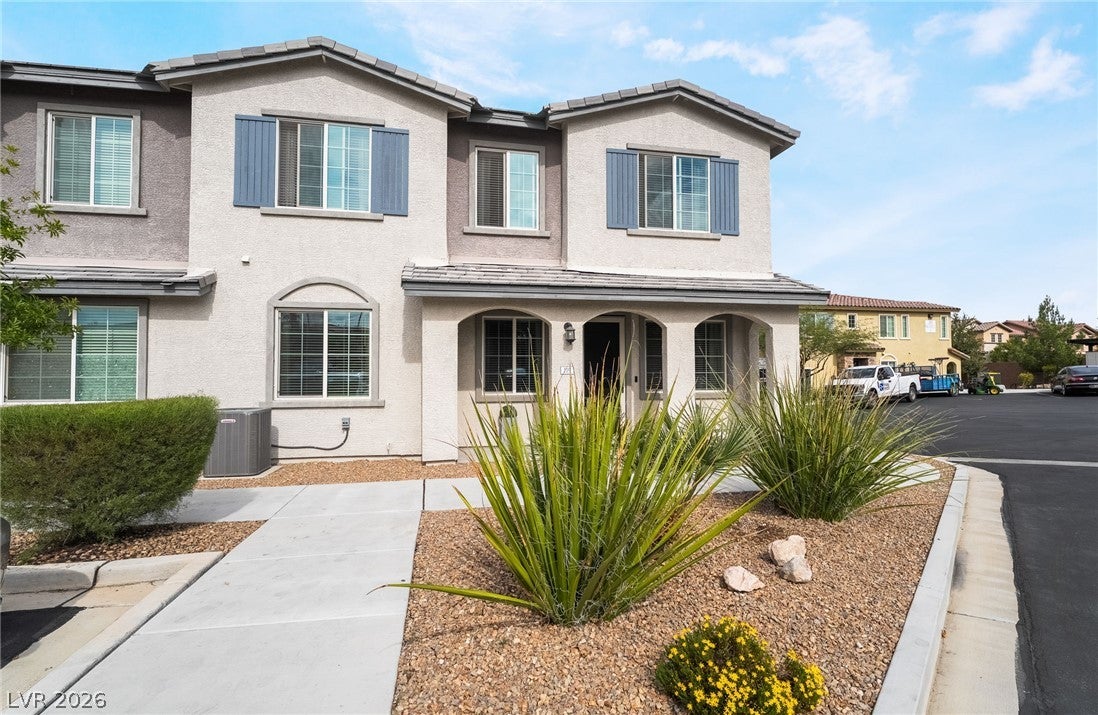
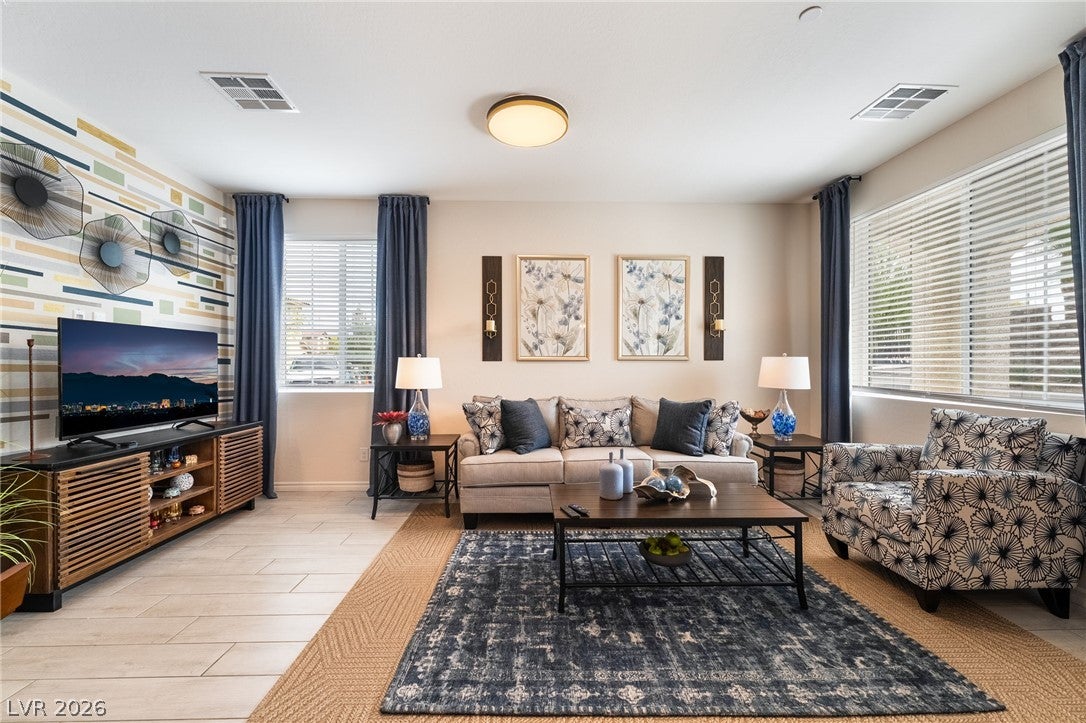
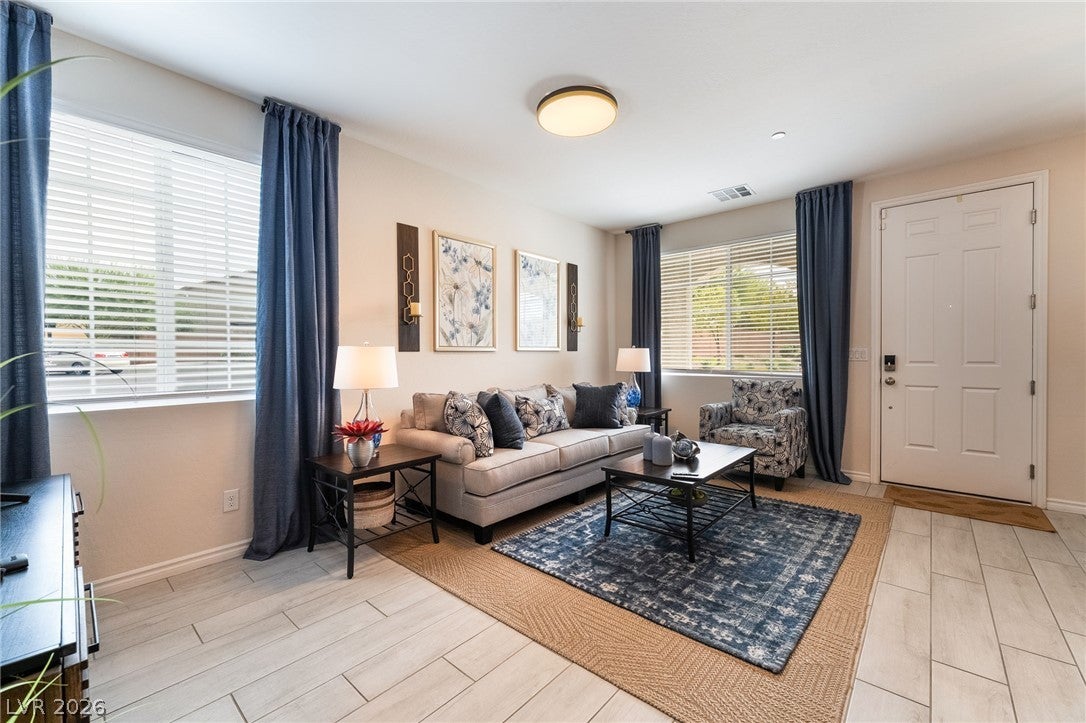
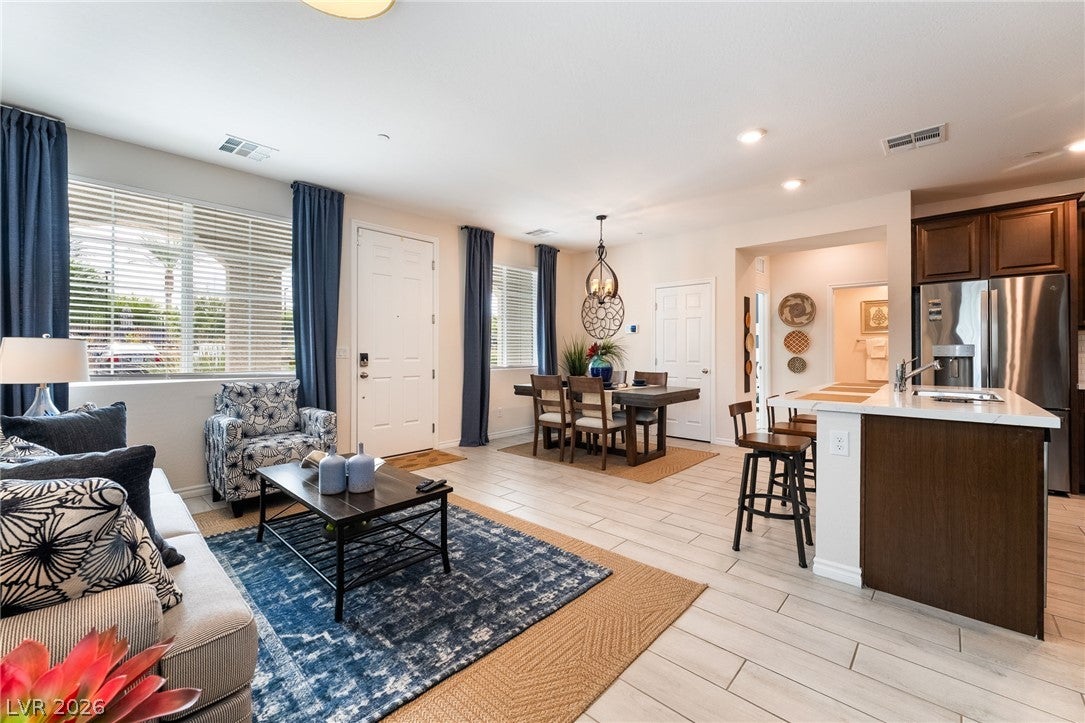
WHOA NELLY! **FORMER MODEL HOME! LUXURY LIVING WITH THOUSANDS IN UPGRADES!** Step into a home that looks like it was pulled straight from the pages of a luxury design magazine! This stunning former model showcases thousands in designer upgrades, sophisticated finishes, and an incredible open floor plan filled with natural light. From the moment you enter, you'll appreciate the attention to detail, elegant design, and seamless flow that make this home truly exceptional! The gorgeous chef-inspired kitchen is a showstopper, featuring sparkling countertops, upgraded cabinetry, beautiful finishes, and an inviting layout overlooking the spacious entertainment room. Whether hosting friends, gathering with family, or enjoying a cozy Netflix night with your dream surround sound setup, this home was designed for effortless entertaining and everyday luxury! Head upstairs and prepare to be WOWED! The spectacular primary suite offers a penthouse-inspired retreat with a breathtaking, spa-like bathroom that rivals a five-star resort! Enjoy an oversized walk-in shower, beautiful dual vanities, luxurious finishes, and an enormous walk-in closet with room for everything! Every detail creates an atmosphere of relaxation, elegance, and pure indulgence. And the luxury doesn't stop at your front door! Enjoy incredible community amenities, including a HUGE sparkling pool, and inviting spaces perfect for soaking up the Las Vegas sunshine. Experience the feeling of a luxury vacation without ever leaving your neighborhood! **FORMER MODEL! DESIGNER UPGRADES! RESORT-STYLE LIVING!** This is the kind of home buyers dream about, with the style, sophistication, and upgrades that are nearly impossible to recreate at this value! A true standout that must be seen to be appreciated. **WELCOME HOME TO LUXURY!**

Save
Ask
Tour
Hide
Share
Listing Snapshot
Price 
$405,000
Days On Site 
21 Days
Bedrooms 
3
Inside Area (SqFt) 
1,518 sqft
Total Baths 
3
Full Baths 
3
Partial Baths 
N/A
Lot Size 
0.15 Acres
Year Built 
2020
MLS Number 
2830691
Status 
Active
Property Tax 
$3,612
HOA/Condo/Coop Fees 
$193 monthly
Sq Ft Source 
N/A
Friends & Family
Recent Activity
2 weeks agoStatus changed to Active
2 weeks agoListing updated with changes from the MLS
3 weeks agoListing first seen on site
General Features
Acres 
0.15
Attached Garage 
Yes
Direction Faces 
South
Disclosures 
Covenants Restrictions Disclosure
Garage 
Yes
Garage Spaces 
2
Green Energy Efficient 
Windows
Parking 
AttachedGarageGarage Door OpenerGuestInside EntrancePrivate
Property Sub Type 
Townhouse
Security 
Gated Community
Sewer 
Public Sewer
SqFt Total 
1518
Style 
TwoStory
Utilities 
Cable AvailableUnderground Utilities
Water Source 
Public
Zoning 
Single Family
Interior Features
Appliances 
DryerDishwasherDisposalGas RangeMicrowaveRefrigeratorWater PurifierWasher
Cooling 
Ceiling Fan(s)Central AirElectric
Flooring 
CarpetTile
Furnished 
Unfurnished
Heating 
Natural GasCentral
Interior 
Ceiling Fan(s)
Laundry Features 
Gas Dryer HookupUpper Level
Window Features 
Window CoveringsBlindsDouble Pane Windows
Bedroom 2 
Dimensions - 12x12Description - Ceiling Light,Closet,Downstairs
Bedroom 3 
Dimensions - 12x12Description - Ceiling Light,Closet
Dining Room 
Dimensions - 10x10Description - Dining Area
Kitchen 
Dimensions - 10x9Description - Breakfast Bar/Counter,Island,Luxury Vinyl Plank,Quartz Countertops,Stainless Steel Appliances,Walk-in Pantry
Living Room 
Dimensions - 10x12Description - Ceiling Light,Entry Foyer,Front
Loft 
Dimensions - 13x13Description - Other
PrimaryBathroom 
Description - Shower Only
PrimaryBedroom 
Dimensions - 15x13Description - Ceiling Fan,Ceiling Light,Upstairs,Walk-In Closet(s)
Save
Ask
Tour
Hide
Share
Exterior Features
Exterior 
None
Fencing 
None
Lot Features 
Landscaped
Pool Features 
Community
Roof 
Tile
Windows/Doors 
Window CoveringsBlindsDouble Pane Windows
Community Features
Association Amenities 
GatedPoolSpa/Hot Tub
Association Fee 
$193.0
Association Fee Frequency 
Monthly
Community Features 
PoolGated
Horse Property 
None
Financing Terms Available 
CashConventionalFHAVA Loan
Schools
School District
Unknown
Elementary School
Schorr, Steve,Schorr, Steve
Middle School
Webb, Del E.
High School
Liberty
Listing courtesy of Platinum Real Estate Prof (702) 617-4637

logo

Listing information is provided by Participants of the Greater Las Vegas Association of Realtors. IDX information is provided exclusively for personal, non-commercial use, and may not be used for any purpose other than to identify prospective properties consumers may be interested in purchasing. Information is deemed reliable but not guaranteed. Copyright 2026, Greater Las Vegas Association of Realtors.
Last checked: 2026-11-19 10:15 PM UTC

Neighborhood & Commute
Source: Walkscore
Disclosure: Community information and market data powered by Constellation Data Labs. Information is deemed reliable but not guaranteed.
Save
Ask
Tour
Hide
Share
Scroll to Top