Las Vegas Home Search

Find Your Perfect Home
Save
Ask
Tour
Hide
Share
$699,900
20 Days On Site

261 E Delamar Drive
Henderson, NV 89015

For Sale|Single Family Residence|Active
5
Beds
3
Total Baths
2
Full Baths
1
Partial Bath
1,960
SqFt
$357
/SqFt
1974
Built
Subdivision:
none
County:
Clark
Listing courtesy of Huntington & Ellis, A Real Est (702) 800-8999
Call Now: 702-718-6001
Is this the listing for you? We can help make it yours.
702-718-6001
261 E Delamar Drive261 E Delamar Drive261 E Delamar Drive261 E Delamar Drive
Save
Ask
Tour
Hide
Share

Mortgage Calculator

Monthly Payment (Est.)

Enter an interest rate to see your estimated monthly payment.
Calculator powered by Showcase IDX, a Constellation1 Company. Copyright ©2026 Information is deemed reliable but not guaranteed.

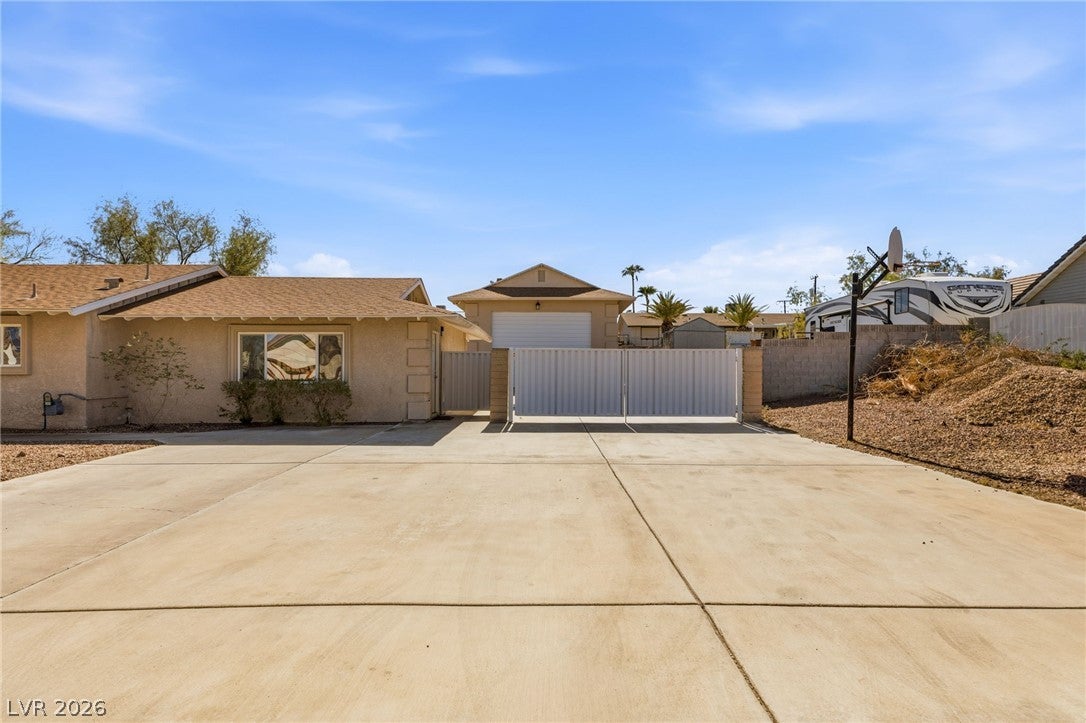
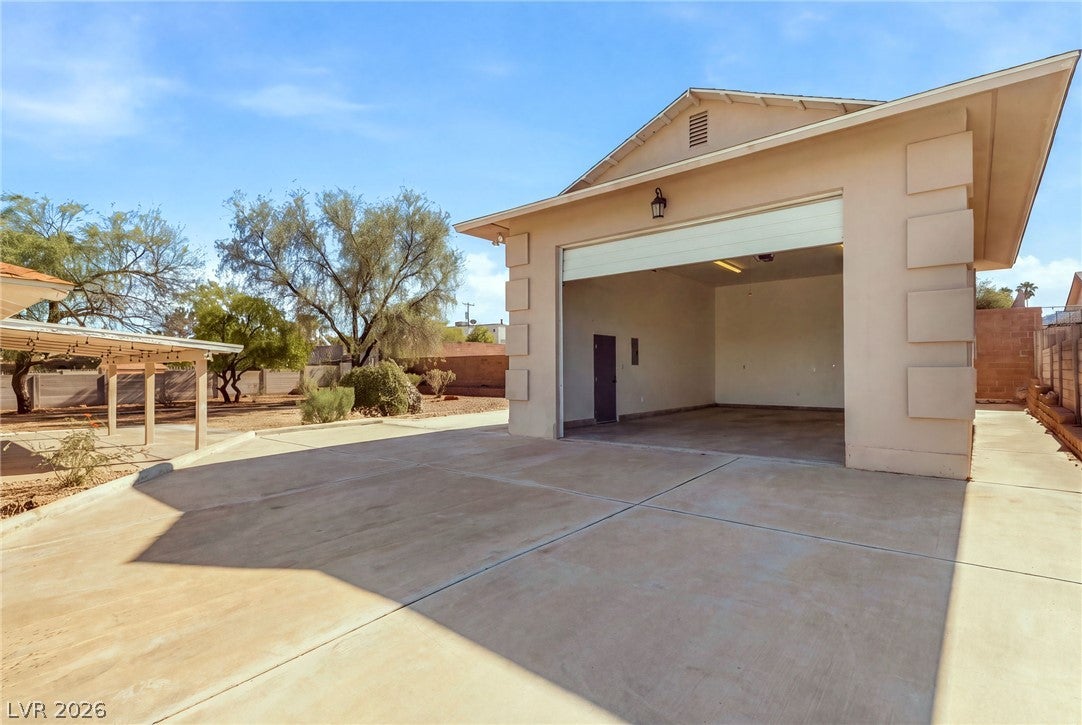
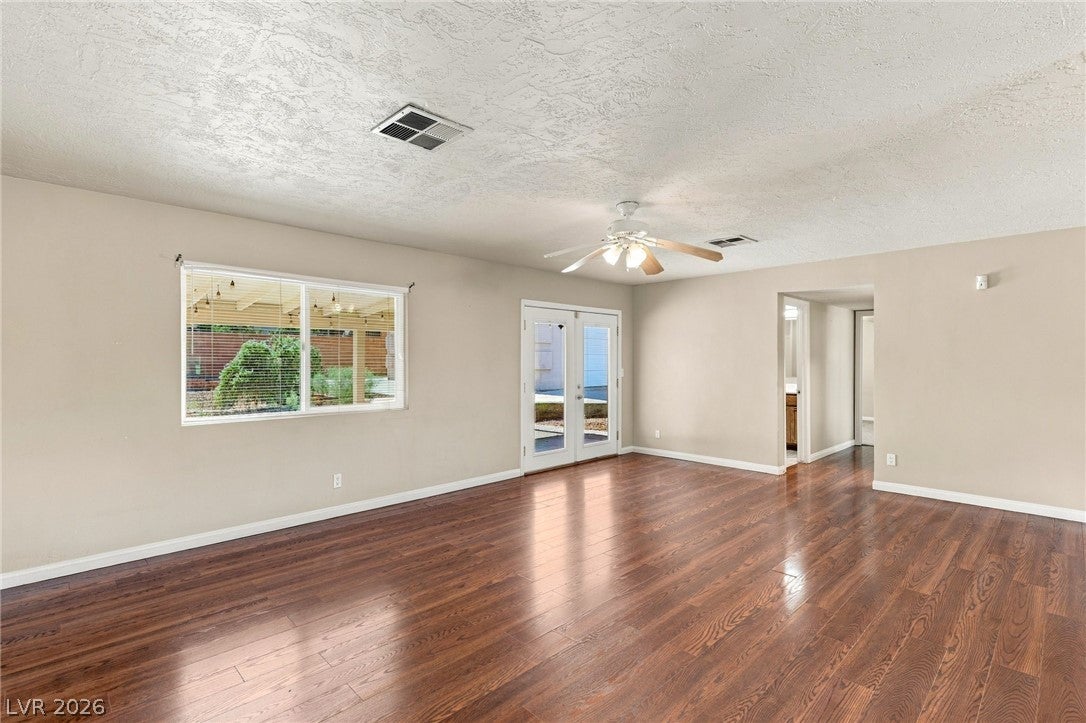
Space, freedom, and room for all your toys: this single-story Henderson home delivers all three, with no HOA. Great curb appeal makes a strong first impression, and the setting is just as impressive. The home sits on an 16,117 square foot lot, and everything here is built around making life bigger and easier. If you’ve been searching for a place to park it all, your search ends here. A four-car garage and an RV parking give you room for daily drivers, weekend toys, the boat, or the motorhome, with extra parking on top of that for guests and gatherings. Homes with this kind of parking and no HOA are rare, and they rarely last. Inside, five bedrooms and three baths offer a flexible, single-level layout that works for a big family, overnight guests, a home office, or a hobby room. Everyone has space to spread out, and nobody has to climb a stair to get there. Then there’s the backyard. The huge, pool-sized lot is a blank canvas, ready for the resort-style retreat you’ve been picturing. Add a sparkling pool, an outdoor kitchen, a fire pit, or a play space, and make it all your own without HOA rules getting in the way. With a great Henderson location close to everyday conveniences, this home combines space, parking, and potential in a way that’s hard to find. Come see what you could build here.

Save
Ask
Tour
Hide
Share
Listing Snapshot
Price 
$699,900
Days On Site 
20 Days
Bedrooms 
5
Inside Area (SqFt) 
1,960 sqft
Total Baths 
3
Full Baths 
2
Partial Baths 
1
Lot Size 
0.37 Acres
Year Built 
1974
MLS Number 
2830819
Status 
Active
Property Tax 
$2,432
HOA/Condo/Coop Fees 
N/A
Sq Ft Source 
N/A
Friends & Family
Recent Activity
3 weeks agoListing first seen on site
3 weeks agoListing updated with changes from the MLS
General Features
Acres 
0.37
Direction Faces 
North
Garage 
Yes
Garage Spaces 
4
Green Energy Efficient 
Windows
Parking 
DetachedGarageGarage Door OpenerGuestPrivateRV GarageRV GatedRV Access/Parking
Property Sub Type 
Single Family Residence
Sewer 
Public Sewer
SqFt Total 
1960
Style 
OneStory
Utilities 
Underground Utilities
Water Source 
Public
Zoning 
Single Family
Interior Features
Appliances 
DryerDishwasherElectric CooktopElectric RangeDisposalMicrowaveWasher
Cooling 
Ceiling Fan(s)Central AirElectric
Flooring 
CarpetHardwoodTile
Furnished 
Unfurnished
Heating 
CentralElectric
Interior 
Ceiling Fan(s)Master Downstairs
Laundry Features 
Electric Dryer HookupMain LevelLaundry Room
Window Features 
Window CoveringsBlindsDouble Pane Windows
Bedroom 2 
Dimensions - 12x10Description - Ceiling Fan,Ceiling Light,Closet
Bedroom 3 
Dimensions - 12x10Description - Ceiling Fan,Ceiling Light,Closet
Bedroom 4 
Dimensions - 12x10Description - Ceiling Fan,Ceiling Light,Closet
Bedroom 5 
Dimensions - 15x13Description - Ceiling Fan,Ceiling Light,Walk-In Closet(s)
Dining Room 
Dimensions - 9x12Description - Dining Area,Kitchen/Dining Room Combo,Living Room/Dining Combo
Kitchen 
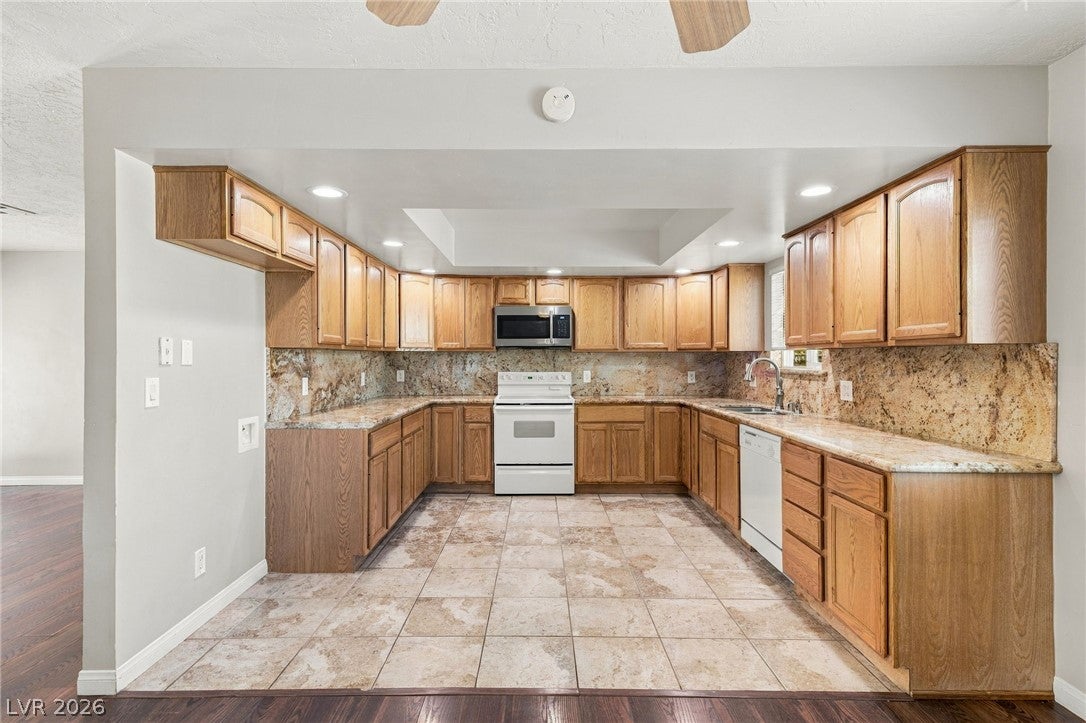
Dimensions - 11x12Description - Garden Window,Granite Countertops,Lighting Recessed,Tile Flooring
Living Room 
Dimensions - 21x15Description - Ceiling Fan,Ceiling Light,Entry Foyer
PrimaryBathroom 
Description - Tub/Shower Combo
PrimaryBedroom 
Dimensions - 12x13Description - Ceiling Fan,Ceiling Light,Closet
Save
Ask
Tour
Hide
Share
Exterior Features
Construction Details 
FrameStucco
Exterior 
Private Yard
Fencing 
BlockBack YardWood
Lot Features 
Landscaped
Other Structures 
Workshop
Patio And Porch 
PatioPorchCovered
Roof 
Shake
Windows/Doors 
Window CoveringsBlindsDouble Pane Windows
Community Features
Association Amenities 
None
Horse Property 
None
Financing Terms Available 
CashConventionalFHAVA Loan
Schools
School District
Unknown
Elementary School
Newton, Ulis,Newton, Ulis
Middle School
Mannion Jack & Terry
High School
Foothill
Listing courtesy of Huntington & Ellis, A Real Est (702) 800-8999

logo

Listing information is provided by Participants of the Greater Las Vegas Association of Realtors. IDX information is provided exclusively for personal, non-commercial use, and may not be used for any purpose other than to identify prospective properties consumers may be interested in purchasing. Information is deemed reliable but not guaranteed. Copyright 2026, Greater Las Vegas Association of Realtors.
Last checked: 2026-11-19 09:50 PM UTC

Neighborhood & Commute
Source: Walkscore
Disclosure: Community information and market data powered by Constellation Data Labs. Information is deemed reliable but not guaranteed.
Save
Ask
Tour
Hide
Share
Scroll to Top