Las Vegas Home Search

Find Your Perfect Home
Save
Ask
Tour
Hide
Share
$349,999
21 Days On Site

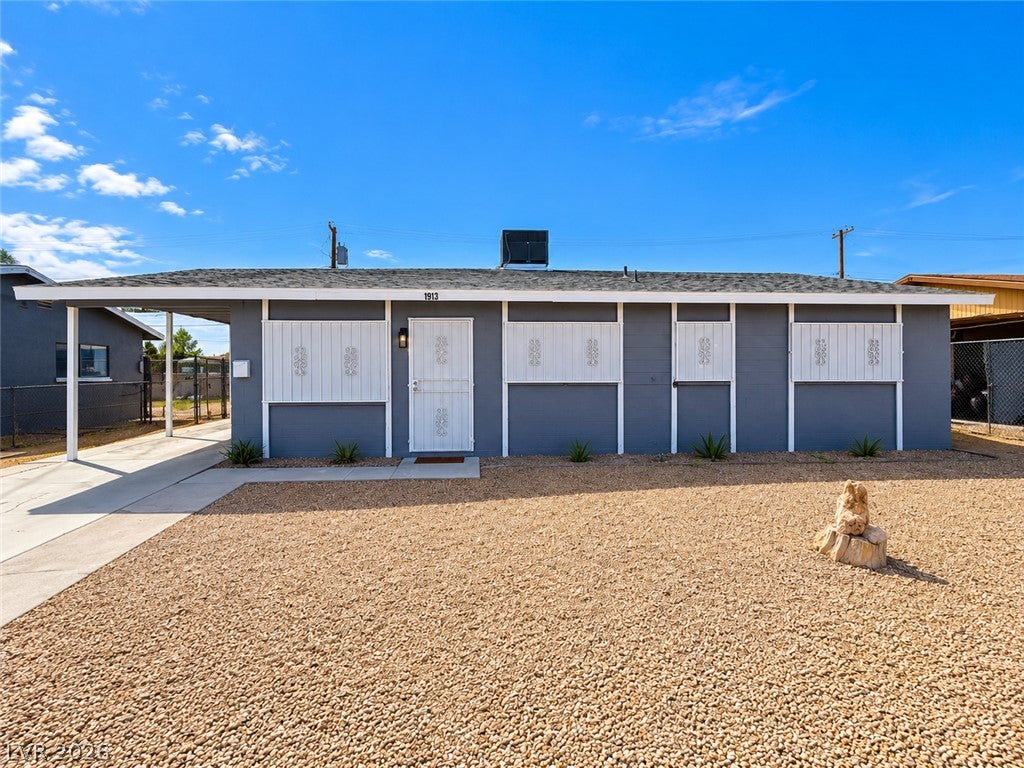
1913 Hart Avenue
North Las Vegas, NV 89032

For Sale|Single Family Residence|Active Under Contract
3
Beds
2
Total Baths
2
Full Baths
1,251
SqFt
$280
/SqFt
1963
Built
Subdivision:
College Heights #2
County:
Clark
Listing courtesy of United Realty Group (702) 601-1394
Call Now: 702-718-6001
Is this the listing for you? We can help make it yours.
702-718-6001
1913 Hart Avenue1913 Hart Avenue1913 Hart Avenue1913 Hart Avenue
Save
Ask
Tour
Hide
Share

Mortgage Calculator

Monthly Payment (Est.)

Enter an interest rate to see your estimated monthly payment.
Calculator powered by Showcase IDX, a Constellation1 Company. Copyright ©2026 Information is deemed reliable but not guaranteed.

BEAUTIFULLY REMODELED SINGLE-STORY HOME – MOVE-IN READY! Welcome to this stunning, completely remodeled home featuring 4 spacious bedrooms, 2 full bathrooms, and 1,251 sq. ft. of living space, situated on a generous 6,098 sq. ft. lot! This property has been thoughtfully updated from top to bottom, offering modern comfort and peace of mind with a BRAND-NEW ROOF, BRAND-NEW A/C UNIT, BRAND-NEW WATER HEATER, AND BRAND-NEW SEWER LINE! Enjoy the benefits of a beautifully renovated home with major upgrades already completed, saving you time and money. Perfect for first-time homebuyers or anyone looking for a fresh start in a truly move-in-ready home! Just bring your furniture and start making memories. DON’T MISS THIS INCREDIBLE OPPORTUNITY! SCHEDULE YOUR PRIVATE TOUR TODAY!

Save
Ask
Tour
Hide
Share
Listing Snapshot
Price 
$349,999
Days On Site 
21 Days
Bedrooms 
3
Inside Area (SqFt) 
1,251 sqft
Total Baths 
2
Full Baths 
2
Partial Baths 
N/A
Lot Size 
0.14 Acres
Year Built 
1963
MLS Number 
2830851
Status 
Active Under Contract
Property Tax 
$658
HOA/Condo/Coop Fees 
N/A
Sq Ft Source 
N/A
Friends & Family
Recent Activity
2 days agoStatus changed to Active Under Contract
2 days agoListing updated with changes from the MLS
3 weeks agoListing first seen on site
General Features
Acres 
0.14
Carport 
1
Direction Faces 
North
Parking 
Attached CarportGuestOpen
Property Sub Type 
Single Family Residence
Sewer 
Public Sewer
SqFt Total 
1251
Style 
OneStory
Utilities 
Electricity Available
Water Source 
Public
Zoning 
Single Family
Interior Features
Appliances 
DryerDishwasherElectric CooktopDisposalMicrowaveRefrigeratorWasher
Cooling 
ElectricWindow Unit(s)
Flooring 
Ceramic TileTile
Furnished 
Unfurnished
Heating 
ElectricWall Furnace
Interior 
Master Downstairs
Laundry Features 
Electric Dryer HookupLaundry Closet
Bedroom 2 
Dimensions - 11x10Description - Ceiling Light,Closet
Bedroom 3 
Dimensions - 10x10Description - Ceiling Light,Closet
Den 
Dimensions - 10x10Description - Ceiling Fan,Ceiling Light
Dining Room 
Dimensions - 10x8Description - Kitchen/Dining Room Combo
Kitchen 
Dimensions - 13x8Description - Breakfast Bar/Counter,Breakfast Nook/Eating Area,Quartz Countertops,Stainless Steel Appliances,Tile Flooring
Living Room 
Dimensions - 16x18Description - Ceiling Fan,Ceiling Light
PrimaryBathroom 
Description - Separate Shower
PrimaryBedroom 
Dimensions - 11x10Description - Ceiling Light,Closet
Save
Ask
Tour
Hide
Share
Exterior Features
Exterior 
Private Yard
Fencing 
Full
Roof 
CompositionShingle
Community Features
Association Amenities 
None
Horse Property 
None
Financing Terms Available 
CashConventionalFHAVA Loan
Schools
School District
Unknown
Elementary School
Adcock, O. K,Adcock, O. K
Middle School
Prep Inst Charles I West Hall
High School
Western
Listing courtesy of United Realty Group (702) 601-1394

logo

Listing information is provided by Participants of the Greater Las Vegas Association of Realtors. IDX information is provided exclusively for personal, non-commercial use, and may not be used for any purpose other than to identify prospective properties consumers may be interested in purchasing. Information is deemed reliable but not guaranteed. Copyright 2026, Greater Las Vegas Association of Realtors.
Last checked: 2026-11-19 11:20 PM UTC

Neighborhood & Commute
Source: Walkscore
Disclosure: Community information and market data powered by Constellation Data Labs. Information is deemed reliable but not guaranteed.
Save
Ask
Tour
Hide
Share
Scroll to Top