Las Vegas Home Search

Find Your Perfect Home
Save
Ask
Tour
Hide
Share
$268,000
24 Days On Site

SIGNATURE AT MGM GRAND
125 E Harmon Avenue 214
Las Vegas, NV 89109

For Sale|Residential|Active
1
Bed
2
Total Baths
1
Full Bath
1
Partial Bath
847
SqFt
$316
/SqFt
2006
Built
Subdivision:
Turnberry M G M Grand Towers L L C Phase 3 Tower C
County:
Clark
Listing courtesy of BHHS Nevada Properties (702) 461-7405
Call Now: 702-718-6001
Is this the listing for you? We can help make it yours.
702-718-6001
125 E Harmon Avenue 214125 E Harmon Avenue 214125 E Harmon Avenue 214125 E Harmon Avenue 214
Save
Ask
Tour
Hide
Share

Mortgage Calculator

Monthly Payment (Est.)

Enter an interest rate to see your estimated monthly payment.
Calculator powered by Showcase IDX, a Constellation1 Company. Copyright ©2026 Information is deemed reliable but not guaranteed.

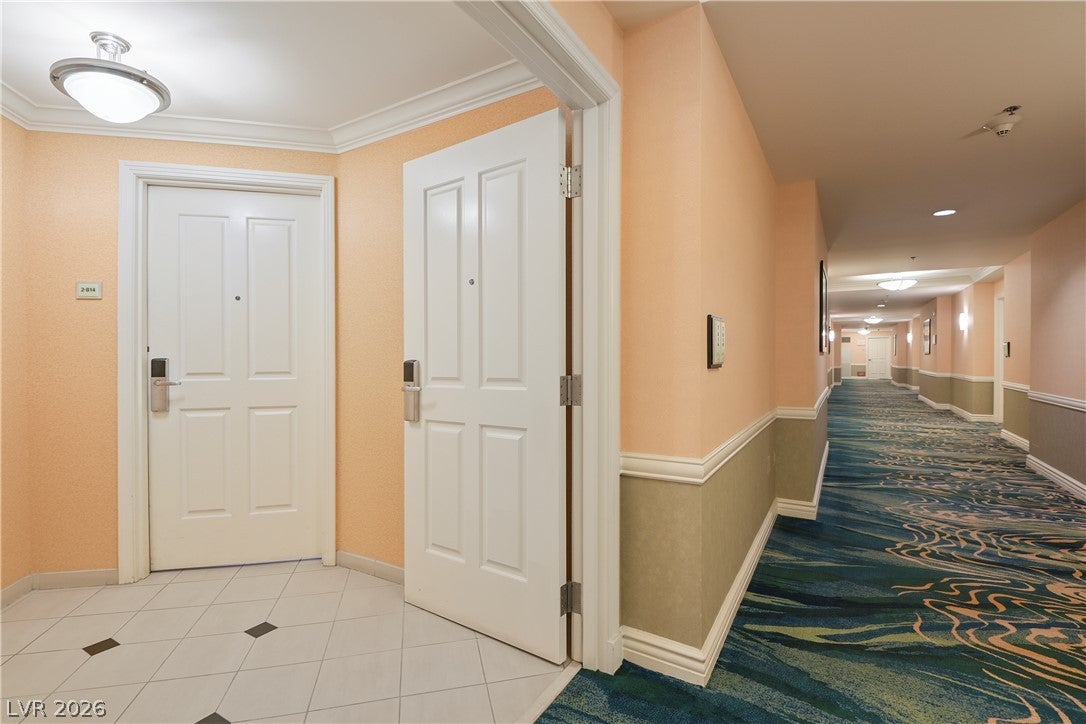
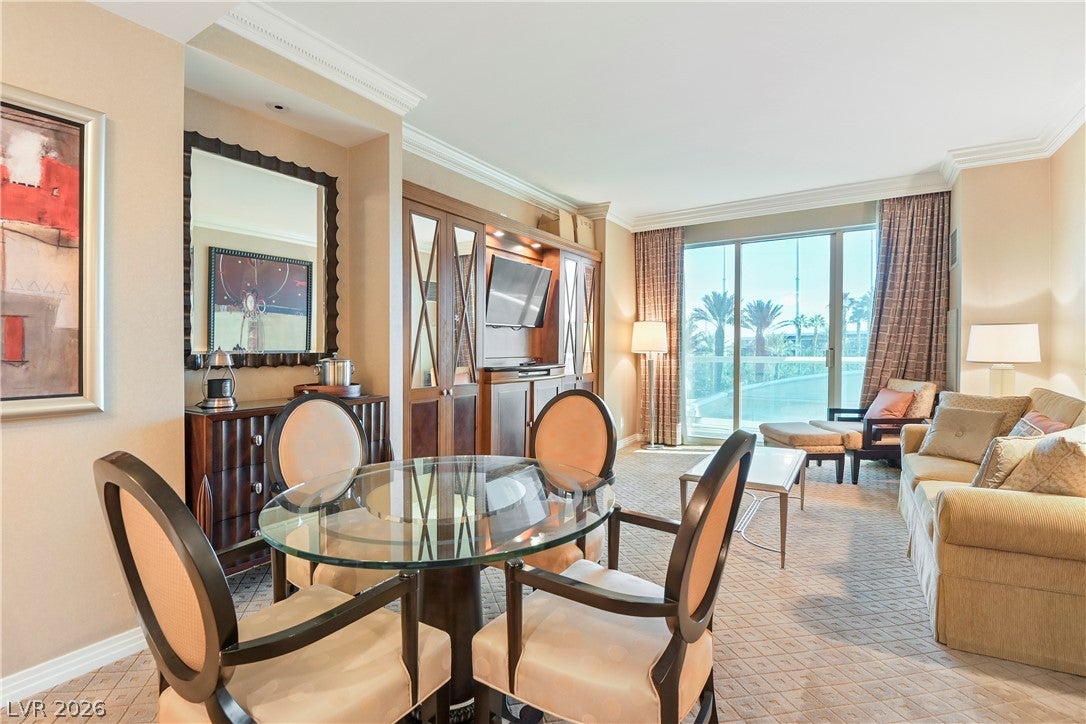
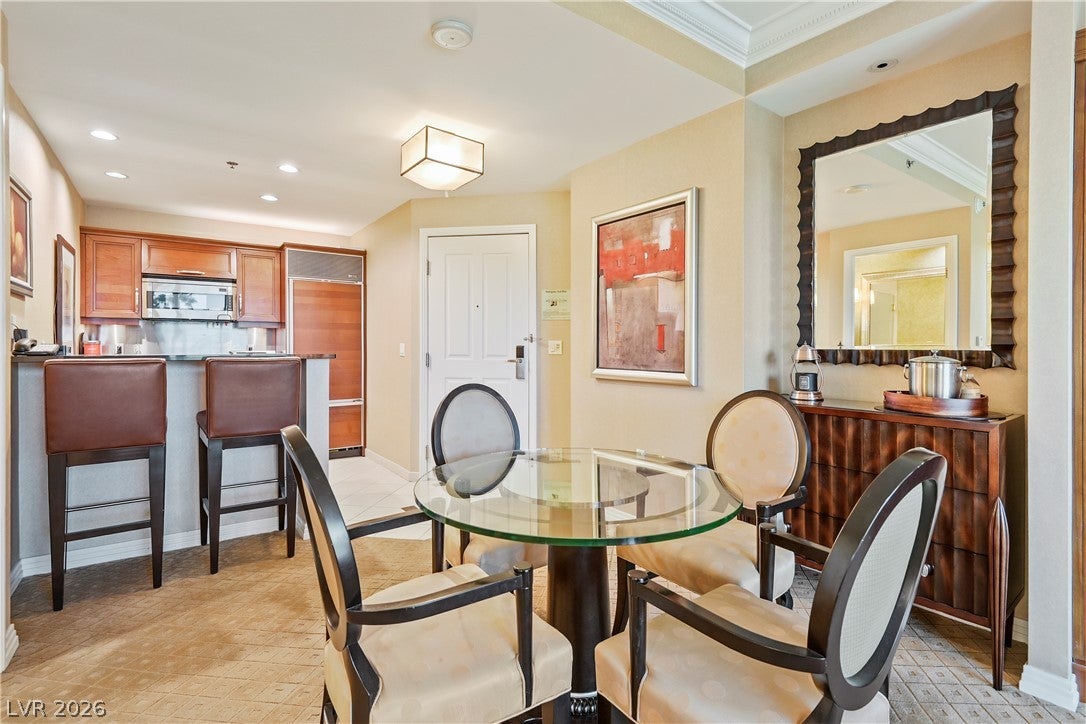
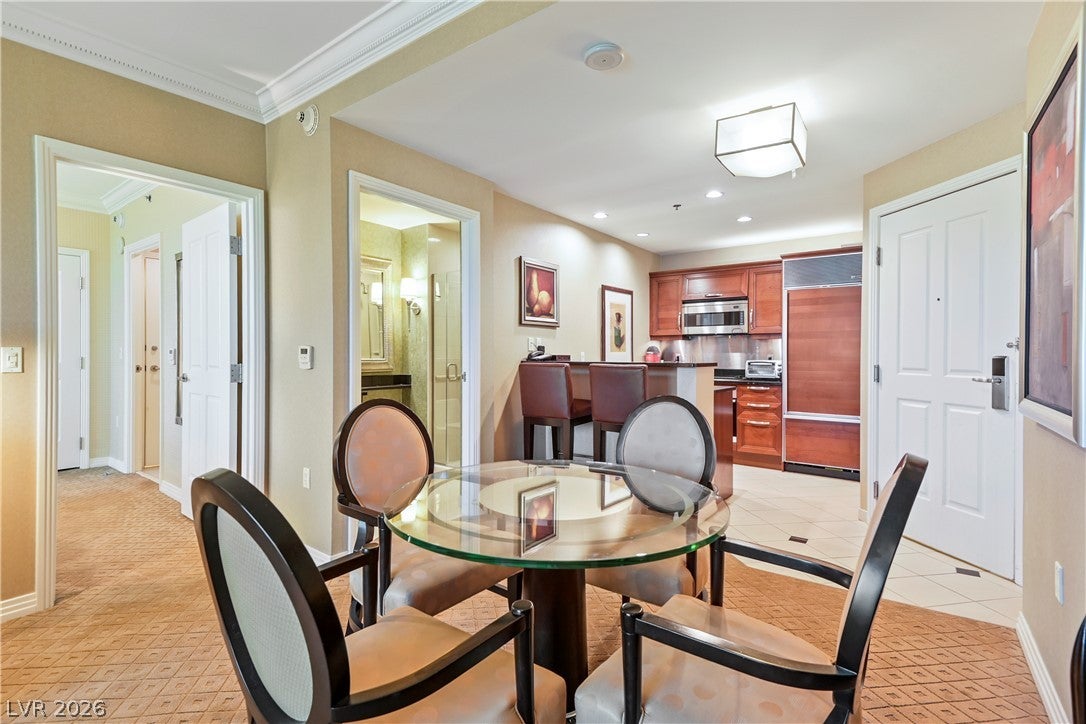
MGM Signature Condo Tower 3 offers high rise living on the Las Vegas Strip. This one bedroom unit features a balcony and details that define a refined urban lifestyle. The interior provides a functional environment featuring a microwave, drapes, a safe, and a wet bar. The living space includes 1 3/4 bath to accommodate residents and guests. LIving room has built-in entertainment system. The primary suite has a king bed and living room has a pull-out sleeper. Luxurious primary bath with washer/dryer in closet, his and hers sink., separate walk-in shower , and jetted tub. The secondary bathroom has a walk-in shower. Kitchen fully equipped with built-in stainless steel refrigerator and stainless steel appliances, granite countertops and kitchen storage. Access to the MGM Signature's 3 heated pools, exercise room, business center , and connected to the MGM Grand Casinos. Shopping , restaurants, valet and many more amenities to enjoy in your high-rise living. The unit is not on the rental unit program . Used as a vacation home. Sleek high-rise towers rise above a palm-lined entrance under clear blue skies, establishing a striking presence in Las Vegas. Schedule a time to experience this high-rise property in person.

Save
Ask
Tour
Hide
Share
Listing Snapshot
Price 
$268,000
Days On Site 
24 Days
Bedrooms 
1
Inside Area (SqFt) 
847 sqft
Total Baths 
2
Full Baths 
1
Partial Baths 
1
Lot Size 
N/A
Year Built 
2006
MLS Number 
2830854
Status 
Active
Property Tax 
$3,166
HOA/Condo/Coop Fees 
$2,004 monthly
Sq Ft Source 
N/A
Friends & Family
Recent Activity
3 weeks agoStatus changed to Active
3 weeks agoListing updated with changes from the MLS
3 weeks agoListing first seen on site
General Features
Disclosures 
Covenants Restrictions Disclosure
Green Energy Efficient 
Windows
Number Of Stories 
38
Parking 
Valet
Pets 
No
Security 
Closed Circuit Camera(s)Gated Community24 Hour Security
SqFt Total 
847
Style 
HighRise
Utilities 
Electricity Available
Interior Features
Appliances 
DryerDishwasherElectric CooktopDisposalMicrowaveRefrigeratorWasher
Cooling 
Electric
Flooring 
CarpetTile
Furnished 
Furnished
Heating 
CentralElectric
Interior 
Smart Thermostat
Laundry Features 
Electric Dryer HookupLaundry Closet
Window Features 
Window CoveringsDrapesLow Emissivity Windows
Dining Room 
Dimensions - 8x6Description - Dining Area
Kitchen 
Description - Breakfast Bar/Counter,Custom Cabinets,Granite Countertops,Lighting Recessed,Stainless Steel Appliances,Tile Flooring
Living Room 
Dimensions - 19x12Description - Built-In Entertainment Center,Entry Foyer
PrimaryBathroom 
Description - Double Sink,Make Up Table,Separate Shower,Separate Tub,Tub With Jets
PrimaryBedroom 
Dimensions - 12x12Description - Closet,Dressing Room
Save
Ask
Tour
Hide
Share
Exterior Features
Exterior 
None
Pool Features 
Community
View 
City
Waterview 
City
Windows/Doors 
Window CoveringsDrapesLow Emissivity Windows
Community Features
Association Amenities 
Fitness CenterGatedPoolSpa/Hot TubConciergeSecurity
Association Fee 
$1993.0
Association Fee Frequency 
Monthly
Additional Association Fee 
$11.0
Additional Association Fee Frequency 
Monthly
Community Features 
PoolGated
Financing Terms Available 
Cash
Schools
School District
Unknown
Elementary School
Paradise,Paradise
Middle School
Orr William E.
High School
Del Sol HS
Listing courtesy of BHHS Nevada Properties (702) 461-7405

logo

Listing information is provided by Participants of the Greater Las Vegas Association of Realtors. IDX information is provided exclusively for personal, non-commercial use, and may not be used for any purpose other than to identify prospective properties consumers may be interested in purchasing. Information is deemed reliable but not guaranteed. Copyright 2026, Greater Las Vegas Association of Realtors.
Last checked: 2026-11-20 12:00 AM UTC

Neighborhood & Commute
Source: Walkscore
Disclosure: Community information and market data powered by Constellation Data Labs. Information is deemed reliable but not guaranteed.
Save
Ask
Tour
Hide
Share
Scroll to Top