Las Vegas Home Search

Find Your Perfect Home
Save
Ask
Tour
Hide
Share
$519,000
20 Days On Site

379 Inflection Street
Henderson, NV 89011

For Sale|Single Family Residence|Active
3
Beds
2
Total Baths
2
Full Baths
2,151
SqFt
$241
/SqFt
2017
Built
Subdivision:
Cadence Village Parcel 1-G7-2
County:
Clark
Listing courtesy of Wardley Real Estate (702) 755-4228
Call Now: 702-718-6001
Is this the listing for you? We can help make it yours.
702-718-6001
379 Inflection Street379 Inflection Street379 Inflection Street379 Inflection Street
Save
Ask
Tour
Hide
Share

Mortgage Calculator

Monthly Payment (Est.)

Enter an interest rate to see your estimated monthly payment.
Calculator powered by Showcase IDX, a Constellation1 Company. Copyright ©2026 Information is deemed reliable but not guaranteed.

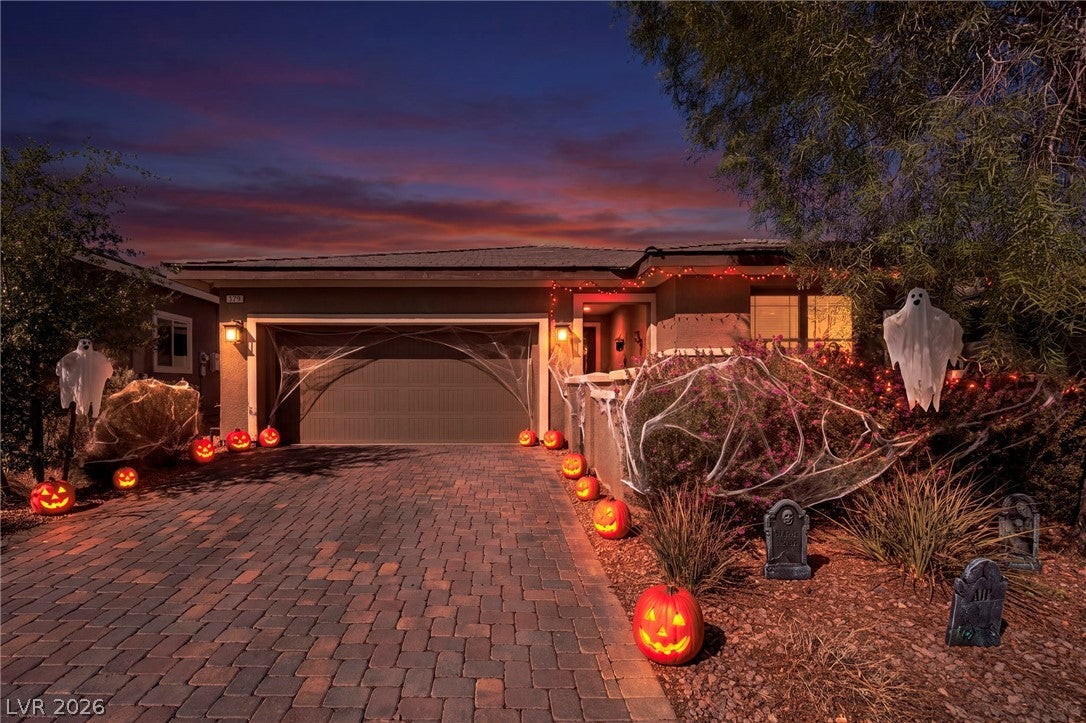
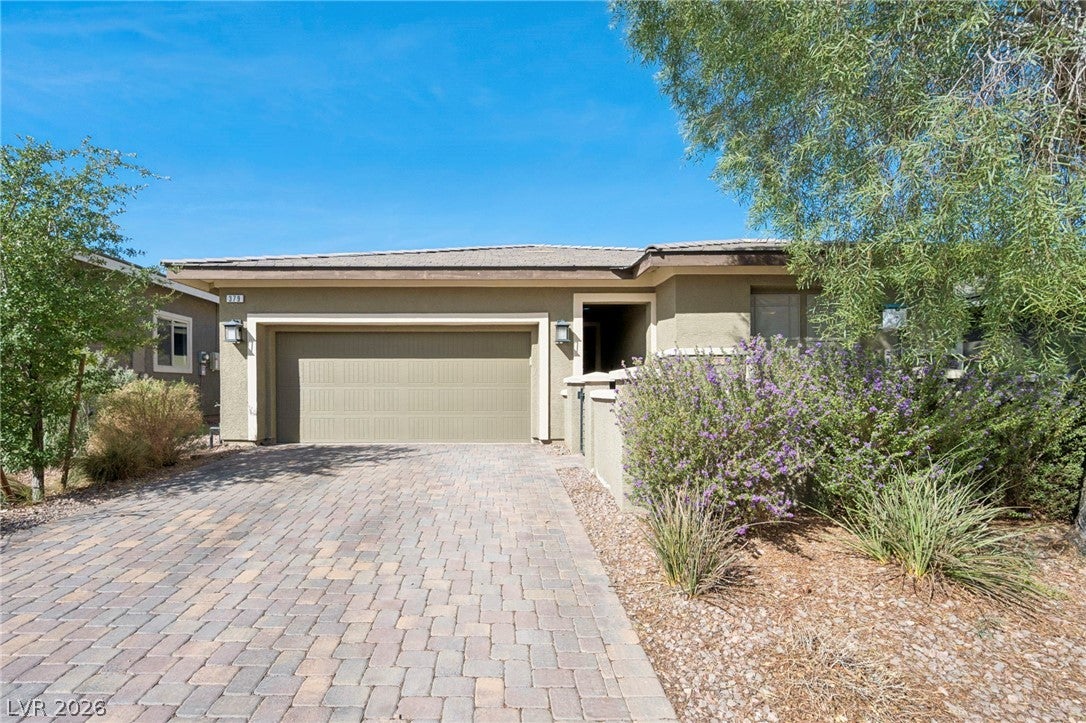
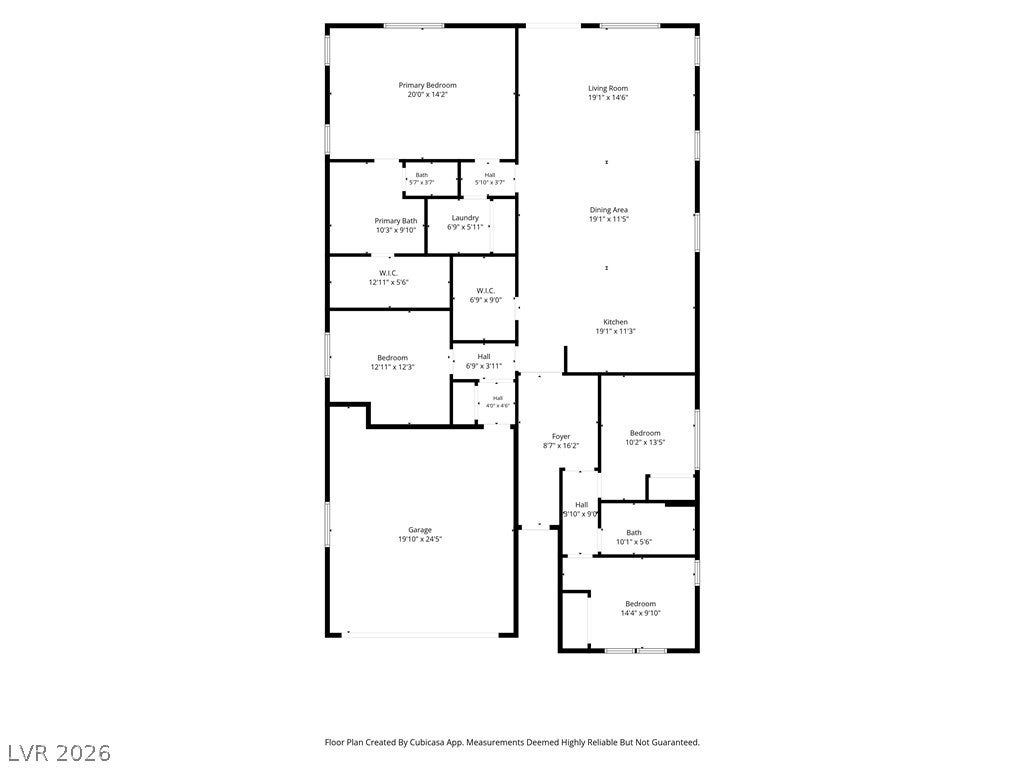
Seller is offering a closing cost INCENTIVE. When combined with preferred lender incentives, eligible buyers may benefit from improved financing options. Terms subject to lender guidelines and buyer qualification. Reach out to me for details. Unique single story home just minutes from Legacy School, open floor plan with tile. A gated paver courtyard provides an inviting entry to the home, which features a spacious garage and a paved driveway. Spanning 2,151 square feet of living space, this three-bedroom (with an office that could easily be the 4th), two-bathroom home offers a functional layout complete with central air. Tile flooring and ceiling fans run through the open-concept living area, where sliding glass doors provide access to the rear yard. In the kitchen, dark cabinetry contrasts with quarts countertops, supported by a large central kitchen island with breakfast bar and built-in appliances. Built-in features, including a generous pantry with shelving, maximize storage options, while a dedicated laundry room offers overhead storage cabinets and tile flooring. Soft carpeting and ceiling fans are featured in the bedrooms, which include blinds on the windows and a walk-in closet with wire shelving. The bathrooms are finished with tile floors, featuring double vanities, a separate soaking tub, and a glass-enclosed walk-in shower. The enclosed backyard features a fenced yard with block and wood fencing, a leveled artificial turf lawn, and a classic stone paver patio. Equipped with a barbecue stub, this outdoor space offers a practical area for gatherings. Situated on a 0.12-acre lot, the property includes sidewalks along the front yard, completing this suburban residence.

Save
Ask
Tour
Hide
Share
Listing Snapshot
Price 
$519,000
Days On Site 
20 Days
Bedrooms 
3
Inside Area (SqFt) 
2,151 sqft
Total Baths 
2
Full Baths 
2
Partial Baths 
N/A
Lot Size 
0.12 Acres
Year Built 
2017
MLS Number 
2830967
Status 
Active
Property Tax 
$5,126
HOA/Condo/Coop Fees 
$75 monthly
Sq Ft Source 
N/A
Friends & Family
Recent Activity
a week agoPrice changed to $519,000
a week agoListing updated with changes from the MLS
3 weeks agoStatus changed to Active
3 weeks agoListing first seen on site
General Features
Acres 
0.12
Attached Garage 
Yes
Direction Faces 
South
Disclosures 
Covenants Restrictions Disclosure
Energy Features 
Solar
Garage 
Yes
Garage Spaces 
2
Green Energy Efficient 
Windows
Parking 
AttachedGarageInside EntrancePrivate
Property Sub Type 
Single Family Residence
Sewer 
Public Sewer
SqFt Total 
2151
Style 
OneStory
Utilities 
Underground Utilities
Water Source 
Public
Zoning 
Single Family
Interior Features
Appliances 
Built-In Gas OvenDouble OvenGas CooktopDisposalMicrowave
Cooling 
Central AirElectric
Electric 
Photovoltaics Seller Owned
Flooring 
CarpetTile
Furnished 
Unfurnished
Heating 
CentralElectric
Interior 
Master Downstairs
Laundry Features 
Gas Dryer HookupLaundry Room
Window Features 
Double Pane Windows
Bedroom 2 
Dimensions - 12x11Description - Ceiling Fan,Ceiling Light,Closet
Bedroom 3 
Dimensions - 11x12Description - Ceiling Fan,Ceiling Light,Closet
Den 
Dimensions - 11x12Description - Built-Ins,Ceiling Fan
Kitchen 
Description - Breakfast Bar/Counter,Island,Pantry,Quartz Countertops,Tile Flooring
PrimaryBathroom 
Description - Double Sink,Separate Shower,Separate Tub
PrimaryBedroom 
Dimensions - 15x14Description - Built-in Bookcases,Walk-In Closet(s)
Save
Ask
Tour
Hide
Share
Exterior Features
Exterior 
Private Yard
Fencing 
BlockBack Yard
Lot Features 
Landscaped
Patio And Porch 
Patio
Pool Features 
Community
Roof 
Tile
Windows/Doors 
Double Pane Windows
Community Features
Association Amenities 
Dog ParkJogging PathBarbecueParkPool
Association Fee 
$75.0
Association Fee Frequency 
Monthly
Community Features 
Pool
Horse Property 
None
Financing Terms Available 
CashConventionalFHAVA Loan
Schools
School District
Unknown
Elementary School
Sewell, C.T.,Sewell, C.T.
Middle School
Brown B. Mahlon
High School
Basic Academy
Listing courtesy of Wardley Real Estate (702) 755-4228

logo

Listing information is provided by Participants of the Greater Las Vegas Association of Realtors. IDX information is provided exclusively for personal, non-commercial use, and may not be used for any purpose other than to identify prospective properties consumers may be interested in purchasing. Information is deemed reliable but not guaranteed. Copyright 2026, Greater Las Vegas Association of Realtors.
Last checked: 2026-11-19 09:25 PM UTC

Neighborhood & Commute
Source: Walkscore
Disclosure: Community information and market data powered by Constellation Data Labs. Information is deemed reliable but not guaranteed.
Save
Ask
Tour
Hide
Share
Scroll to Top