Las Vegas Home Search

Find Your Perfect Home
Save
Ask
Tour
Hide
Share
$748,888
19 Days On Site

251 Angels Trace Court
Las Vegas, NV 89148

For Sale|Single Family Residence|Active
3
Beds
2
Total Baths
2
Full Baths
2,055
SqFt
$364
/SqFt
2004
Built
Subdivision:
Rhodes Ranch-Phase 1 Amd
County:
Clark
Listing courtesy of eXp Realty (702) 612-5478
Call Now: 702-718-6001
Is this the listing for you? We can help make it yours.
702-718-6001
251 Angels Trace Court251 Angels Trace Court251 Angels Trace Court251 Angels Trace Court
Save
Ask
Tour
Hide
Share

Mortgage Calculator

Monthly Payment (Est.)

Enter an interest rate to see your estimated monthly payment.
Calculator powered by Showcase IDX, a Constellation1 Company. Copyright ©2026 Information is deemed reliable but not guaranteed.

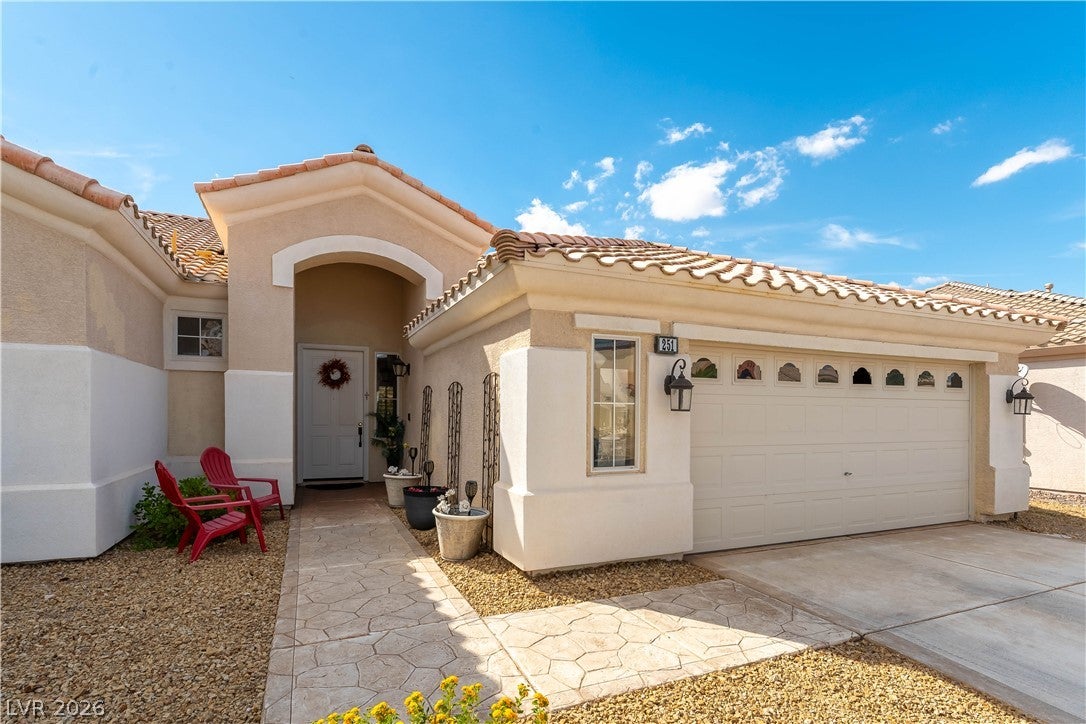
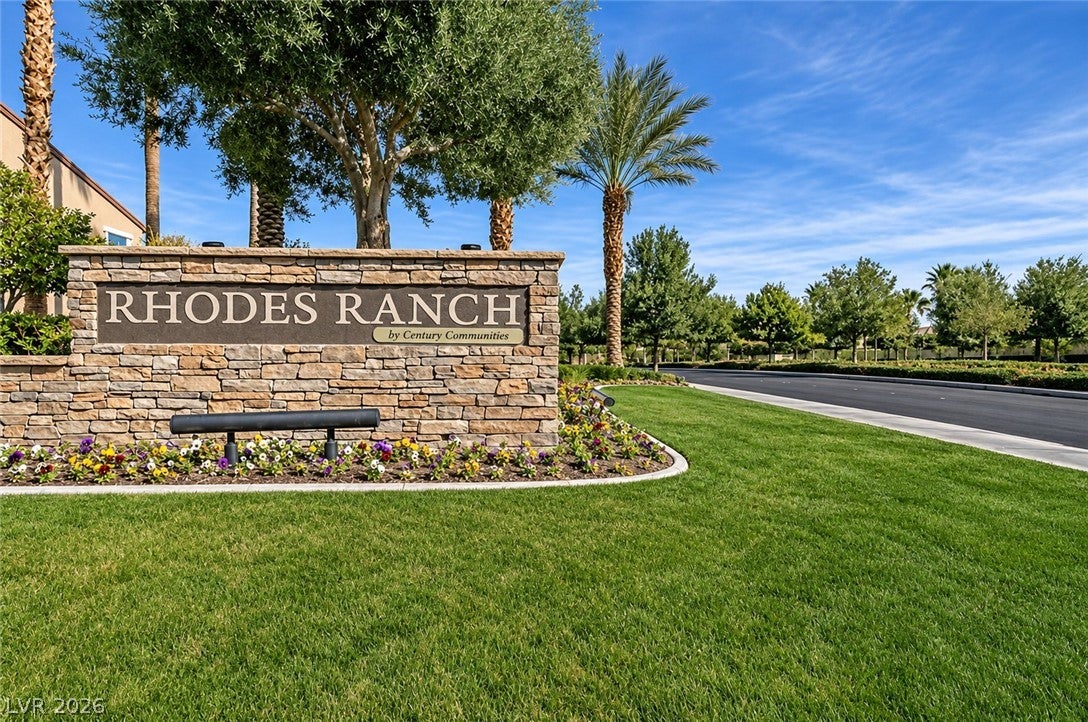
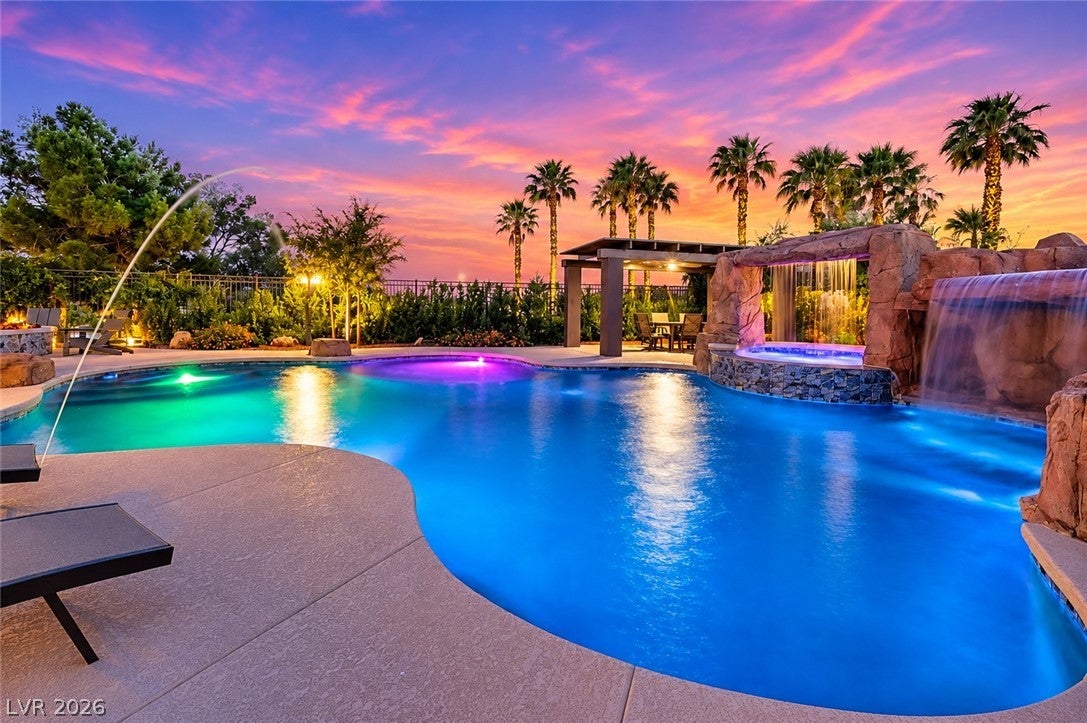
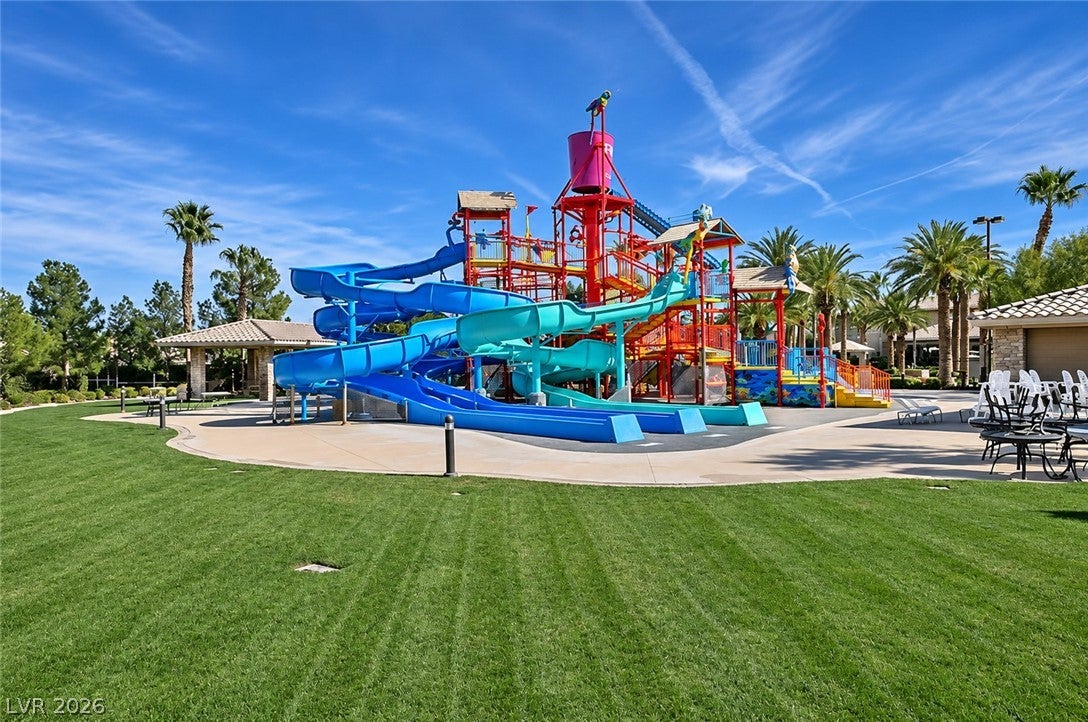
PRIME RHODES RANCH LOCATION! FULLY FURNISHED, PREMIUM UPGRADES & OVERSIZED CORNER LOT! Discover an exceptional opportunity in the prestigious guard-gated community of Rhodes Ranch! Located in one of the community's smallest and most desirable subdivisions, 251 Angels Trace Court offers an unbeatable combination of location, luxury, and resort-style living. Just a 5-minute walk to the spectacular recreation center, fitness facilities, pools, and water park, and approximately 8 minutes to the golf clubhouse, restaurant, and bar! Enjoy resort amenities practically at your doorstep. Situated on an impressive 8,700 sq. ft. corner lot, approximately 40% larger than comparable lots, this beautifully appointed home features over $100,000 in premium upgrades and extras. Step inside to discover elegant travertine flooring, custom woodwork throughout, rich dark wood plantation shutters, premium marble countertops, a stunning custom fireplace, built-in wine rack, and a beautifully designed custom walk-in closet. The spacious open-concept floor plan flows effortlessly into the backyard, creating an ideal setting for indoor-outdoor entertaining. An oversized garage provides additional space for larger vehicles, including pickup trucks. FULLY FURNISHED INSIDE AND OUT! Perfect as a primary residence, second home, or luxurious Las Vegas vacation retreat, with furnishings already in place for immediate enjoyment. Rhodes Ranch offers championship golf, tennis, sports courts, walking paths, and spectacular resort-style amenities. Why settle for an ordinary location when you can enjoy one of the most convenient settings in Rhodes Ranch? Experience exceptional upgrades, generous outdoor space, and resort living at its finest!

Save
Ask
Tour
Hide
Share
Listing Snapshot
Price 
$748,888
Days On Site 
19 Days
Bedrooms 
3
Inside Area (SqFt) 
2,055 sqft
Total Baths 
2
Full Baths 
2
Partial Baths 
N/A
Lot Size 
0.2 Acres
Year Built 
2004
MLS Number 
2831011
Status 
Active
Property Tax 
$4,645
HOA/Condo/Coop Fees 
$225 monthly
Sq Ft Source 
N/A
Friends & Family
Recent Activity
3 weeks agoListing first seen on site
3 weeks agoListing updated with changes from the MLS
General Features
Acres 
0.2
Attached Garage 
Yes
Direction Faces 
West
Disclosures 
Covenants Restrictions Disclosure
Garage 
Yes
Garage Spaces 
2
Green Energy Efficient 
Windows
Parking 
AttachedGaragePrivateGuest
Property Sub Type 
Single Family Residence
Security 
Gated Community
Sewer 
Public Sewer
SqFt Total 
2055
Style 
OneStory
Utilities 
Underground Utilities
Water Source 
Public
Zoning 
Single Family
Interior Features
Appliances 
Built-In Electric OvenConvection OvenDryerDishwasherGas CooktopDisposalGas Water HeaterMicrowaveRefrigeratorWasherOvenWater Heater
Cooling 
Ceiling Fan(s)Central AirElectric
Fireplace 
Yes
Fireplace Features 
Family RoomGas
Fireplaces 
1
Flooring 
CarpetMarble
Furnished 
Furnished
Heating 
Natural GasCentral
Interior 
Ceiling Fan(s)Master Downstairs
Laundry Features 
Gas Dryer HookupMain LevelLaundry RoomSink
Window Features 
Window CoveringsDouble Pane WindowsPlantation ShuttersWindow Treatments
Bedroom 2 
Dimensions - 12x11Description - Ceiling Fan,Ceiling Light,Closet
Bedroom 3 
Dimensions - 15x10Description - Ceiling Fan,Ceiling Light,Closet
Dining Room 
Dimensions - 14x14Description - Family Room/Dining Combo
Family Room 
Dimensions - 28x22Description - Ceiling Fan,Entertainment Center
Kitchen 
Description - Breakfast Bar/Counter,Breakfast Nook/Eating Area,Granite Countertops,Island,Pantry
PrimaryBedroom 
Dimensions - 17x15Description - Ceiling Fan,Ceiling Light,Walk-In Closet(s)
Save
Ask
Tour
Hide
Share
Exterior Features
Exterior 
BarbecuePrivate Yard
Fencing 
BlockBack Yard
Lot Features 
Landscaped
Patio And Porch 
PatioCovered
Pool Features 
Association
Roof 
Tile
Windows/Doors 
Window CoveringsDouble Pane WindowsPlantation ShuttersWindow Treatments
Community Features
Association Amenities 
Basketball CourtClubhouseDog ParkFitness CenterGolf CourseGatedBarbecueParkPoolRecreation RoomTennis Court(s)Security
Association Fee 
$225.0
Association Fee Frequency 
Monthly
Community Features 
Gated
Horse Property 
None
Financing Terms Available 
CashConventionalFHAVA Loan
Schools
School District
Unknown
Elementary School
Forbuss, Robert L. ,Forbuss, Robert L.
Middle School
Faiss, Wilbur & Theresa
High School
Sierra Vista High
Listing courtesy of eXp Realty (702) 612-5478

logo

Listing information is provided by Participants of the Greater Las Vegas Association of Realtors. IDX information is provided exclusively for personal, non-commercial use, and may not be used for any purpose other than to identify prospective properties consumers may be interested in purchasing. Information is deemed reliable but not guaranteed. Copyright 2026, Greater Las Vegas Association of Realtors.
Last checked: 2026-11-19 10:00 PM UTC

Neighborhood & Commute
Source: Walkscore
Disclosure: Community information and market data powered by Constellation Data Labs. Information is deemed reliable but not guaranteed.
Save
Ask
Tour
Hide
Share
Scroll to Top