Las Vegas Home Search

Find Your Perfect Home
Save
Ask
Tour
Hide
Share
$460,000
24 Days On Site

709 Cottonwood Hill Place
Henderson, NV 89011

For Sale|Single Family Residence|Active
3
Beds
3
Total Baths
2
Full Baths
1
Partial Bath
1,797
SqFt
$256
/SqFt
2023
Built
Subdivision:
Cadence Village Parcel 4-Q1-7
County:
Clark
Listing courtesy of Keller Williams MarketPlace (702) 365-1500
Call Now: 702-718-6001
Is this the listing for you? We can help make it yours.
702-718-6001
709 Cottonwood Hill Place709 Cottonwood Hill Place709 Cottonwood Hill Place709 Cottonwood Hill Place
Save
Ask
Tour
Hide
Share

Mortgage Calculator

Monthly Payment (Est.)

Enter an interest rate to see your estimated monthly payment.
Calculator powered by Showcase IDX, a Constellation1 Company. Copyright ©2026 Information is deemed reliable but not guaranteed.

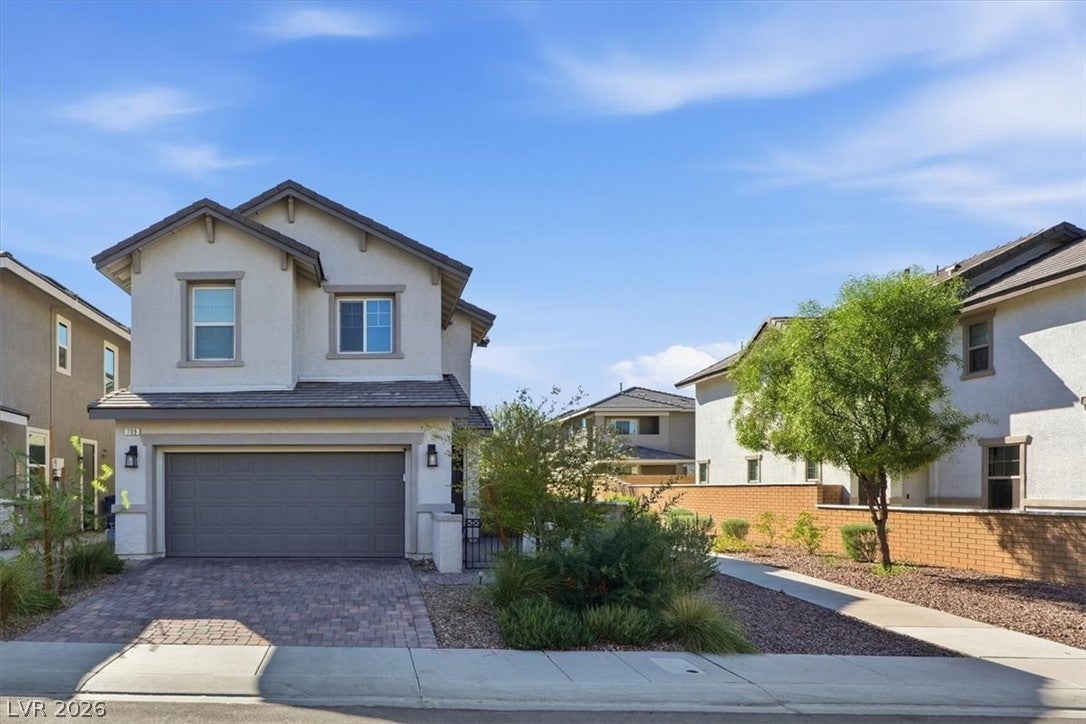
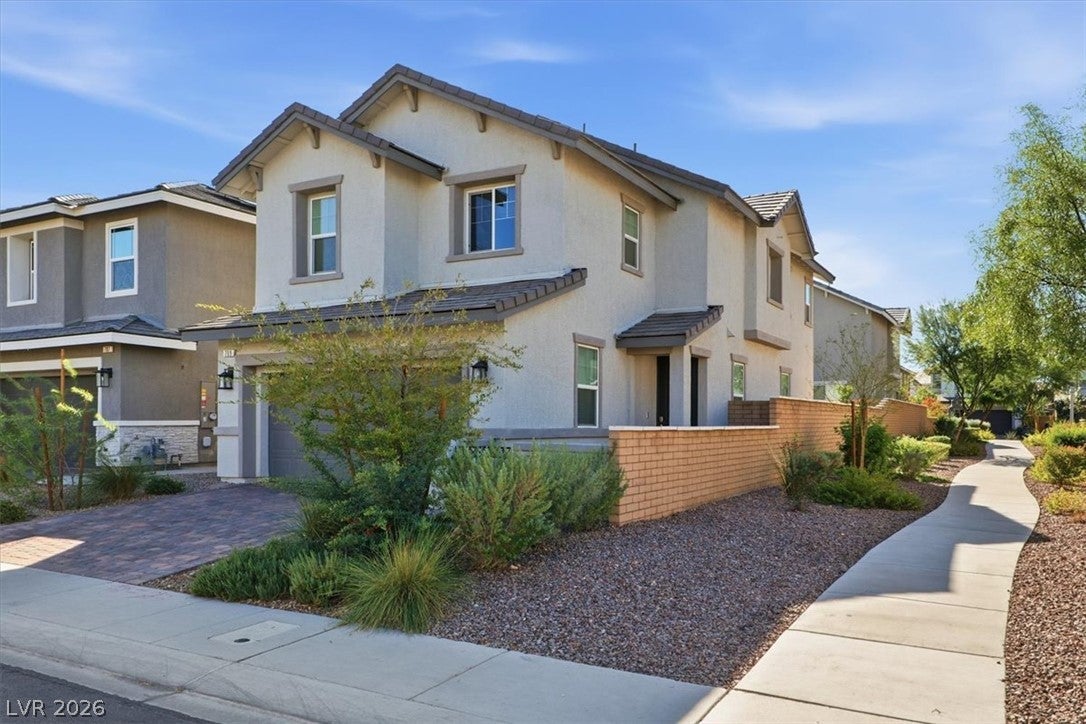
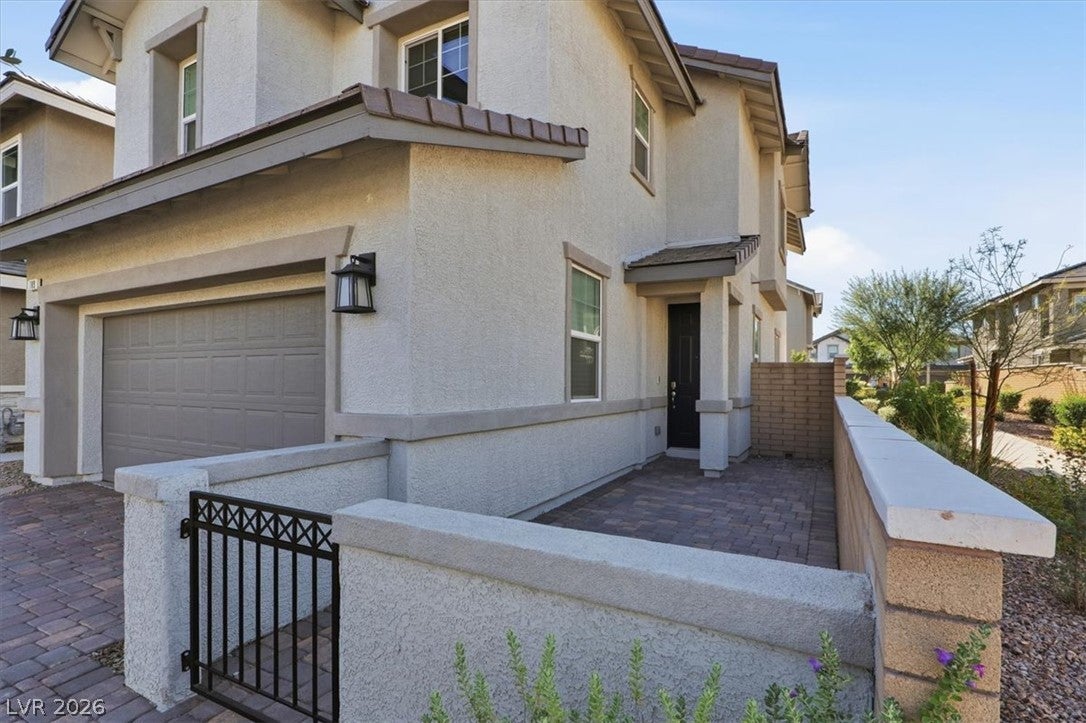
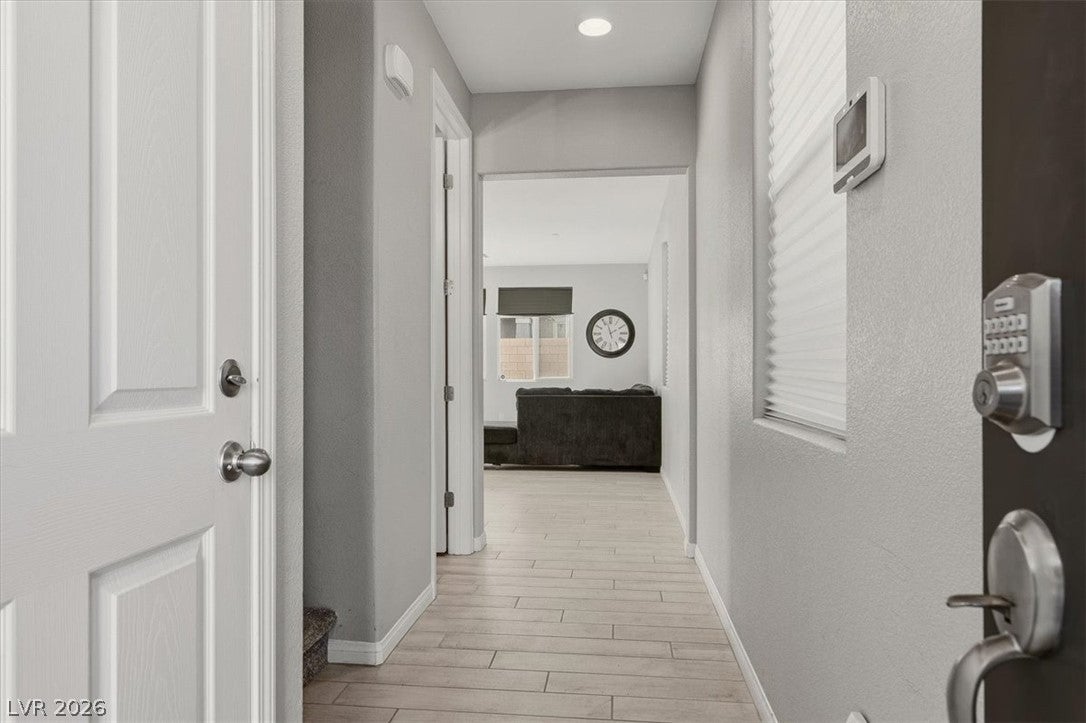
WELCOME TO CADENCE LIVING # 1 Master Planned Community in all of Nevada! Built in 2023, this Richmond American two-story home offers approximately 1,800 square feet of thoughtfully designed living space, featuring 3 bedrooms, 2.5 bathrooms, and a versatile upstairs LOFT perfect for a home office, media room, or additional living space. The home showcases an inviting open-concept floor plan with a spacious great room and a stylish kitchen designed for everyday living and entertaining. Enjoy upgraded quartz countertops, beautiful recessed panel cabinetry with a white painted white finish, stainless steel appliances, pantry, and an island with breakfast bar seating. Additional highlights include upgraded ceramic tile flooring, plush carpeting, two-tone interior paint, Mission-style stair railings, a smart Wi-Fi programmable thermostat, TANKLESS water heater, and a soft water loop. The generously sized primary suite offers a walk-in closet and an ensuite bath with dual sinks. Step outside to your NEWLY LANDSCAPED backyard designed for easy enjoyment and minimal upkeep, featuring lush synthetic grass, trees, attractive pavers, and low-maintenance decorative rock creating an inviting outdoor space to relax, entertain, and enjoy the Southern Nevada sunshine. But the lifestyle extends well beyond your front door! Cadence offers an exceptional collection of resort-inspired amenities, including a spectacular 50-acre Central Park, resident-only community pool with panoramic Las Vegas Strip views, splash pads, pickleball courts, fitness court, walking and biking trails, dog park, playgrounds, and outdoor gathering spaces. Enjoy the convenience of nearby shopping, dining, entertainment, and easy access to major roadways.Whether you're looking for an inviting place to call home, room to entertain, or an active community lifestyle, this Cadence residence offers a wonderful opportunity to enjoy all that Henderson living has to offer!

Save
Ask
Tour
Hide
Share
Listing Snapshot
Price 
$460,000
Days On Site 
24 Days
Bedrooms 
3
Inside Area (SqFt) 
1,797 sqft
Total Baths 
3
Full Baths 
2
Partial Baths 
1
Lot Size 
0.08 Acres
Year Built 
2023
MLS Number 
2831034
Status 
Active
Property Tax 
$4,658
HOA/Condo/Coop Fees 
$75 monthly
Sq Ft Source 
N/A
Friends & Family
Recent Activity
3 weeks agoStatus changed to Active
3 weeks agoListing updated with changes from the MLS
3 weeks agoListing first seen on site
General Features
Acres 
0.08
Attached Garage 
Yes
Direction Faces 
East
Garage 
Yes
Garage Spaces 
2
Green Energy Efficient 
WindowsHVAC
Parking 
AttachedGarageGarage Door OpenerInside EntranceGuest
Property Sub Type 
Single Family Residence
Sewer 
Public Sewer
SqFt Total 
1797
Style 
TwoStory
Utilities 
Underground Utilities
Water Source 
Public
Zoning 
Single Family
Interior Features
Appliances 
Built-In Gas OvenDisposalGas RangeMicrowaveWater Softener
Cooling 
ElectricENERGY STAR Qualified Equipment
Flooring 
CarpetTile
Furnished 
Unfurnished
Heating 
Natural GasCentral
Interior 
Smart Thermostat
Laundry Features 
Gas Dryer HookupLaundry RoomUpper Level
Window Features 
Window CoveringsBlindsDouble Pane WindowsWindow Treatments
Bedroom 2 
Dimensions - 10X10Description - Closet,Upstairs
Bedroom 3 
Dimensions - 10X10Description - Closet,Upstairs
Great Room 
Dimensions - 16X20Description - Downstairs
Kitchen 
Dimensions - 14X10Description - Breakfast Bar/Counter,Island,Pantry,Quartz Countertops,Stainless Steel Appliances,Tile Flooring
Loft 
Dimensions - 14X10Description - Other
PrimaryBedroom 
Dimensions - 14X14Description - Pbr Separate From Other,Upstairs,Walk-In Closet(s)
Save
Ask
Tour
Hide
Share
Exterior Features
Exterior 
BarbecuePrivate Yard
Fencing 
BlockBack Yard
Lot Features 
Landscaped
Roof 
Tile
Windows/Doors 
Window CoveringsBlindsDouble Pane WindowsWindow Treatments
Community Features
Association Amenities 
Basketball CourtDog ParkFitness CenterBarbecuePlaygroundPark
Association Fee 
$75.0
Association Fee Frequency 
Monthly
Horse Property 
None
Financing Terms Available 
CashConventionalFHAVA Loan
Schools
School District
Unknown
Elementary School
Sewell, C.T.,Sewell, C.T.
Middle School
Brown B. Mahlon
High School
Basic Academy
Listing courtesy of Keller Williams MarketPlace (702) 365-1500

logo

Listing information is provided by Participants of the Greater Las Vegas Association of Realtors. IDX information is provided exclusively for personal, non-commercial use, and may not be used for any purpose other than to identify prospective properties consumers may be interested in purchasing. Information is deemed reliable but not guaranteed. Copyright 2026, Greater Las Vegas Association of Realtors.
Last checked: 2026-11-20 12:00 AM UTC

Neighborhood & Commute
Source: Walkscore
Disclosure: Community information and market data powered by Constellation Data Labs. Information is deemed reliable but not guaranteed.
Save
Ask
Tour
Hide
Share
Scroll to Top