Las Vegas Home Search

Find Your Perfect Home
Save
Ask
Tour
Hide
Share
$220,000
22 Days On Site

2143 Pebble Creek Lane
Laughlin, NV 89029

For Sale|Townhouse|Active Under Contract
3
Beds
2
Total Baths
2
Partial Baths
1,161
SqFt
$189
/SqFt
1987
Built
Subdivision:
Heritage Laughlin
County:
Clark
Listing courtesy of Wardley Real Estate (702) 706-5873
Call Now: 702-718-6001
Is this the listing for you? We can help make it yours.
702-718-6001
2143 Pebble Creek Lane2143 Pebble Creek Lane2143 Pebble Creek Lane2143 Pebble Creek Lane
Save
Ask
Tour
Hide
Share

Mortgage Calculator

Monthly Payment (Est.)

Enter an interest rate to see your estimated monthly payment.
Calculator powered by Showcase IDX, a Constellation1 Company. Copyright ©2026 Information is deemed reliable but not guaranteed.

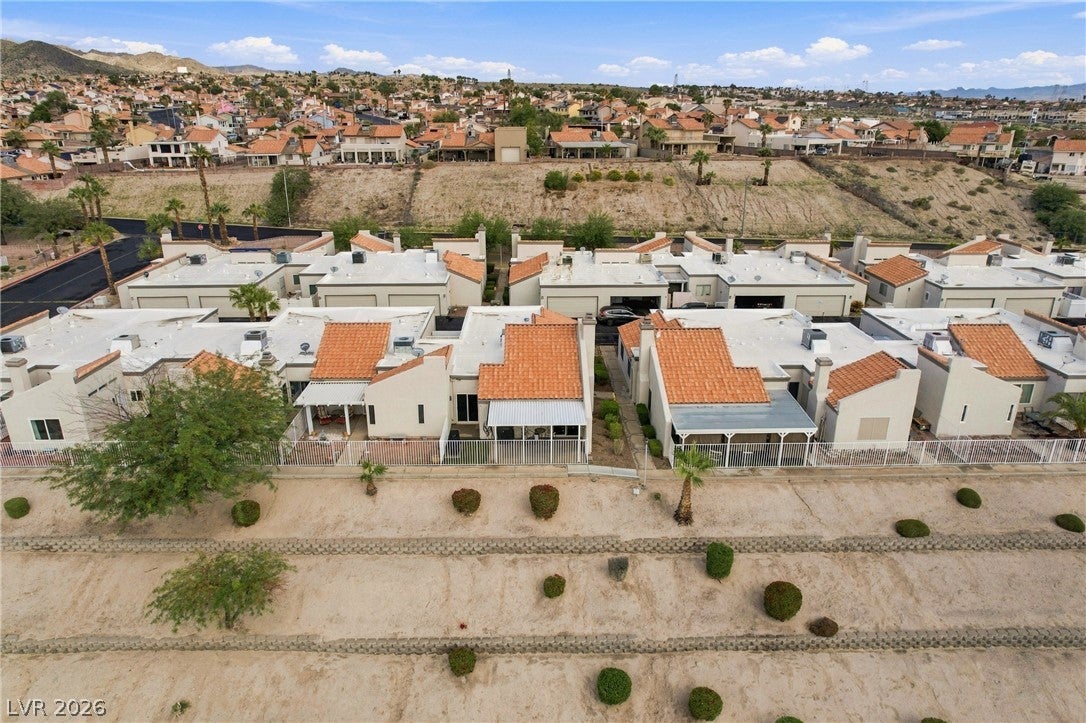
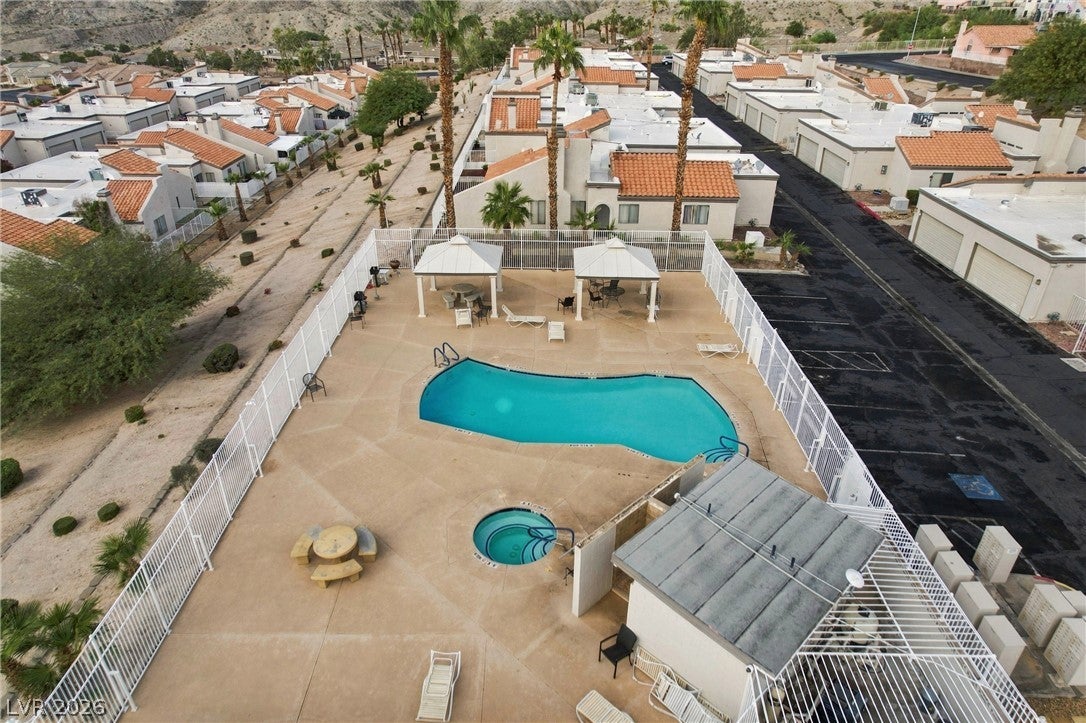
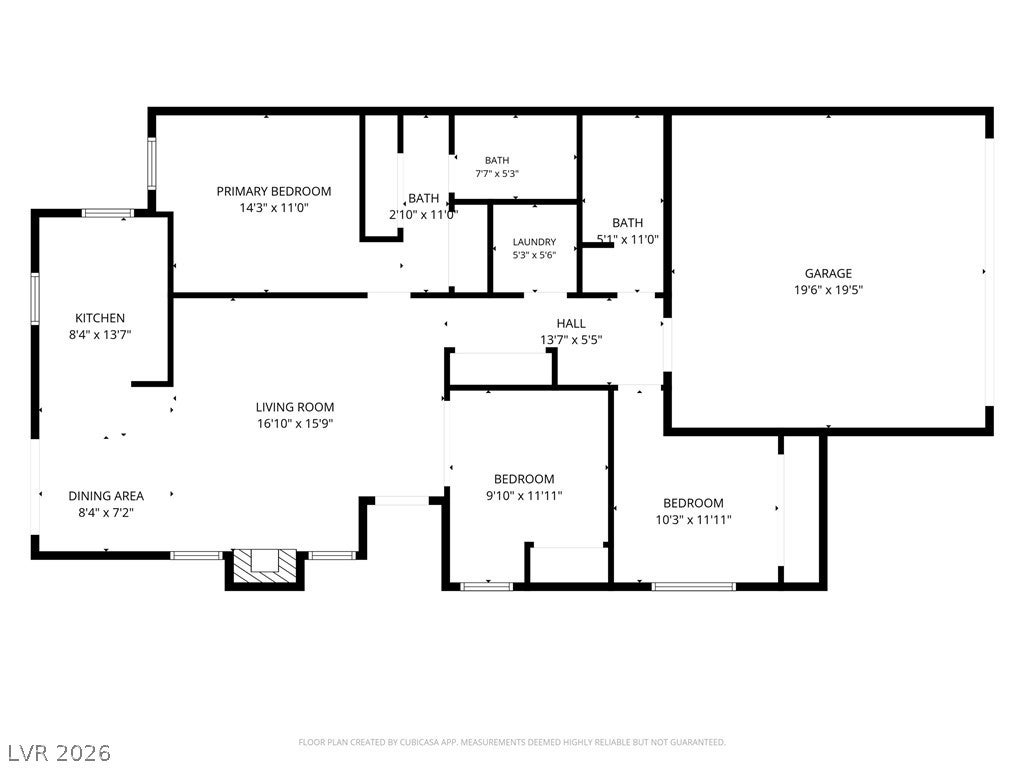
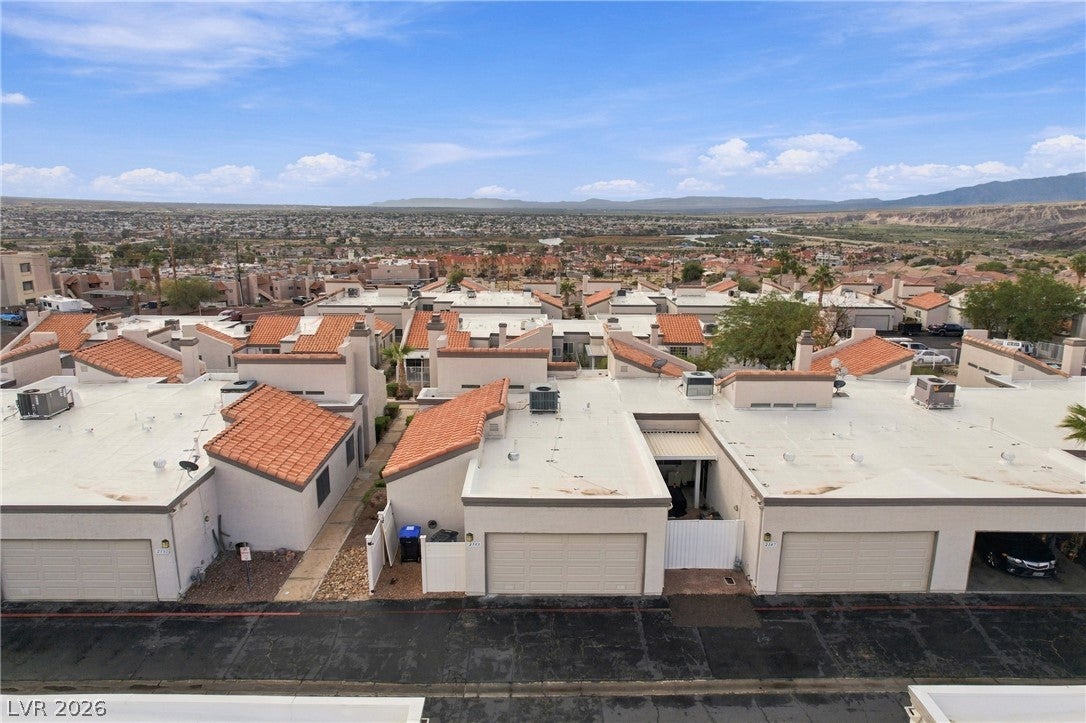
Classic Spanish tile roof accents and modern stucco construction define the exterior of this single-story townhouse located at 2143 Pebble Creek Ln. The property features an attached garage with concrete flooring and a paved driveway. An arched stucco entryway leads into a functional interior offering three bedrooms and two full bathrooms. Inside, the open living area is anchored by a fireplace with glass doors and features high vaulted ceilings, laminate wood-look flooring, central air, and blinds. The kitchen is designed with soft grey and white cabinetry, wood-grained butcher block countertops, built-in features, a casual dining area, and is equipped with a gas oven/range, dishwasher, and disposal. Glass sliding doors open from the dining space to provide seamless transition to the outdoor areas. All three bedrooms include ceiling fans, wood-look laminate flooring, and window blinds. The bathrooms feature tile flooring, built-in features, and modern walk-in showers with sliding glass doors and tiled surrounds. A dedicated laundry closet provides utility space with overhead wire shelving and essential hookups. Outdoor living features include an uncovered patio as well as a covered patio with concrete paving and low-maintenance synthetic turf, all set within a fenced backyard with vinyl and wrought iron fencing. Residents also enjoy access to community amenities, including an in-ground pool and spa/hot tub facility, while taking in panoramic neighborhood, Colorado river and desert valley views. Schedule a tour today to experience this serene Laughlin townhouse in person.

Save
Ask
Tour
Hide
Share
Listing Snapshot
Price 
$220,000
Days On Site 
22 Days
Bedrooms 
3
Inside Area (SqFt) 
1,161 sqft
Total Baths 
2
Full Baths 
N/A
Partial Baths 
2
Lot Size 
0.05 Acres
Year Built 
1987
MLS Number 
2831084
Status 
Active Under Contract
Property Tax 
$1,285
HOA/Condo/Coop Fees 
$277 monthly
Sq Ft Source 
N/A
Friends & Family
Recent Activity
3 weeks agoStatus changed to Active Under Contract
3 weeks agoListing updated with changes from the MLS
3 weeks agoListing first seen on site
General Features
Acres 
0.05
Attached Garage 
Yes
Direction Faces 
North
Disclosures 
Covenants Restrictions Disclosure
Garage 
Yes
Garage Spaces 
1
Parking 
Additional ParkingAttachedGarageGarage Door OpenerGuestInside EntrancePrivateStorage
Property Sub Type 
Townhouse
Sewer 
Public Sewer
SqFt Total 
1161
Style 
OneStory
Utilities 
Underground Utilities
Water Source 
Public
Zoning 
Single Family
Interior Features
Appliances 
Built-In Gas OvenDryerDishwasherGas CooktopDisposalGas RangeMicrowaveRefrigeratorWater Softener OwnedWasher
Cooling 
Ceiling Fan(s)Central AirElectric
Fireplace 
Yes
Fireplace Features 
Glass DoorsLiving Room
Fireplaces 
1
Flooring 
Vinyl
Furnished 
Unfurnished
Heating 
Natural GasCentral
Interior 
Ceiling Fan(s)Smart ThermostatMaster Downstairs
Laundry Features 
Gas Dryer HookupLaundry ClosetMain LevelLaundry Room
Window Features 
Window CoveringsBlinds
Bedroom 2 
Dimensions - 10X12Description - Ceiling Fan,Ceiling Light,Closet
Bedroom 3 
Dimensions - 10X12Description - Ceiling Fan,Ceiling Light,Closet
Kitchen 
Dimensions - 8X13Description - Lighting Recessed,Stainless Steel Appliances
PrimaryBedroom 
Dimensions - 14X11Description - Ceiling Fan,Ceiling Light,Closet
Save
Ask
Tour
Hide
Share
Exterior Features
Fencing 
Back YardWrought Iron
Lot Features 
Landscaped
Patio And Porch 
PatioCovered
Pool Features 
FencedCommunity
Roof 
FlatTile
View 
CityMountain(s)
Waterview 
CityMountain(s)
Windows/Doors 
Window CoveringsBlinds
Community Features
Association Amenities 
PoolRV ParkingSpa/Hot Tub
Association Fee 
$277.0
Association Fee Frequency 
Monthly
Community Features 
Pool
Horse Property 
None
Financing Terms Available 
CashConventionalVA Loan
Schools
School District
Unknown
Elementary School
Bennett, William G.,Bennett, William G.
Middle School
Laughlin
High School
Laughlin
Listing courtesy of Wardley Real Estate (702) 706-5873

logo

Listing information is provided by Participants of the Greater Las Vegas Association of Realtors. IDX information is provided exclusively for personal, non-commercial use, and may not be used for any purpose other than to identify prospective properties consumers may be interested in purchasing. Information is deemed reliable but not guaranteed. Copyright 2026, Greater Las Vegas Association of Realtors.
Last checked: 2026-11-19 11:00 PM UTC

Neighborhood & Commute
Source: Walkscore
Disclosure: Community information and market data powered by Constellation Data Labs. Information is deemed reliable but not guaranteed.
Save
Ask
Tour
Hide
Share
Scroll to Top